
26 LINCOLN OAKS DRIVE, Lincoln, AL 35096
Local realty services provided by:ERA King Real Estate Company, Inc.
Listed by: crystal watkins
Office: keller williams pell city
MLS#:21459813
Source:AL_BAMLS
Price summary
- Price:$229,000
- Price per sq. ft.:$132.37
About this home
Easy living in desirable Lincoln Oaks! This low-maintenance home features 3 bedrooms, 3 full baths, plus a versatile bonus room that could easily serve as a 4th bedroom, home office, or playroom. This comfortable, flexible floor plan makes this a perfect home for any stage of life!
Contact an agent
Home facts
- Year built:2007
- Listing ID #:21459813
- Added:70 day(s) ago
- Updated:September 30, 2026 at 03:21 PM
Rooms and interior
- Bedrooms:3
- Total bathrooms:3
- Full bathrooms:3
- Flooring:Carpet, Hardwood, Hardwood Laminate, Tile Floor
- Bathrooms Description:Linen Closet, Separate Shower, Tub/Shower Combo
- Kitchen Description:Dishwasher Built-In, Laminate Counter, Refrigerator, Stove-Electric
- Bedroom Description:Split Bedrooms
- Basement Description:Both finished and unfinished, Concrete Block, Daylight Basement, Full Basement
- Living area:1,730 sq. ft.
Heating and cooling
- Cooling:Central, Heat Pump
- Heating:Central
Structure and exterior
- Year built:2007
- Building area:1,730 sq. ft.
- Lot area:0.33 Acres
- Construction Materials:Siding-Vinyl
- Exterior Features:Open Deck
- Foundation Description:Basement
- Levels:1 Story
Schools
- High school:LINCOLN
- Middle school:LINCOLN
- Elementary school:LINCOLN
Utilities
- Water:Public Water
- Sewer:Sewer Connected
Finances and disclosures
- Price:$229,000
- Price per sq. ft.:$132.37
Features and amenities
- Appliances:Dishwasher Built-In, Refrigerator, Stove - Electric
- Laundry features:Dryer-Electric, Laundry in Basement, Washer Hookup
- Amenities:Smooth Ceilings
Parking
- Parking description:Driveway Parking
- Garage spaces:2
New listings near 26 LINCOLN OAKS DRIVE
- New
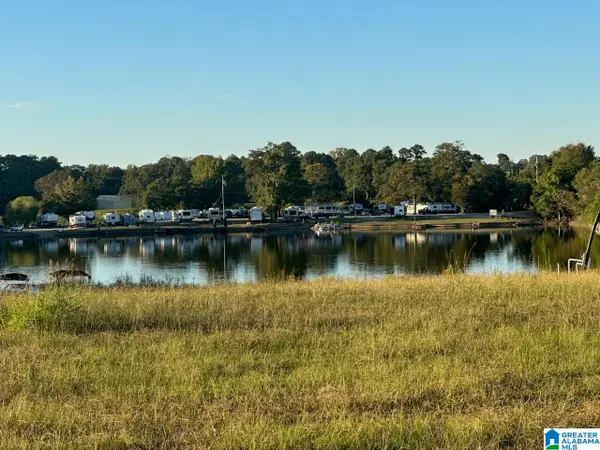 $24,900Active0.1 Acres
125 BLUE EYE ROAD W, Lincoln, AL 35096
MLS# 21466422Listed by: SIGNATURE REALTY - New
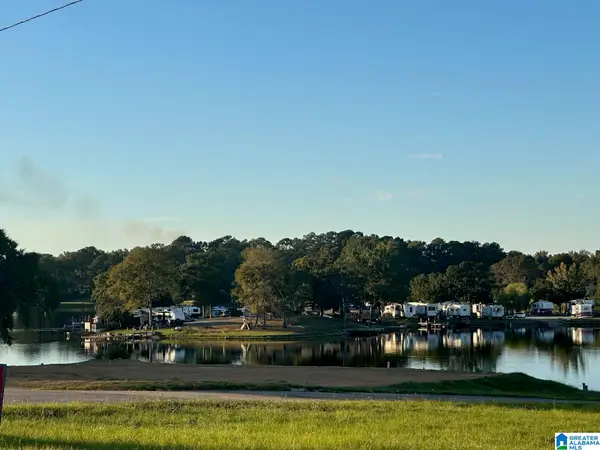 $24,900Active0.1 Acres
99 BLUE EYE ROAD, Lincoln, AL 35096
MLS# 21466426Listed by: SIGNATURE REALTY - New
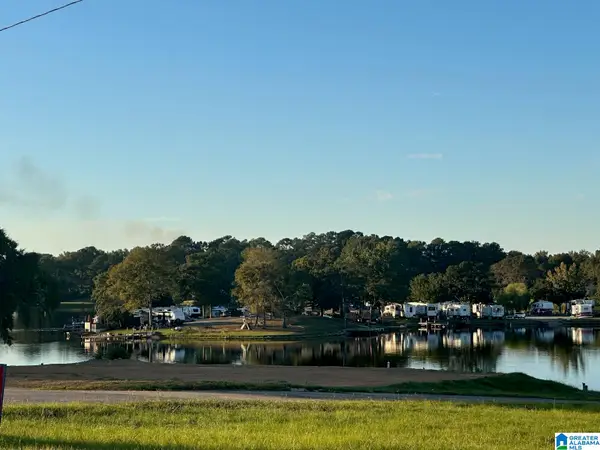 $24,900Active0.1 Acres
BLUE EYE ROAD, Lincoln, AL 35096
MLS# 21466431Listed by: SIGNATURE REALTY - New
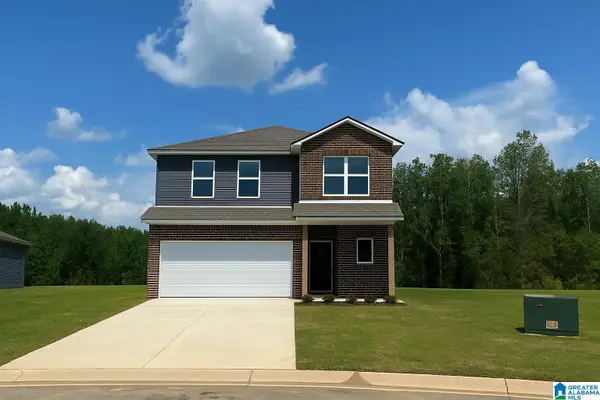 $263,000Active4 beds 3 baths2,065 sq. ft.
25 SUNSHINE LANE, Lincoln, AL 35096
MLS# 21466257Listed by: LENNAR HOMES COASTAL REALTY - New
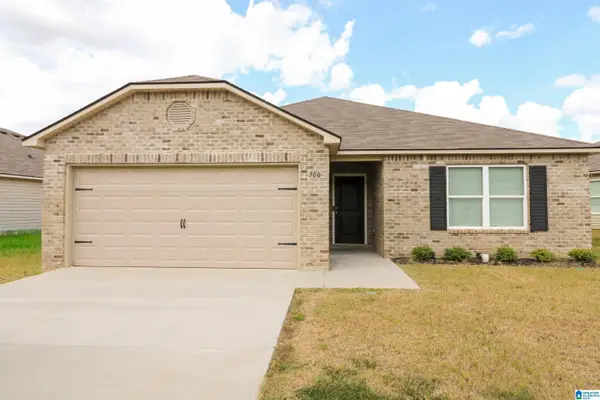 $235,000Active3 beds 2 baths1,457 sq. ft.
700 ANTLER WAY, Lincoln, AL 35096
MLS# 21466174Listed by: RE/MAX HOMETOWN PROPERTIES - New
 $39,500Active0.27 Acres
0 EUREKA LANE, Lincoln, AL 35096
MLS# 21466019Listed by: PRIME PROPERTIES REAL ESTATE, LLC - New
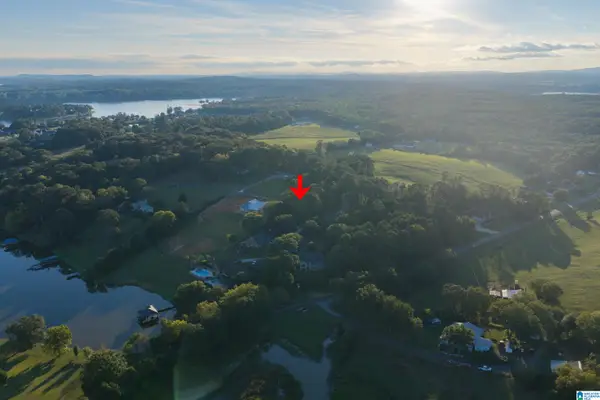 $29,500Active0.24 Acres
0 EUREKA COURT, Lincoln, AL 35096
MLS# 21466014Listed by: PRIME PROPERTIES REAL ESTATE, LLC - New
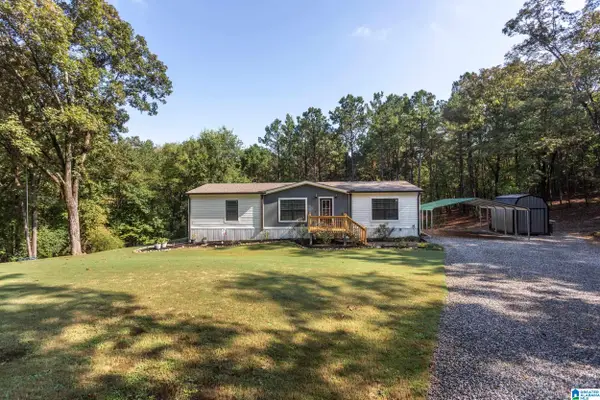 Listed by ERA$399,900Active3 beds 2 baths1,570 sq. ft.
405 GLADE ROAD, Talladega, AL 35160
MLS# 21466004Listed by: ERA KING REAL ESTATE 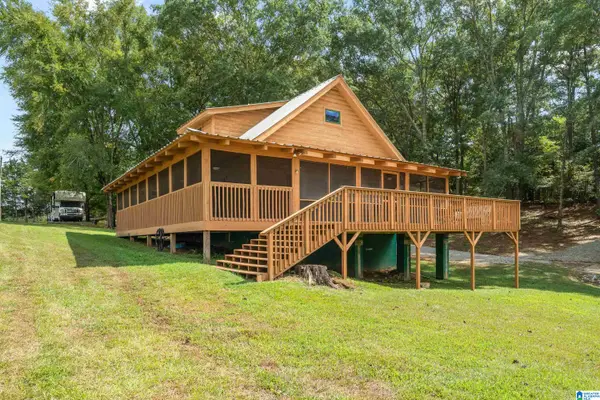 $399,000Active4 beds 3 baths1,400 sq. ft.
60 LINCOLN SHORES DRIVE, Lincoln, AL 35160
MLS# 21465401Listed by: RAY & POYNOR PROPERTIES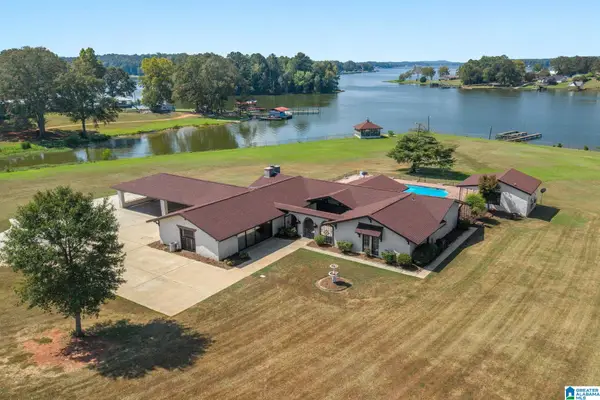 $1,499,000Active3 beds 4 baths3,337 sq. ft.
657 SHANNON LYNN SHORES LANE, Talladega, AL 35160
MLS# 21465224Listed by: SIGNATURE REALTY


Protect your home and budget from life's surprises with an Assurant Home Warranty, backed by a partner that supports you through every step of homeownership. Explore Plans.
© 2023 - 2026 ERA Franchise Systems LLC. All rights reserved. ERA Franchise Systems LLC fully supports the principles of the Fair Housing Act and the Equal Opportunity Act. ERA, ERA Real Estate powered, and their respective logos are registered service marks of ERA Franchise Systems LLC. Each office is independently owned and operated.