
1157 VICTORIA DRIVE, McCalla, AL 35111
Local realty services provided by:ERA King Real Estate Company, Inc.
Listed by: mark martinez
Office: keller williams
MLS#:21461662
Source:AL_BAMLS
Price summary
- Price:$329,900
- Price per sq. ft.:$158
About this home
Discover the perfect blend of timeless mid-century modern design and contemporary comfort in this beautifully renovated 4-bedroom, 3-bath home. Every detail has been thoughtfully updated while preserving the home's distinctive architectural character. The spacious, light-filled interior features a fully renovated kitchen with brand-new appliances and all windows, updated bathrooms, and stylish finishes throughout. A finished basement provides flexible space for a media room, home office, gym, or guest suite. Step outside to enjoy a private, wooded backyard that offers a peaceful setting for relaxing, entertaining, or simply taking in the natural surroundings. With generous living spaces, modern updates, and classic mid-century appeal, this move-in-ready home is a rare opportunity to enjoy the best of both style and function.
Contact an agent
Home facts
- Year built:1978
- Listing ID #:21461662
- Added:2 day(s) ago
- Updated:August 13, 2026 at 04:47 AM
Rooms and interior
- Bedrooms:4
- Total bathrooms:2
- Full bathrooms:2
- Flooring:Hardwood Laminate
- Dining Description:Dining Room
- Bathrooms Description:Garden Tub, Separate Vanities, Tub/Shower Combo
- Kitchen Description:Cooktop-Electric, Dishwasher Built-In, Oven-Electric, Stone Counter
- Basement Description:All Finished, Concrete Block, Full Basement, Poured Concrete Walls
- Living area:2,088 sq. ft.
Heating and cooling
- Cooling:Central
- Heating:Forced Air
Structure and exterior
- Year built:1978
- Building area:2,088 sq. ft.
- Lot area:0.53 Acres
- Construction Materials:4 Sides Brick
- Exterior Features:Open Deck
- Foundation Description:Basement
- Levels:1 Story
Schools
- High school:MCADORY
- Middle school:MCADORY
- Elementary school:MCADORY
Utilities
- Water:Public Water
- Sewer:Septic
Finances and disclosures
- Price:$329,900
- Price per sq. ft.:$158
Features and amenities
- Appliances:Cooktop - Electric, Dishwasher Built-In, Oven - Electric
- Laundry features:Dryer-Electric, Laundry in Middle Level, Washer Hookup
- Amenities:Pull-Down Attic, Recess Lighting, Smooth Ceilings
Parking
- Parking description:Driveway Parking, On Street Parking
- Garage spaces:2
New listings near 1157 VICTORIA DRIVE
- New
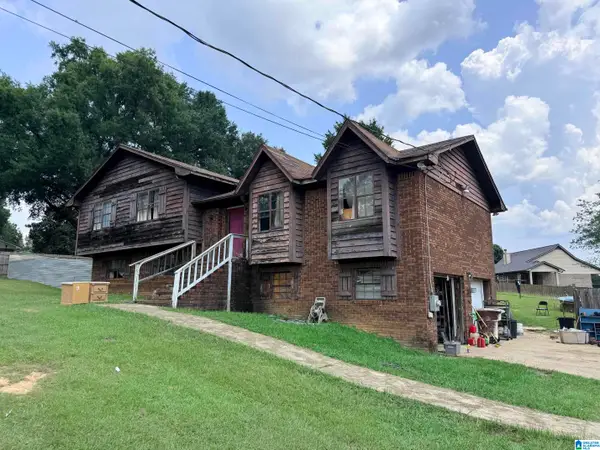 $149,900Active4 beds 2 baths2,183 sq. ft.
6710 HARPERS DAIRY LOOP, Bessemer, AL 35022
MLS# 21461893Listed by: A SQUARED PROPERTIES, LLC - Open Sun, 2 to 4pmNew
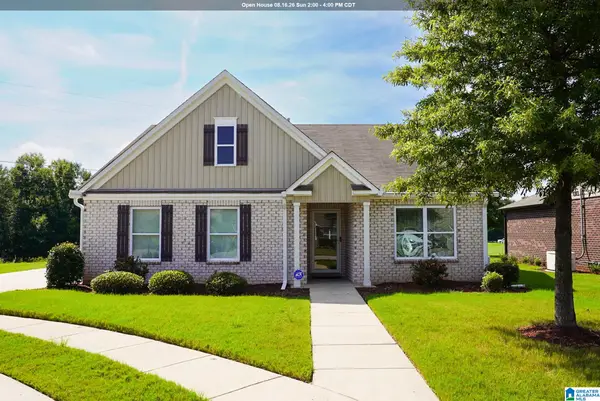 $276,000Active3 beds 2 baths1,639 sq. ft.
4678 BROOKSHIRE LANE, Bessemer, AL 35022
MLS# 21461726Listed by: REALTYSOUTH-OTM-ACTON RD 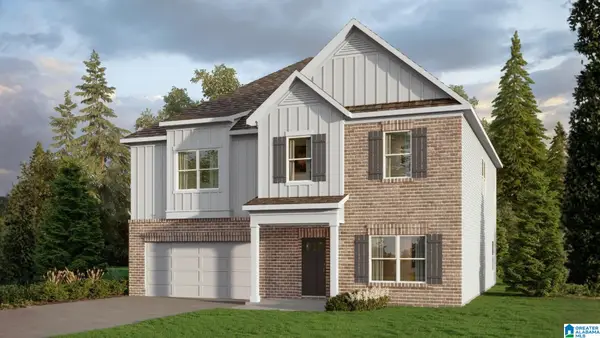 $429,900Pending5 beds 3 baths3,233 sq. ft.
5409 SHADY MAPLE DRIVE, Bessemer, AL 35022
MLS# 21461682Listed by: DHI REALTY OF ALABAMA- New
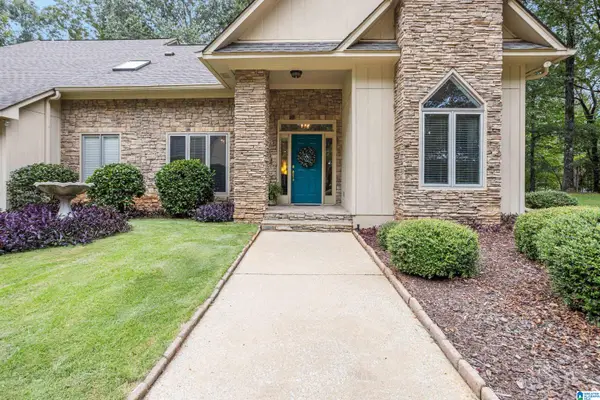 $479,900Active3 beds 3 baths2,963 sq. ft.
5661 EASTERN VALLEY ROAD, Mccalla, AL 35111
MLS# 21461447Listed by: ARC REALTY - HOOVER - New
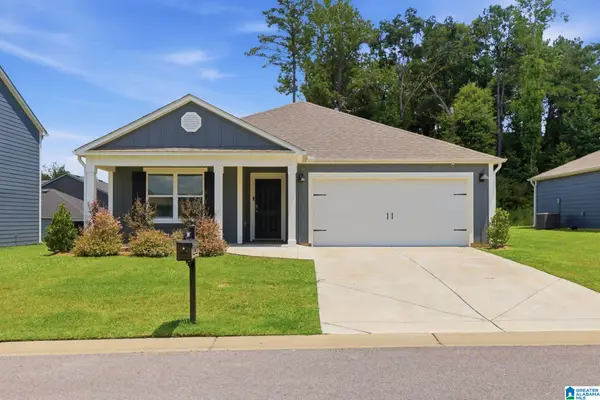 $329,900Active4 beds 2 baths1,788 sq. ft.
6761 NEWBRIDGE COVE, Bessemer, AL 35022
MLS# 21461442Listed by: RAY & POYNOR PROPERTIES - New
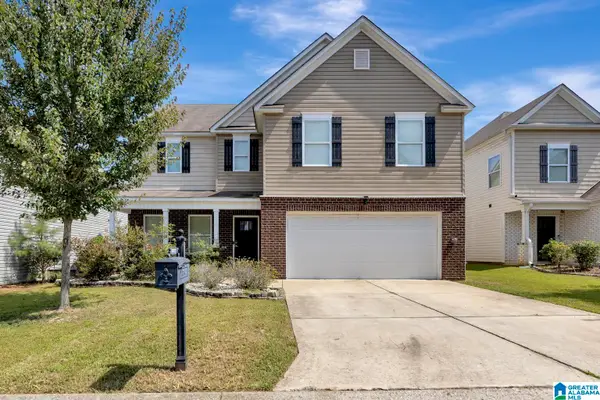 $305,000Active4 beds 3 baths2,349 sq. ft.
4622 WOODFORD CIRCLE, Bessemer, AL 35022
MLS# 21461373Listed by: VYLLA HOME - New
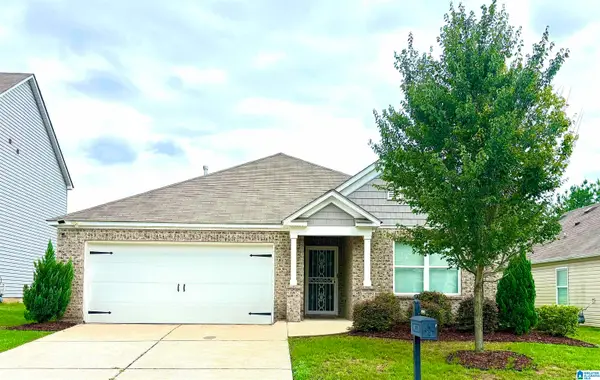 $270,000Active3 beds 2 baths1,639 sq. ft.
4690 WOODFORD CIRCLE, Bessemer, AL 35022
MLS# 21461056Listed by: NORLUXE REALTY BIRMINGHAM LLC 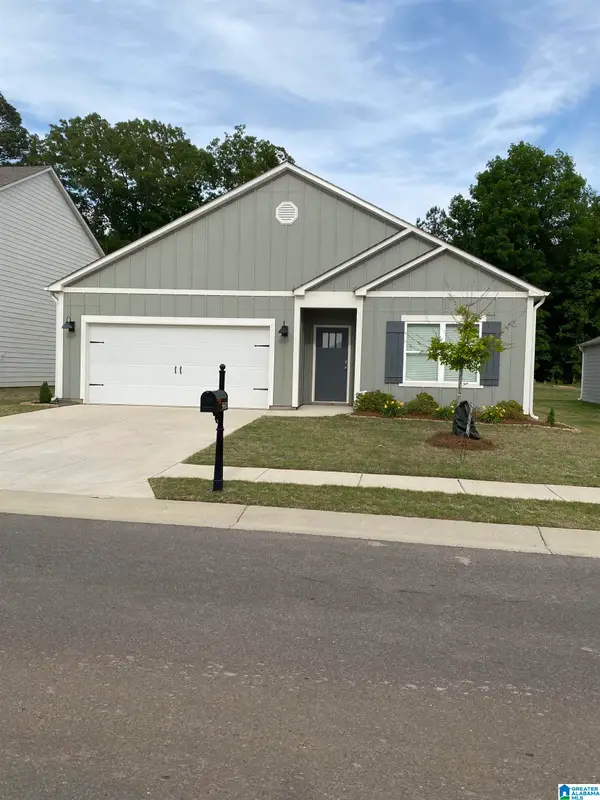 $331,900Active4 beds 2 baths1,797 sq. ft.
5610 POST OAK TRAIL, Bessemer, AL 35022
MLS# 21460865Listed by: 1 PERCENT LISTS LEGACY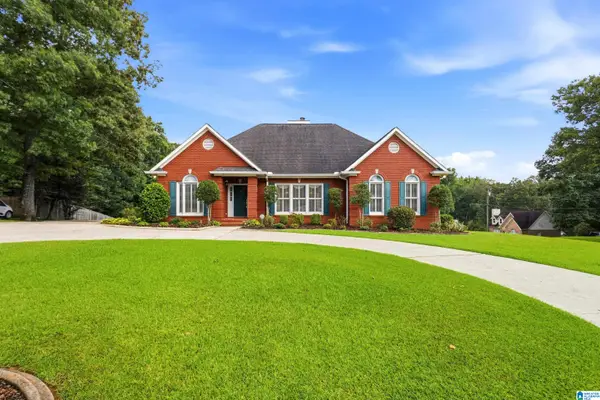 Listed by ERA$359,900Active3 beds 2 baths2,074 sq. ft.
7838 JOHN PELHAM TRAIL, Mccalla, AL 35111
MLS# 21460503Listed by: ERA KING REAL ESTATE


Protect your home and budget from life's surprises with an Assurant Home Warranty, backed by a partner that supports you through every step of homeownership. Explore Plans.
© 2023 - 2026 ERA Franchise Systems LLC. All rights reserved. ERA Franchise Systems LLC fully supports the principles of the Fair Housing Act and the Equal Opportunity Act. ERA, ERA Real Estate powered, and their respective logos are registered service marks of ERA Franchise Systems LLC. Each office is independently owned and operated.