
12138 OLDE SOUTH SPUR, McCalla, AL 35111
Local realty services provided by:ERA King Real Estate Company, Inc.
Listed by: debbie puckett
Office: keller williams tuscaloosa
MLS#:21465214
Source:AL_BAMLS
Price summary
- Price:$649,900
- Price per sq. ft.:$218.09
About this home
Sitting on ±9 mostly flat acres on a private drive in McCalla, this completely updated 3-bedroom home has one bedroom per level across three levels, including a walkout basement bedroom with gameroom, media room and rental income potential. A rear addition added a new kitchen (custom cabinetry), NEW large primary ensuite bath (custom cabinetry) with 2 walk in closets, and a 10' x 10' covered deck off the primary bathroom, a laundry room with utility sink, and a NEW half bath. All decks are new, the roof is all metal, NEW attached 2 vehicle carport is oversized. Unwind by the stone, wood-burning fireplace, or take advantage of horse-permitted acreage with room to garden, ride, or simply spread out. The property also includes a powered shop and tool shed, four pole barns/horse stalls, and a working well. Acreage for gardening or riding, seeing wildlife. a rare combination of high-end updates and true acreage living, just minutes from McCalla's everyday conveniences. Incl addl parcels
Contact an agent
Home facts
- Year built:1980
- Listing ID #:21465214
- Added:1 day(s) ago
- Updated:September 18, 2026 at 01:44 AM
Rooms and interior
- Bedrooms:3
- Total bathrooms:4
- Full bathrooms:3
- Half bathrooms:1
- Flooring:Carpet, Vinyl
- Dining Description:Dining Room
- Bathrooms Description:Double Shower, Linen Closet, Separate Vanities, Tub/Shower Combo
- Kitchen Description:Breakfast Bar, Dishwasher Built-In, Eating Area, Laminate Counter, Microwave Built-In, Oven-Electric, Pantry, Some Stainless Appliances, Stove-Electric
- Bedroom Description:Sitting Area in Master, Walk-In Closets
- Basement Description:All Finished, Concrete Block, Daylight Basement, Partial Basement, Plumbing Stubbed
- Living area:2,980 sq. ft.
Heating and cooling
- Cooling:3+ Systems, Central, Electric, Split System
- Heating:3+ Systems, Central
Structure and exterior
- Year built:1980
- Building area:2,980 sq. ft.
- Lot area:9 Acres
- Lot Features:Acreage, Cul-de-sac, Horses Permitted, Pasture, Some Trees
- Construction Materials:Siding-Wood, Stone
- Exterior Features:Barn, Covered Deck, Covered Patio, Open Deck, Open Patio, Porch, Storage Building, Workshop
- Foundation Description:Basement
- Levels:2 Stories
Schools
- High school:BROOKWOOD
- Middle school:BROOKWOOD
- Elementary school:LAKE VIEW
Utilities
- Water:Public Water, Well Water
- Sewer:Septic
Finances and disclosures
- Price:$649,900
- Price per sq. ft.:$218.09
Features and amenities
- Appliances:Dishwasher Built-In, Microwave Built-In, Oven - Electric, Some Stainless Appliances, Stove - Electric
- Laundry features:Dryer-Electric, Laundry in Middle Level, Utility Sink, Washer Hookup
- Amenities:Cathedral/Vaulted, Crown Molding, French Doors, Recess Lighting, Storage Building, Workshop
Parking
- Parking description:Attached, Carport 2 Cars, Driveway Parking, Lower Level, Parking (MLVL)
- Carport spaces:2
New listings near 12138 OLDE SOUTH SPUR
- New
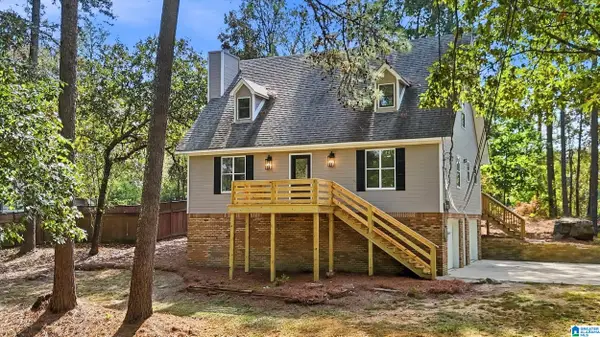 $359,900Active4 beds 3 baths2,368 sq. ft.
8010 BARBARA DRIVE, Mccalla, AL 35111
MLS# 21465083Listed by: EXP REALTY, LLC CENTRAL - New
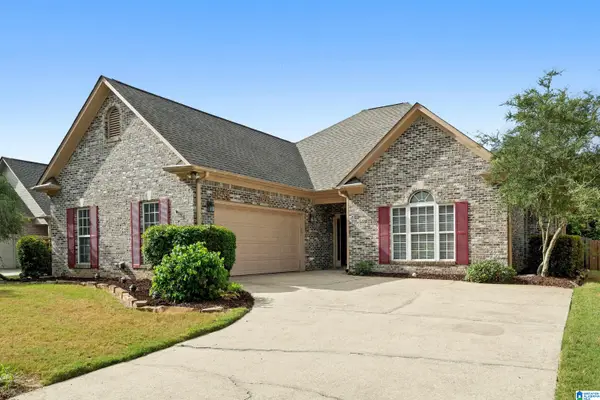 $289,900Active3 beds 2 baths2,053 sq. ft.
4537 RIVERBIRCH CIRCLE, Bessemer, AL 35022
MLS# 21465015Listed by: KELLER WILLIAMS REALTY VESTAVIA - New
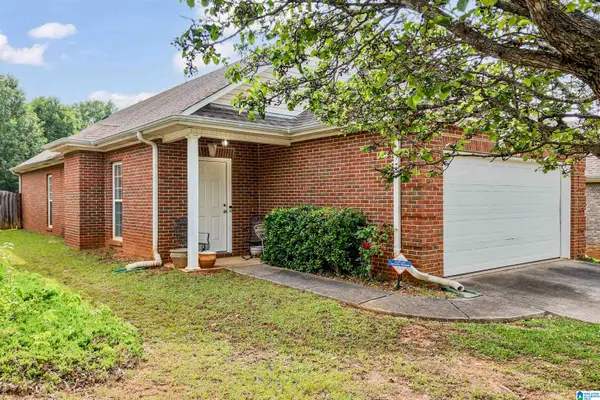 $249,900Active3 beds 2 baths1,338 sq. ft.
6217 LETSON FARM TRAIL, Bessemer, AL 35022
MLS# 21464867Listed by: FIVE STAR REAL ESTATE, LLC - New
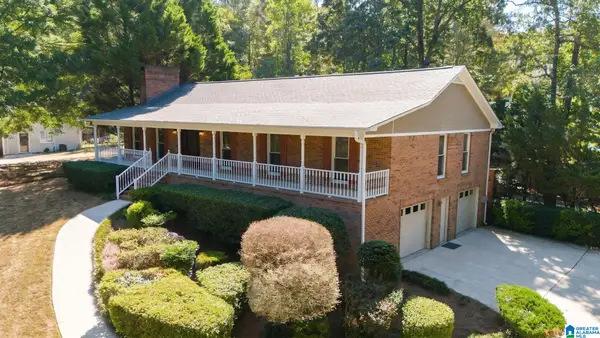 $325,000Active3 beds 3 baths2,712 sq. ft.
7832 LAKESHORE DRIVE, Mccalla, AL 35111
MLS# 21464771Listed by: KELLER WILLIAMS REALTY HOOVER - New
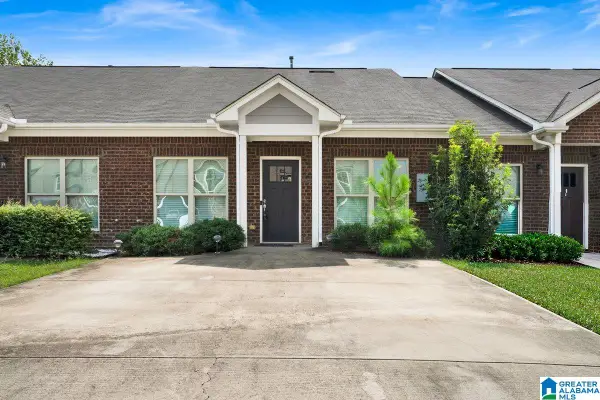 $212,000Active2 beds 2 baths1,331 sq. ft.
6114 TOWNLEY COURT, Mccalla, AL 35111
MLS# 21464653Listed by: REALTYSOUTH-I459 SOUTHWEST - New
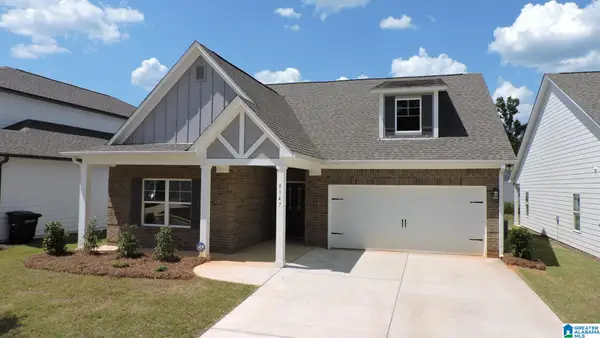 $295,000Active3 beds 2 baths1,574 sq. ft.
8147 KIMBRELL STATION LOOP, Mccalla, AL 35111
MLS# 21464388Listed by: IMPACT REALTY ADVISORS 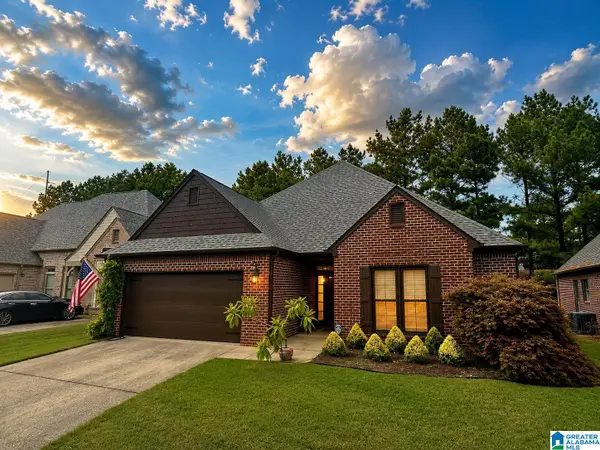 $319,500Active3 beds 2 baths1,796 sq. ft.
6256 BENT BROOK DRIVE, Bessemer, AL 35022
MLS# 21463735Listed by: CVR HOLDINGS INC. -ETHOS INTERNATIONAL REAL ESTATE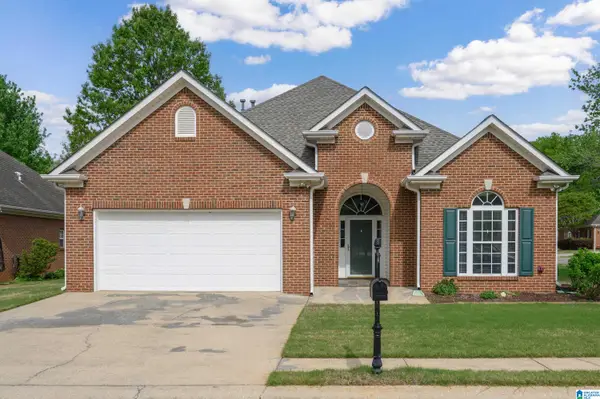 $289,900Active3 beds 2 baths1,750 sq. ft.
5816 HIGHGROVE CIRCLE, Bessemer, AL 35022
MLS# 21463641Listed by: FIVE STAR REAL ESTATE, LLC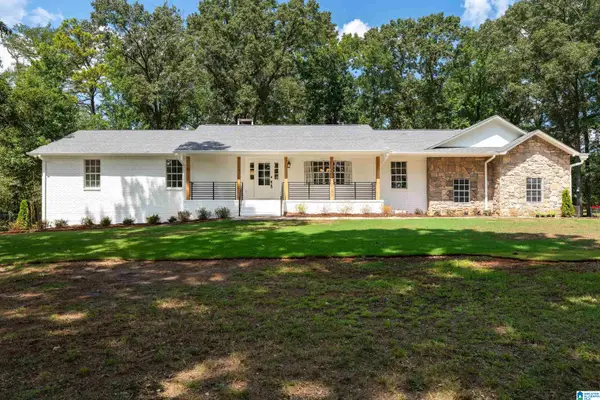 $750,000Active5 beds 3 baths4,470 sq. ft.
6942 ROBIN LANE, Mccalla, AL 35111
MLS# 21463538Listed by: KELLER WILLIAMS REALTY HOOVER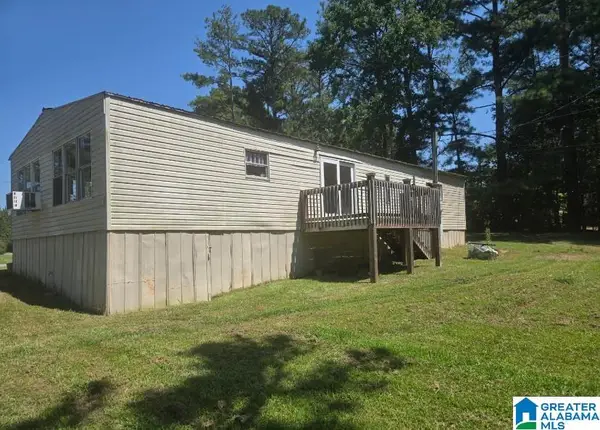 $165,000Active3 beds 2 baths1,200 sq. ft.
5096 RILES DRIVE, Bessemer, AL 35022
MLS# 21463515Listed by: LOKATION REAL ESTATE LLC


Protect your home and budget from life's surprises with an Assurant Home Warranty, backed by a partner that supports you through every step of homeownership. Explore Plans.
© 2023 - 2026 ERA Franchise Systems LLC. All rights reserved. ERA Franchise Systems LLC fully supports the principles of the Fair Housing Act and the Equal Opportunity Act. ERA, ERA Real Estate powered, and their respective logos are registered service marks of ERA Franchise Systems LLC. Each office is independently owned and operated.