
012624 WOODSTOCK CROSSINGS DRIVE, McCalla, AL 35111
Local realty services provided by:ERA King Real Estate Company, Inc.
012624 WOODSTOCK CROSSINGS DRIVE,Woodstock, AL 35111
$324,850
- 4 Beds
- 3 Baths
- 1,975 sq. ft.
- Single family
- Active
Upcoming open houses
- Sat, Oct 0311:00 am - 03:00 pm
- Sun, Oct 0402:00 pm - 05:00 pm
- Sat, Oct 1011:00 am - 03:00 pm
- Sun, Oct 1102:00 pm - 05:00 pm
- Sat, Oct 1711:00 am - 03:00 pm
- Sun, Oct 1802:00 pm - 05:00 pm
- Sat, Oct 2411:00 am - 03:00 pm
- Sun, Oct 2502:00 pm - 05:00 pm
- Sat, Oct 3111:00 am - 03:00 pm
- Sun, Nov 0102:00 pm - 05:00 pm
- Sat, Nov 0711:00 am - 03:00 pm
- Sun, Nov 0802:00 pm - 05:00 pm
- Sat, Nov 1411:00 am - 03:00 pm
- Sun, Nov 1502:00 pm - 05:00 pm
- Sat, Nov 2111:00 am - 03:00 pm
- Sun, Nov 2202:00 pm - 05:00 pm
Listed by: scott dudley
Office: vc realty llc.
MLS#:21465916
Source:AL_BAMLS
Price summary
- Price:$324,850
- Price per sq. ft.:$164.48
About this home
The Redland. Step inside to find beautiful plank flooring flowing throughout the main areas of the lower level. The social hub of the home centers around the kitchen's quartz countertop island, beautifully accented by pendant lights. While everyone gathers around the eat-in kitchen, you won't miss a beat thanks to the openness of the living space. Upstairs is the generously sized (and secluded!) primary suite with a trey ceiling, massive walk-in closet, and double vanity. The other 2 bedrooms upstairs also feature trey ceilings. One additional bedroom downstairs with a full bathroom is great for guests or a flex room. Loft & laundry on the 2nd level. Covered porch & patio. Photos/videos are of similar homes.
Contact an agent
Home facts
- Year built:2026
- Listing ID #:21465916
- Added:3 day(s) ago
- Updated:September 28, 2026 at 02:46 AM
Rooms and interior
- Bedrooms:4
- Total bathrooms:3
- Full bathrooms:3
- Flooring:Carpet, Vinyl
- Dining Description:Dining Room
- Bathrooms Description:Separate Shower, Separate Vanities, Tub/Shower Combo
- Kitchen Description:Dishwasher Built-In, Disposal, Eating Area, Island, Microwave Built-In, Oven-Electric, Pantry, Some Stainless Appliances, Stove-Electric, Tile Counter
- Bedroom Description:Walk-In Closets
- Living area:1,975 sq. ft.
Heating and cooling
- Cooling:Central, Electric, Zoned
- Heating:Central, Electric, Forced Air, Zoned
Structure and exterior
- Year built:2026
- Building area:1,975 sq. ft.
- Lot area:0.13 Acres
- Construction Materials:3 Sides Brick, Siding-Hardiplank
- Exterior Features:Covered Patio, Open Patio, Porch
- Foundation Description:Slab
- Levels:2 Stories
Schools
- High school:BROOKWOOD
- Middle school:BROOKWOOD
- Elementary school:LAKE VIEW
Utilities
- Water:Public Water
- Sewer:Sewer Connected
Finances and disclosures
- Price:$324,850
- Price per sq. ft.:$164.48
Features and amenities
- Appliances:Dishwasher Built-In, Disposal, Microwave Built-In, Oven - Electric, Some Stainless Appliances, Stove - Electric
- Laundry features:Dryer-Electric, Laundry in Middle Level, Washer Hookup
- Amenities:Pull-Down Attic, Smooth Ceilings, Trey Ceilings
Parking
- Parking description:Driveway Parking
- Garage spaces:3
New listings near 012624 WOODSTOCK CROSSINGS DRIVE
- New
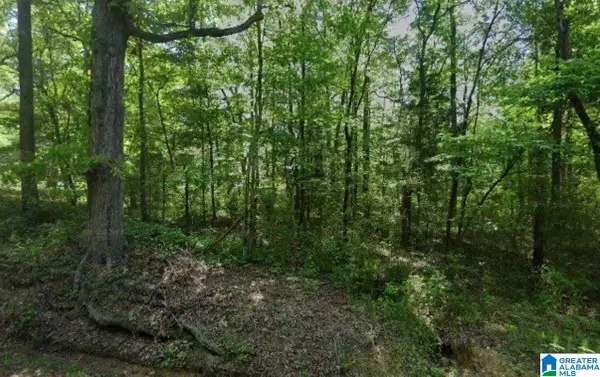 $109,900Active6 Acres
4870 HARPER ROAD, Bessemer, AL 35022
MLS# 21466076Listed by: DALTON WADE REAL ESTATE GROUP - New
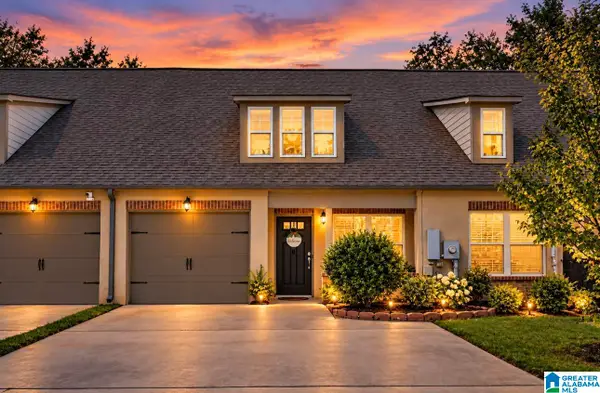 $225,000Active2 beds 3 baths1,195 sq. ft.
6213 TOWNLEY WAY, Mccalla, AL 35111
MLS# 21466058Listed by: NORLUXE REALTY BIRMINGHAM LLC - New
 $320,000Active3 beds 3 baths1,700 sq. ft.
1936 LAKESIDE DRIVE, Mccalla, AL 35111
MLS# 21465771Listed by: SWEET HOMELIFE REAL ESTATE - New
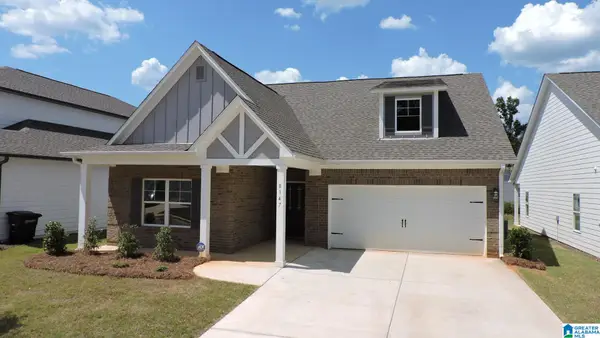 $275,000Active3 beds 2 baths1,574 sq. ft.
8147 KIMBRELL STATION LOOP, Mccalla, AL 35111
MLS# 21465482Listed by: IMPACT REALTY ADVISORS - New
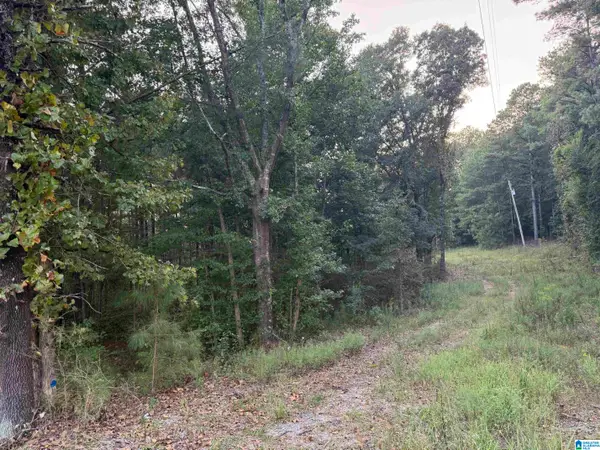 $98,900Active2.3 Acres
7195 LOU GEORGE LOOP, Bessemer, AL 35022
MLS# 21465399Listed by: IRON CITY REALTY, LLC - New
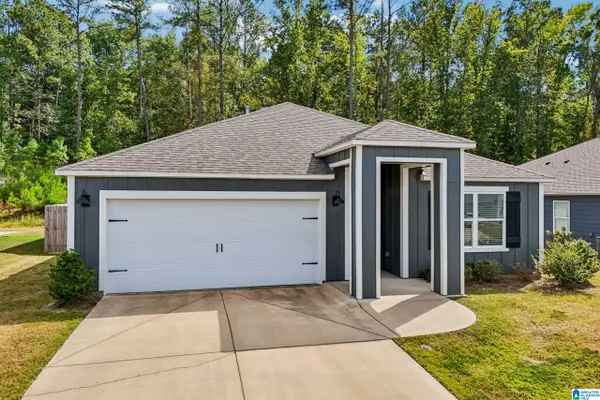 $320,000Active4 beds 2 baths1,786 sq. ft.
6713 NEWBRIDGE COVE, Bessemer, AL 35022
MLS# 21465377Listed by: OPENDOOR BROKERAGE LLC 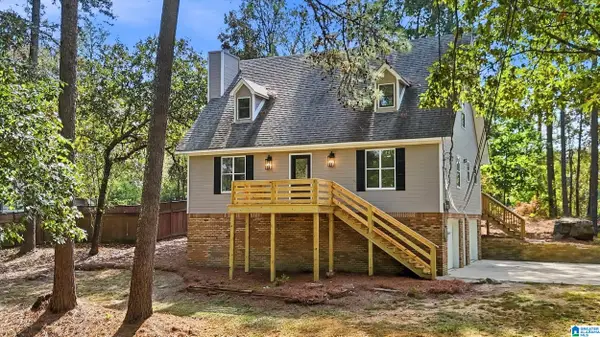 $359,900Active4 beds 3 baths3,552 sq. ft.
8010 BARBARA DRIVE, Mccalla, AL 35111
MLS# 21465083Listed by: EXP REALTY, LLC CENTRAL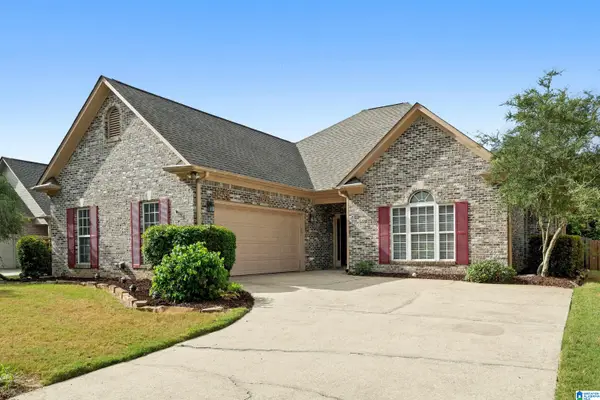 $289,900Active3 beds 2 baths2,053 sq. ft.
4537 RIVERBIRCH CIRCLE, Bessemer, AL 35022
MLS# 21465015Listed by: KELLER WILLIAMS REALTY VESTAVIA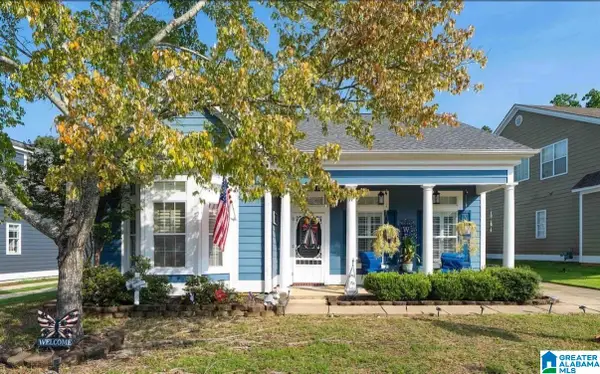 $295,000Active3 beds 2 baths1,699 sq. ft.
6427 N CLUBVIEW CIRCLE, Bessemer, AL 35022
MLS# 21465007Listed by: KELLER WILLIAMS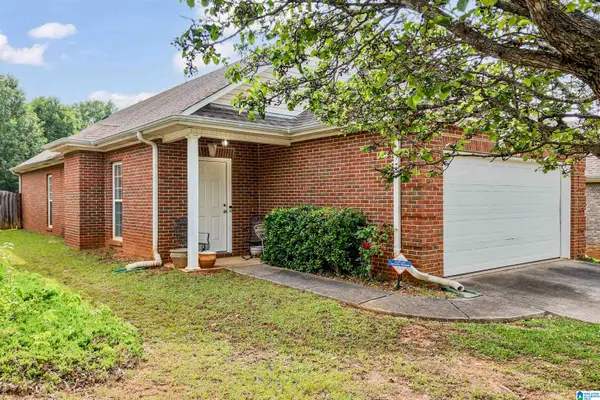 $249,900Active3 beds 2 baths1,338 sq. ft.
6217 LETSON FARM TRAIL, Bessemer, AL 35022
MLS# 21464867Listed by: FIVE STAR REAL ESTATE, LLC


Protect your home and budget from life's surprises with an Assurant Home Warranty, backed by a partner that supports you through every step of homeownership. Explore Plans.
© 2023 - 2026 ERA Franchise Systems LLC. All rights reserved. ERA Franchise Systems LLC fully supports the principles of the Fair Housing Act and the Equal Opportunity Act. ERA, ERA Real Estate powered, and their respective logos are registered service marks of ERA Franchise Systems LLC. Each office is independently owned and operated.