
12773 TEDDY DRIVE, McCalla, AL 35111
Local realty services provided by:ERA Waldrop Real Estate
12773 TEDDY DRIVE,McCalla, AL 35111
$192,500
- 4 Beds
- 2 Baths
- - sq. ft.
- Mobile / Manufactured
- Sold
Listed by: christi bria
Office: five star real estate, llc.
MLS#:21458836
Source:AL_BAMLS
Sorry, we are unable to map this address
Price summary
- Price:$192,500
About this home
This well maintained 4-bedroom, 2-bath manufactured home offers over 2,200 square feet. From the moment you arrive, you will appreciate the inviting front porch and all the comfortable living space. The open floor plan provides plenty or room for family and entertaining. The primary bedroom has a sitting area, large bathroom and spacious walk-in closet with a dressing vanity. Step outside to see the roomy back deck where you'll enjoy an above-ground pool. This is a spectacular place where future memories can be made! If you've been searching for a home that's been lovingly taken care of, this could be the one for you. It's in exceptional condition with an outstanding price! The location is great as well...peaceful area, yet super convenient to the interstate. Contact me or your real estate agent to schedule a private showing.
Contact an agent
Home facts
- Year built:2006
- Listing ID #:21458836
- Added:54 day(s) ago
- Updated:September 05, 2026 at 06:46 AM
Rooms and interior
- Bedrooms:4
- Total bathrooms:2
- Full bathrooms:2
- Flooring:Carpet, Vinyl
- Bathrooms Description:Garden Tub, Linen Closet, Separate Vanities, Tub/Shower Combo
- Kitchen Description:Cooktop-Electric, Dishwasher Built-In, Laminate Counter, Microwave Built-In, Refrigerator
- Bedroom Description:Dressing Room, Sitting Area in Master, Walk-In Closets
Heating and cooling
- Cooling:Electric
- Heating:Central
Structure and exterior
- Year built:2006
- Construction Materials:Siding-Vinyl
- Exterior Features:Fenced Yard, Open Deck, Open Patio, Porch, Porch Screened, Storage Building
- Foundation Description:Crawl Space
- Levels:1 Story
Schools
- High school:BROOKWOOD
- Middle school:BROOKWOOD
- Elementary school:LAKE VIEW
Utilities
- Water:Public Water
- Sewer:Septic
Finances and disclosures
- Price:$192,500
Features and amenities
- Appliances:Cooktop - Electric, Dishwasher Built-In, Microwave Built-In, Refrigerator
- Laundry features:Dryer-Electric, Laundry in Middle Level, Washer Hookup
- Amenities:Storage Building
- Pool features:Above Ground, Personal Pool, Pool
Parking
- Parking description:Driveway Parking
New listings near 12773 TEDDY DRIVE
- New
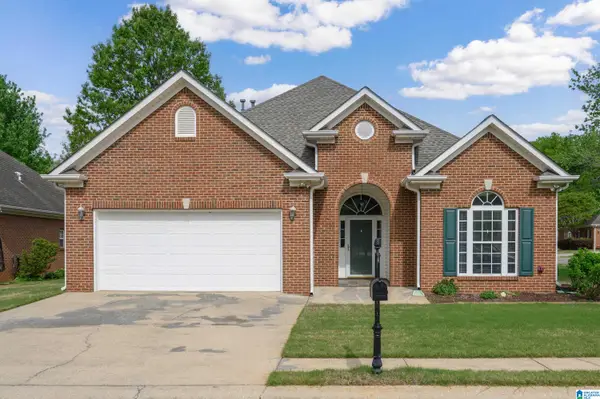 $289,900Active3 beds 2 baths1,750 sq. ft.
5816 HIGHGROVE CIRCLE, Bessemer, AL 35022
MLS# 21463641Listed by: FIVE STAR REAL ESTATE, LLC - Open Sun, 1 to 3pmNew
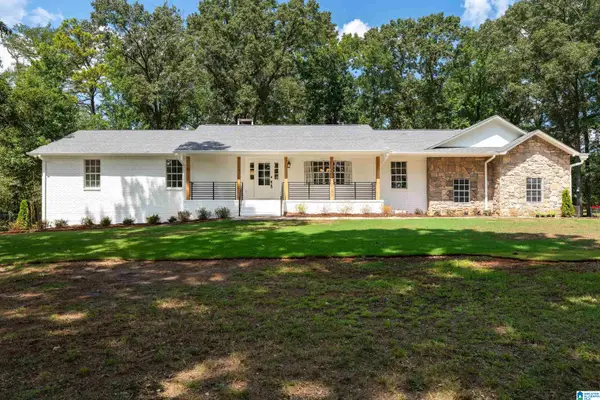 $769,000Active5 beds 3 baths4,470 sq. ft.
6942 ROBIN LANE, Mccalla, AL 35111
MLS# 21463538Listed by: KELLER WILLIAMS REALTY HOOVER - New
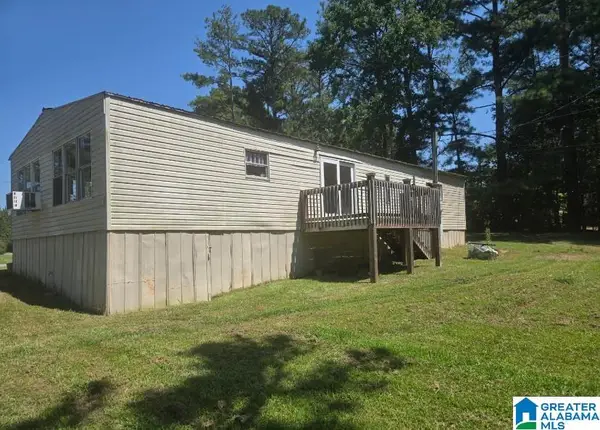 $165,000Active3 beds 2 baths1,200 sq. ft.
5096 RILES DRIVE, Bessemer, AL 35022
MLS# 21463515Listed by: LOKATION REAL ESTATE LLC - New
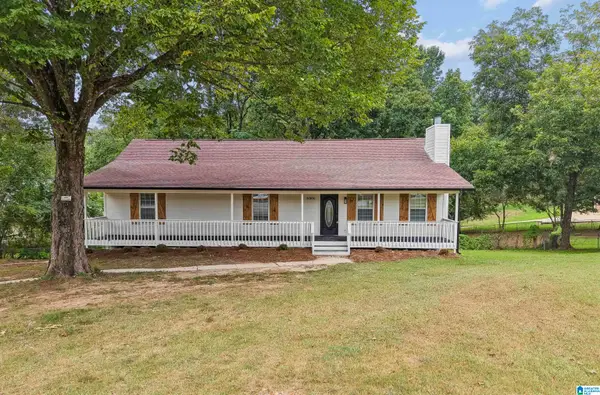 $299,500Active4 beds 2 baths3,027 sq. ft.
6006 SHADOW LAKE CIRCLE, Mccalla, AL 35111
MLS# 21463388Listed by: KELLER WILLIAMS METRO SOUTH - New
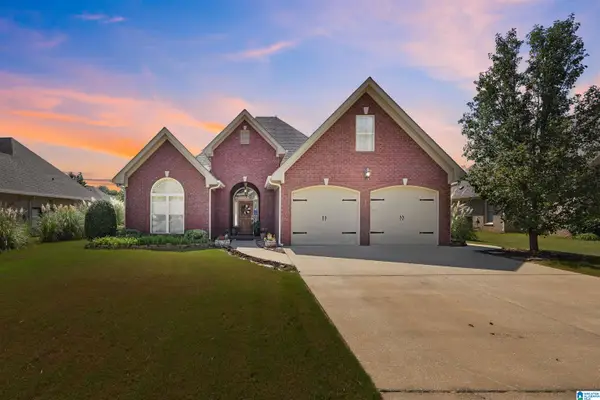 $450,000Active4 beds 3 baths2,621 sq. ft.
5871 HIGH FOREST DRIVE, Mccalla, AL 35111
MLS# 21463275Listed by: SWEET HOMELIFE REAL ESTATE  $24,000Active0.83 Acres
2119 ROCK MOUNTAIN DRIVE, Mccalla, AL 35023
MLS# 21463073Listed by: SEBRO REALTY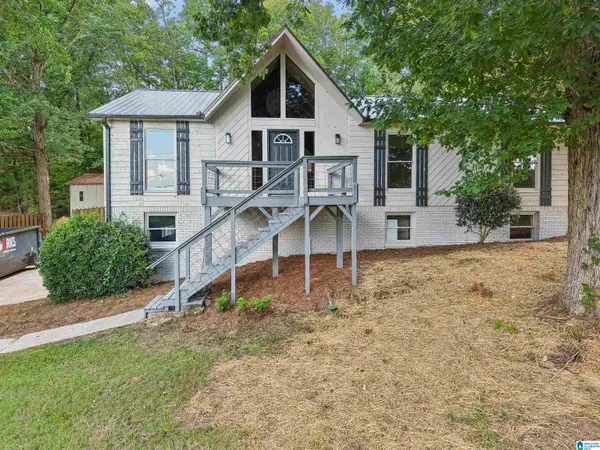 $295,000Active3 beds 2 baths2,175 sq. ft.
5874 DOGWOOD CIRCLE, Mccalla, AL 35111
MLS# 21463002Listed by: KELLER WILLIAMS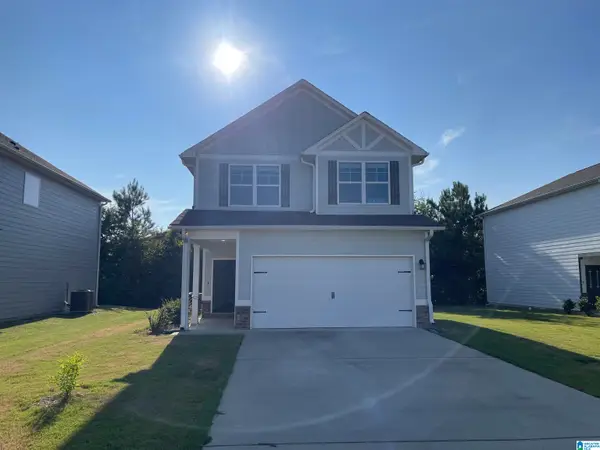 $260,000Active3 beds 3 baths1,565 sq. ft.
5513 CATHWICK TRACE, Mccalla, AL 35111
MLS# 21463009Listed by: MANAGEMENT APEX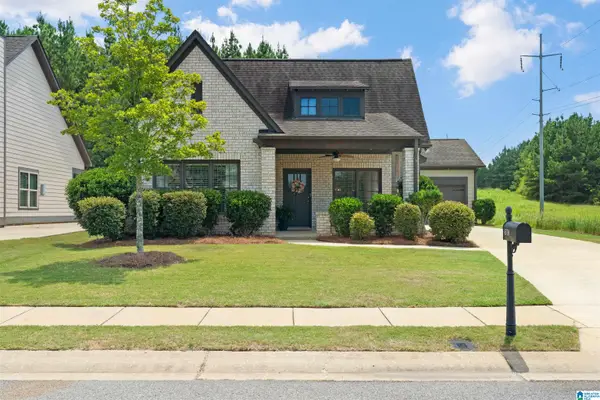 $335,000Active3 beds 2 baths1,846 sq. ft.
4578 ROSSER FARMS PARKWAY, Bessemer, AL 35022
MLS# 21462992Listed by: REALTYSOUTH-OTM-ACTON RD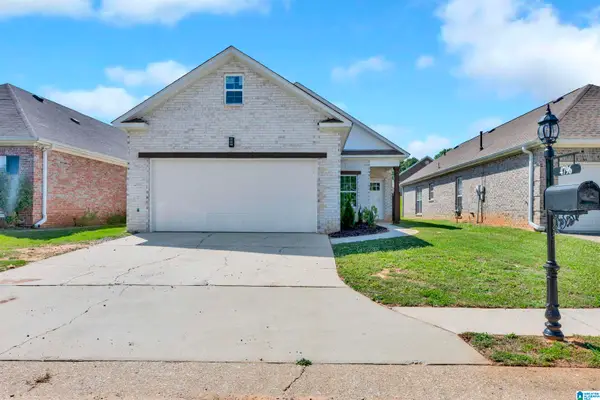 $299,900Active3 beds 2 baths1,455 sq. ft.
4796 LONGMEADOW DRIVE, Bessemer, AL 35022
MLS# 21462982Listed by: REALTYSOUTH-I459 SOUTHWEST


Protect your home and budget from life's surprises with an Assurant Home Warranty, backed by a partner that supports you through every step of homeownership. Explore Plans.
© 2023 - 2026 ERA Franchise Systems LLC. All rights reserved. ERA Franchise Systems LLC fully supports the principles of the Fair Housing Act and the Equal Opportunity Act. ERA, ERA Real Estate powered, and their respective logos are registered service marks of ERA Franchise Systems LLC. Each office is independently owned and operated.