
21567 OLAN CIRCLE, McCalla, AL 35111
Local realty services provided by:ERA Waldrop Real Estate
Listed by: richard smith
Office: alpha smith realty group llc.
MLS#:21465288
Source:AL_BAMLS
Price summary
- Price:$399,900
- Price per sq. ft.:$117.07
About this home
Lovely 4-sided brick home on 2 private acres with 4 bedrooms, 3 full baths, and a large finished basement with a huge den and 2 bonus rooms plus a 2 car garage! The main level features an amazing kitchen with granite counters, stainless appliances, breakfast bar, eat-in area, and formal dining room. The spacious living room has a brick wood-burning fireplace and opens to the massive covered back deck overlooking the huge, fully fenced backyard. Main level also includes 2 bedrooms and 2 full baths, while upstairs adds 2 beds and 1 full bath (one upper bedroom works great as a rec room/office!). Access to all Lakeview amenities for a small fee: 9 private lakes (boating, skiing, fishing), boat launch, swim beach, playgrounds, plus optional Lake View Club pool & golf course membership! Zoned for Lake View Elementary & Brookwood Schools with quick access to I-59, Vance, & Tuscaloosa. 5 minutes to the interstate!
Contact an agent
Home facts
- Year built:1985
- Listing ID #:21465288
- Added:6 day(s) ago
- Updated:September 24, 2026 at 11:18 AM
Rooms and interior
- Bedrooms:4
- Total bathrooms:3
- Full bathrooms:3
- Flooring:Hardwood, Tile Floor
- Dining Description:Dining Room
- Bathrooms Description:Separate Vanities, Tub/Shower Combo
- Kitchen Description:Dishwasher Built-In, Microwave Built-In, Oven-Electric, Refrigerator, Some Stainless Appliances, Stone Counter, Stove-Electric
- Bedroom Description:Walk-In Closets
- Basement Description:Both finished and unfinished, Concrete Block, Full Basement, Plumbing Stubbed
- Living area:3,416 sq. ft.
Heating and cooling
- Cooling:Central, Electric
- Heating:Central, Electric
Structure and exterior
- Year built:1985
- Building area:3,416 sq. ft.
- Lot area:2.2 Acres
- Lot Features:Acreage, Interior Lot, Irregular Lot, Some Trees
- Construction Materials:4 Sides Brick
- Exterior Features:Covered Deck, Fenced Yard
- Foundation Description:Basement
- Levels:1.5 Stories
Schools
- High school:BROOKWOOD
- Middle school:BROOKWOOD
- Elementary school:LAKE VIEW
Utilities
- Water:Public Water
- Sewer:Septic
Finances and disclosures
- Price:$399,900
- Price per sq. ft.:$117.07
Features and amenities
- Appliances:Dishwasher Built-In, Microwave Built-In, Oven - Electric, Refrigerator, Some Stainless Appliances, Stove - Electric
- Laundry features:Dryer-Electric, Laundry in Middle Level, Washer Hookup
- Amenities:Bay Window, Crown Molding, Walk-up Attic
Parking
- Parking description:Attached, Basement Parking, Driveway Parking
- Garage spaces:2
New listings near 21567 OLAN CIRCLE
- New
 $320,000Active3 beds 3 baths1,700 sq. ft.
1936 LAKESIDE DRIVE, Mccalla, AL 35111
MLS# 21465771Listed by: SWEET HOMELIFE REAL ESTATE - New
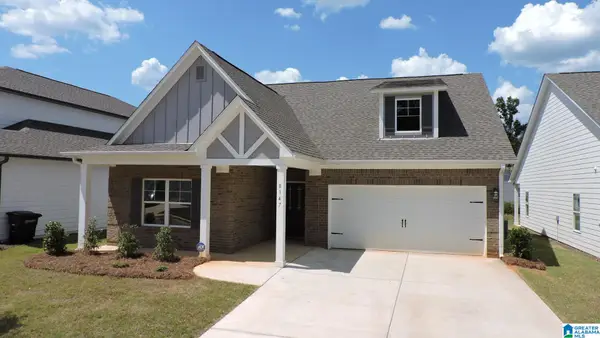 $275,000Active3 beds 2 baths1,574 sq. ft.
8147 KIMBRELL STATION LOOP, Mccalla, AL 35111
MLS# 21465482Listed by: IMPACT REALTY ADVISORS - New
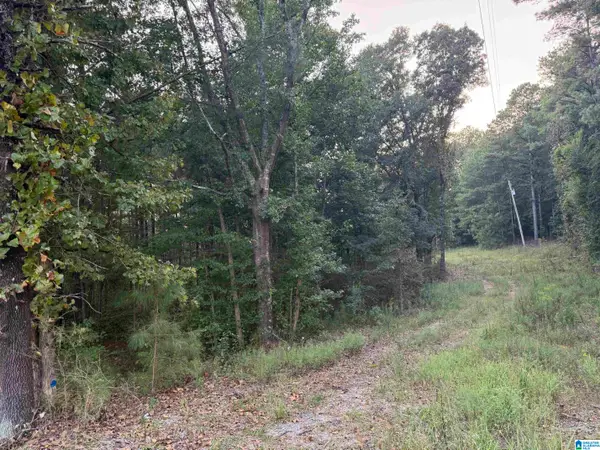 $98,900Active2.3 Acres
7195 LOU GEORGE LOOP, Bessemer, AL 35022
MLS# 21465399Listed by: IRON CITY REALTY, LLC - New
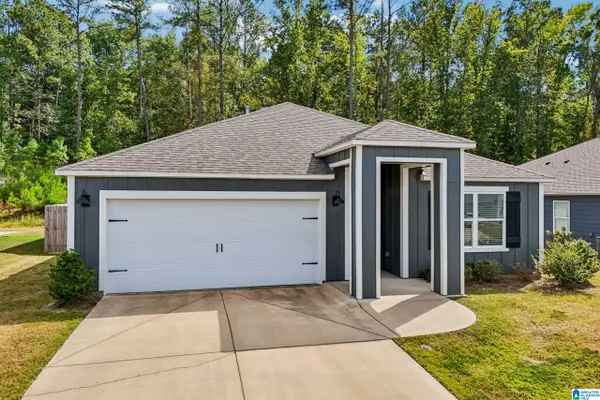 $320,000Active4 beds 2 baths1,786 sq. ft.
6713 NEWBRIDGE COVE, Bessemer, AL 35022
MLS# 21465377Listed by: OPENDOOR BROKERAGE LLC - New
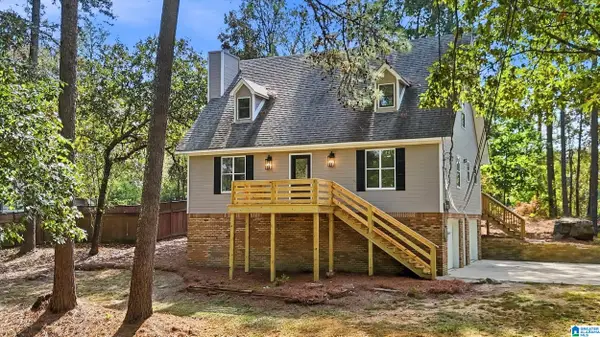 $359,900Active4 beds 3 baths3,552 sq. ft.
8010 BARBARA DRIVE, Mccalla, AL 35111
MLS# 21465083Listed by: EXP REALTY, LLC CENTRAL - New
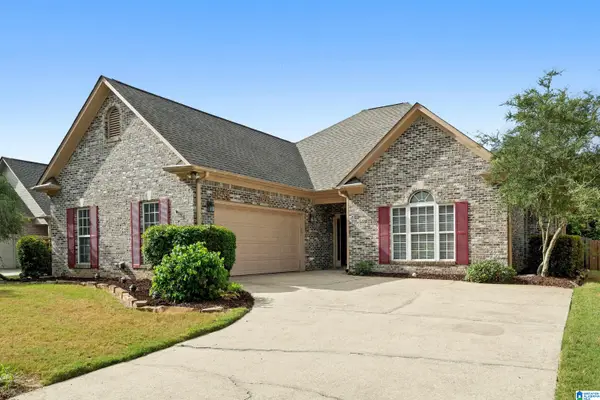 $289,900Active3 beds 2 baths2,053 sq. ft.
4537 RIVERBIRCH CIRCLE, Bessemer, AL 35022
MLS# 21465015Listed by: KELLER WILLIAMS REALTY VESTAVIA - Open Sun, 2 to 4pmNew
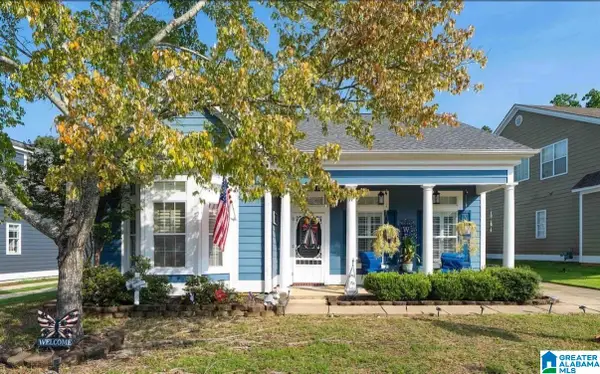 $305,000Active3 beds 2 baths1,699 sq. ft.
6427 N CLUBVIEW CIRCLE, Bessemer, AL 35022
MLS# 21465007Listed by: KELLER WILLIAMS - Open Sun, 2 to 4pmNew
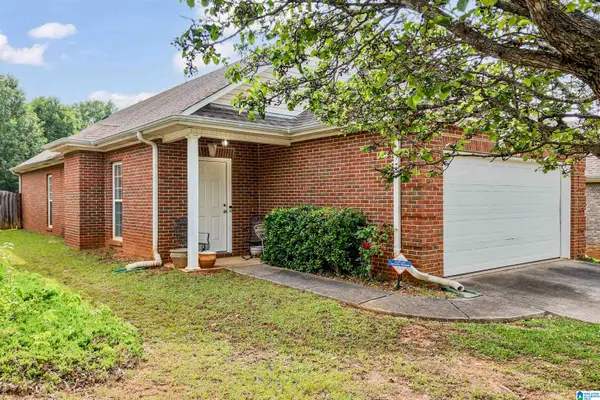 $249,900Active3 beds 2 baths1,338 sq. ft.
6217 LETSON FARM TRAIL, Bessemer, AL 35022
MLS# 21464867Listed by: FIVE STAR REAL ESTATE, LLC 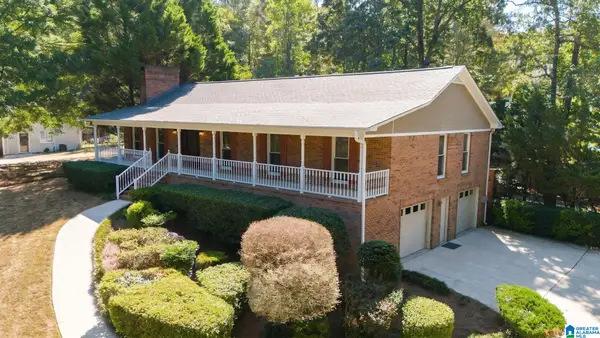 $325,000Active3 beds 3 baths2,712 sq. ft.
7832 LAKESHORE DRIVE, Mccalla, AL 35111
MLS# 21464771Listed by: KELLER WILLIAMS REALTY HOOVER $212,000Active2 beds 2 baths1,331 sq. ft.
6114 TOWNLEY COURT, Mccalla, AL 35111
MLS# 21464653Listed by: REALTYSOUTH-I459 SOUTHWEST


Protect your home and budget from life's surprises with an Assurant Home Warranty, backed by a partner that supports you through every step of homeownership. Explore Plans.
© 2023 - 2026 ERA Franchise Systems LLC. All rights reserved. ERA Franchise Systems LLC fully supports the principles of the Fair Housing Act and the Equal Opportunity Act. ERA, ERA Real Estate powered, and their respective logos are registered service marks of ERA Franchise Systems LLC. Each office is independently owned and operated.