
2203 LAKESIDE DRIVE, McCalla, AL 35111
Local realty services provided by:ERA King Real Estate Company, Inc.
2203 LAKESIDE DRIVE,McCalla, AL 35111
$442,000
- 4 Beds
- 2 Baths
- - sq. ft.
- Single family
- Sold
Listed by: jennifer grostick, chuck grostick
Office: real broker llc.
MLS#:21458468
Source:AL_BAMLS
Sorry, we are unable to map this address
Price summary
- Price:$442,000
About this home
Welcome to your own private retreat! Situated on 4 beautiful acres in the desirable Rock Mountain Lakes community, this stunning home offers the perfect blend of modern updates, space, and outdoor living. Nearly every room has been thoughtfully renovated with stylish finishes, including new Pergo hardwood flooring throughout. The updated kitchen features quartz countertops, new cabinets, stainless steel appliances, new light fixtures, and a spacious eat-in dining area with a charming bay window with a view! The impressive great room is sure to become a favorite gathering space, boasting soaring vaulted ceilings, plenty of room for entertaining, or a movie night by the cozy fireplace. The heated and cooled basement is currently being used as a fun kids' zone. The front and backyard is a true outdoor oasis featuring a sparkling saltwater pool with a new pool liner! Property includes a total of 3 LOTS and property boundary lines are illustrated in photos.
Contact an agent
Home facts
- Year built:1980
- Listing ID #:21458468
- Added:53 day(s) ago
- Updated:September 01, 2026 at 06:27 AM
Rooms and interior
- Bedrooms:4
- Total bathrooms:2
- Full bathrooms:2
- Flooring:Hardwood
- Bathrooms Description:Garden Tub, Jetted Tub, Linen Closet, Separate Shower, Separate Vanities, Tub/Shower Combo
- Kitchen Description:Cooktop-Electric, Dishwasher Built-In, Eating Area, Island, Oven-Electric, Pantry, Refrigerator, Some Stainless Appliances, Tile Counter
- Bedroom Description:Walk-In Closets
- Basement Description:All Unfinished, Concrete Block, Partial Basement
Heating and cooling
- Cooling:Central
- Heating:Central
Structure and exterior
- Year built:1980
- Construction Materials:Brick Over Foundation
- Exterior Features:Fenced Yard, Open Patio, Screen Patio, Screened Deck
- Foundation Description:Basement
- Levels:1.5 Stories
Schools
- High school:MCADORY
- Middle school:MCADORY
- Elementary school:MCADORY
Utilities
- Water:Public Water
- Sewer:Septic
Finances and disclosures
- Price:$442,000
Features and amenities
- Appliances:Cooktop - Electric, Dishwasher Built-In, Oven - Electric, Refrigerator, Some Stainless Appliances
- Laundry features:Dryer-Electric, Laundry in Upper Level, Washer Hookup
- Amenities:Bay Window, Cathedral/Vaulted, Recess Lighting, Smooth Ceilings, Walk-In Attic
- Pool features:Perimeter Fencing, Personal Pool, Pool, Salt Water
Parking
- Parking description:Circular Drive, Driveway Parking
- Garage spaces:2
New listings near 2203 LAKESIDE DRIVE
- New
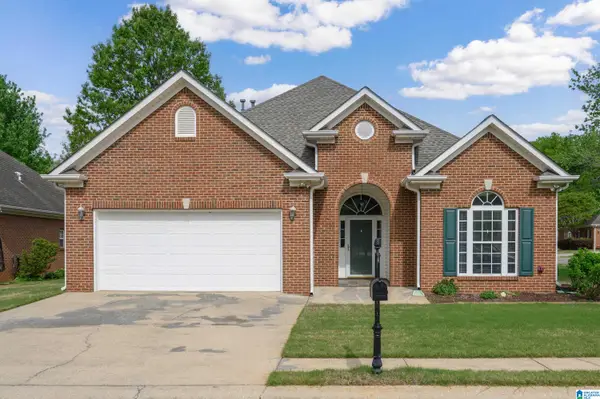 $289,900Active3 beds 2 baths1,750 sq. ft.
5816 HIGHGROVE CIRCLE, Bessemer, AL 35022
MLS# 21463641Listed by: FIVE STAR REAL ESTATE, LLC - New
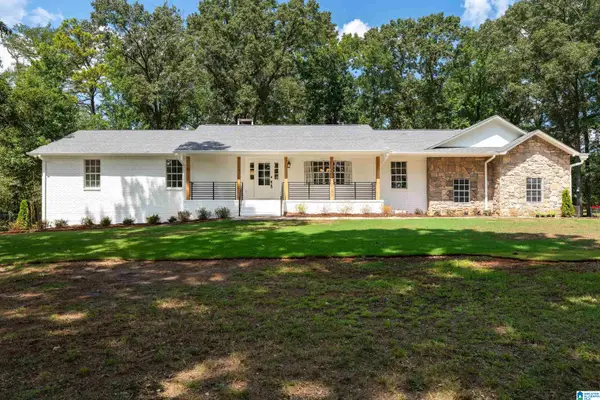 $769,000Active5 beds 3 baths4,470 sq. ft.
6942 ROBIN LANE, Mccalla, AL 35111
MLS# 21463538Listed by: KELLER WILLIAMS REALTY HOOVER - New
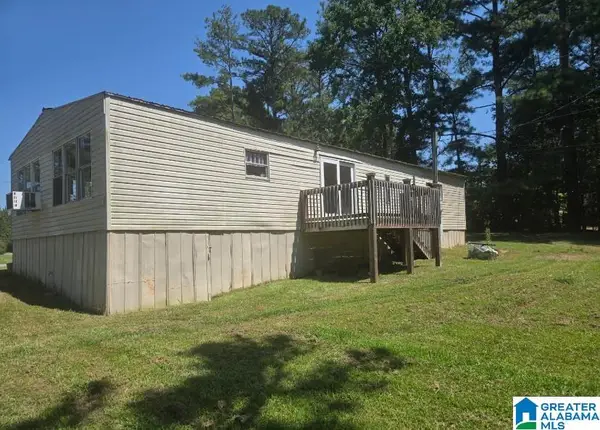 $165,000Active3 beds 2 baths1,200 sq. ft.
5096 RILES DRIVE, Bessemer, AL 35022
MLS# 21463515Listed by: LOKATION REAL ESTATE LLC - New
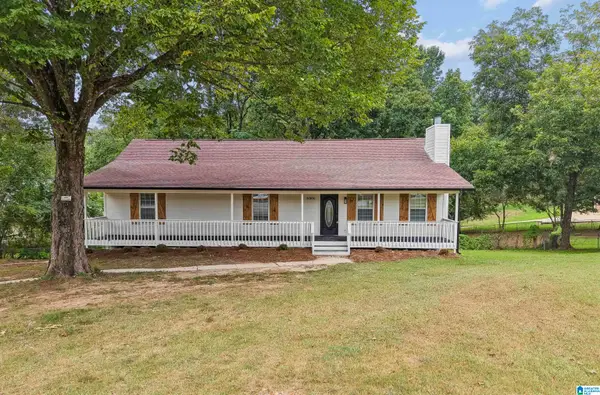 $299,500Active4 beds 2 baths3,027 sq. ft.
6006 SHADOW LAKE CIRCLE, Mccalla, AL 35111
MLS# 21463388Listed by: KELLER WILLIAMS METRO SOUTH - New
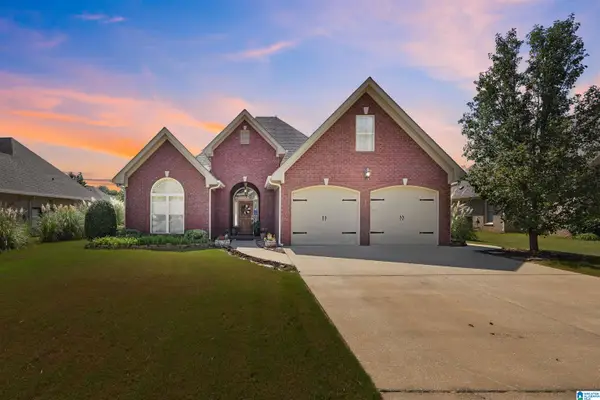 $450,000Active4 beds 3 baths2,621 sq. ft.
5871 HIGH FOREST DRIVE, Mccalla, AL 35111
MLS# 21463275Listed by: SWEET HOMELIFE REAL ESTATE - New
 $24,000Active0.83 Acres
2119 ROCK MOUNTAIN DRIVE, Mccalla, AL 35023
MLS# 21463073Listed by: SEBRO REALTY - New
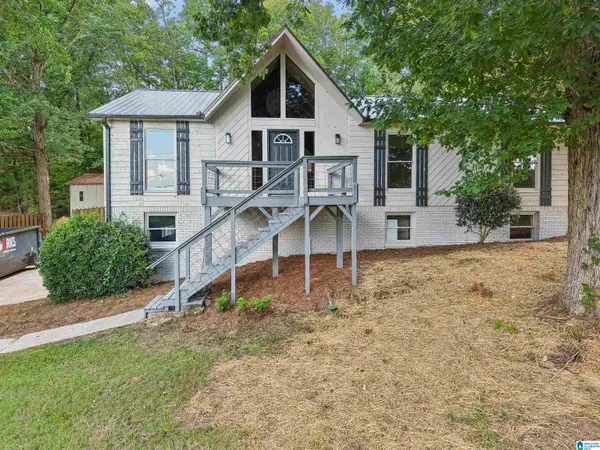 $295,000Active3 beds 2 baths2,175 sq. ft.
5874 DOGWOOD CIRCLE, Mccalla, AL 35111
MLS# 21463002Listed by: KELLER WILLIAMS - New
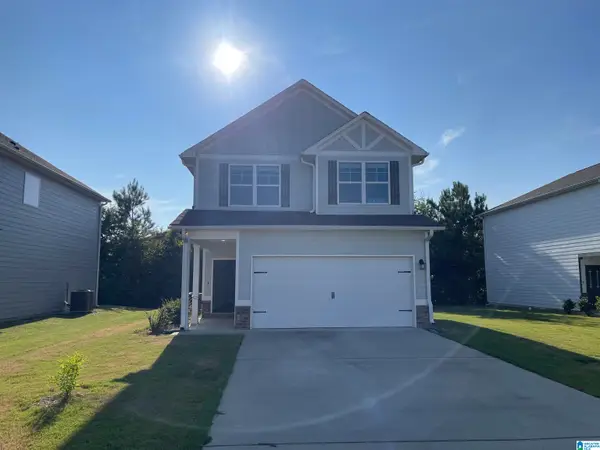 $260,000Active3 beds 3 baths1,565 sq. ft.
5513 CATHWICK TRACE, Mccalla, AL 35111
MLS# 21463009Listed by: MANAGEMENT APEX - New
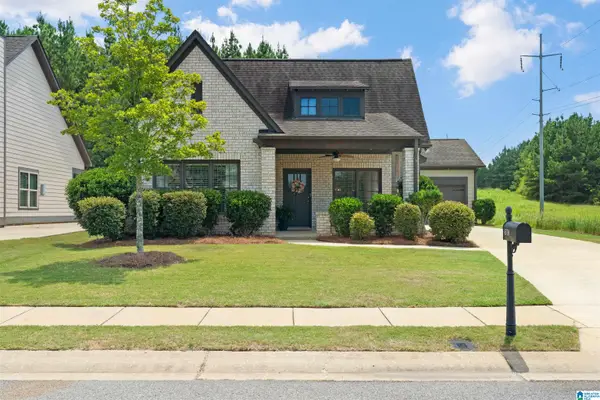 $335,000Active3 beds 2 baths1,846 sq. ft.
4578 ROSSER FARMS PARKWAY, Bessemer, AL 35022
MLS# 21462992Listed by: REALTYSOUTH-OTM-ACTON RD - New
 $299,900Active3 beds 2 baths1,455 sq. ft.
4796 LONGMEADOW DRIVE, Bessemer, AL 35022
MLS# 21462982Listed by: REALTYSOUTH-I459 SOUTHWEST


Protect your home and budget from life's surprises with an Assurant Home Warranty, backed by a partner that supports you through every step of homeownership. Explore Plans.
© 2023 - 2026 ERA Franchise Systems LLC. All rights reserved. ERA Franchise Systems LLC fully supports the principles of the Fair Housing Act and the Equal Opportunity Act. ERA, ERA Real Estate powered, and their respective logos are registered service marks of ERA Franchise Systems LLC. Each office is independently owned and operated.