
314 Ponderosa Dr, Midland City, AL 36350
Local realty services provided by:ERA Porch Light Properties
314 Ponderosa Dr,Midland City, AL 36350
$250,000
- 3 Beds
- 2 Baths
- - sq. ft.
- Single family
- Sold
Listed by: david ridley, chase merritt
Office: exp realty llc.
MLS#:214716
Source:AL_DMLS
Sorry, we are unable to map this address
Price summary
- Price:$250,000
About this home
Move-In Ready Brick Home on a Cul-de-Sac in Midland City. Welcome home to this beautiful, like-new brick home tucked away in a quiet Midland City neighborhood on a desirable cul-de-sac. Offering a spacious split floor plan, abundant natural light, and thoughtful finishes throughout, this home is truly move-in ready. The inviting interior features beautiful wood floors, granite countertops, and a spacious primary suite with elegant trey ceilings. The primary bathroom offers the perfect retreat with a walk-in shower, soaking tub, and oversized walk-in closet. Step outside to enjoy the screened-in back porch overlooking the fenced backyard perfect for relaxing, entertaining, or enjoying your morning coffee. One of the standout features of this property is the detached shop that perfectly complements the home. The insulated shop includes a window unit and offers endless possibilities for a workshop, home gym, office, craft room, or hobby space. With a double garage, great curb appeal, desirable layout, and convenient location close to town and everyday amenities, this home checks all the boxes. Homes in this neighborhood don't last long come see this one before it's gone!...
Contact an agent
Home facts
- Year built:2017
- Subdivision & Development:Red Oak
- Listing ID #:214716
- Added:45 day(s) ago
- Updated:October 21, 2026 at 06:46 AM
Rooms and interior
- Bedrooms:3
- Total bathrooms:2
- Full bathrooms:2
- Flooring:Carpet, Tile, Wood
- Dining Description:Living/Dining Combo
Structure and exterior
- Year built:2017
- Architectural Style:Traditional
- Construction Materials:Brick, Vinyl Siding
- Exterior Features:Patio-Covered, Porch, Porch-Covered, Porch-Screened
- Levels:One
Schools
- High school:Dothan High School (Grades 10 - 12)
- Middle school:Dothan Preparatory (Grades7-8)
- Elementary school:Kelly Springs Elementary
Finances and disclosures
- Price:$250,000
Features and amenities
- Laundry features:Laundry-Inside
Parking
- Parking description:2 Car, Attached Garage
- Garage spaces:2
New listings near 314 Ponderosa Dr
- New
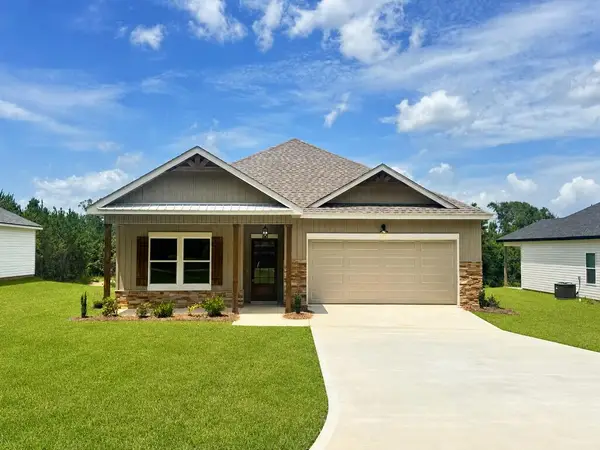 $264,900Active3 beds 2 baths1,640 sq. ft.
75 Jeter Drive, Midland City, AL 36350
MLS# 215271Listed by: AXEN REALTY, LLC - New
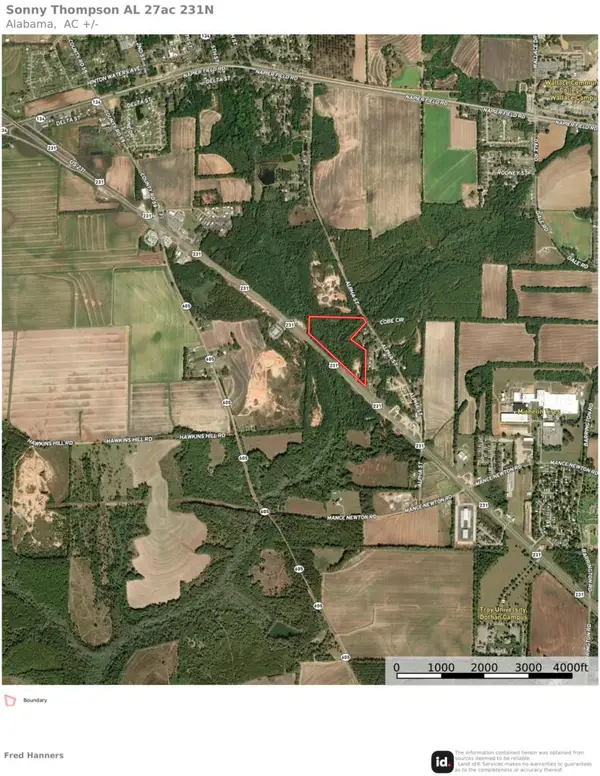 $450,000Active27 Acres
Address Withheld By Seller, Midland City, AL 36350
MLS# 215232Listed by: SOUTHEASTERN LAND GROUP, INC. - New
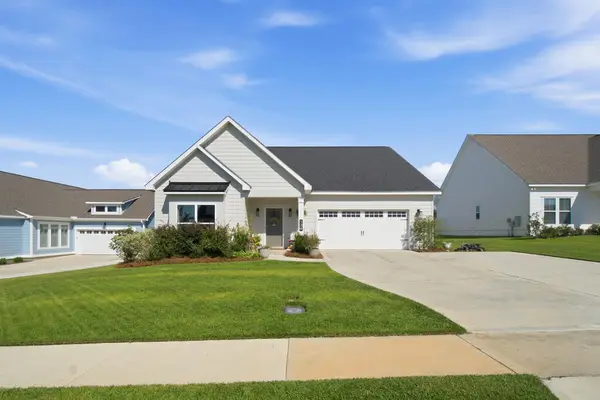 $399,700Active4 beds 4 baths2,764 sq. ft.
136 Leaf Street, Midland City, AL 36350
MLS# 215231Listed by: TOM WEST COMPANY, INC. - New
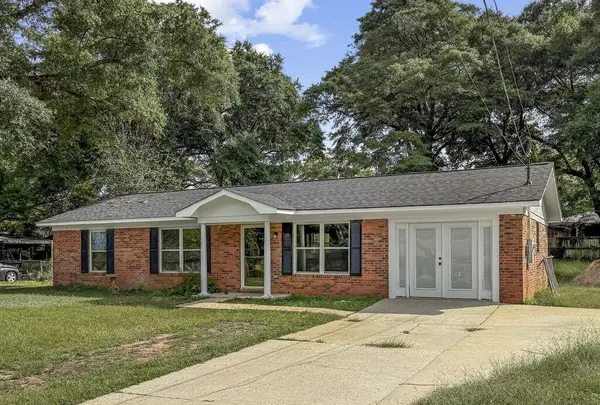 $169,900Active3 beds 1 baths1,367 sq. ft.
61 King St, Midland City, AL 36350
MLS# 215160Listed by: LAN DARTY REAL ESTATE & DEVELOPMENT - New
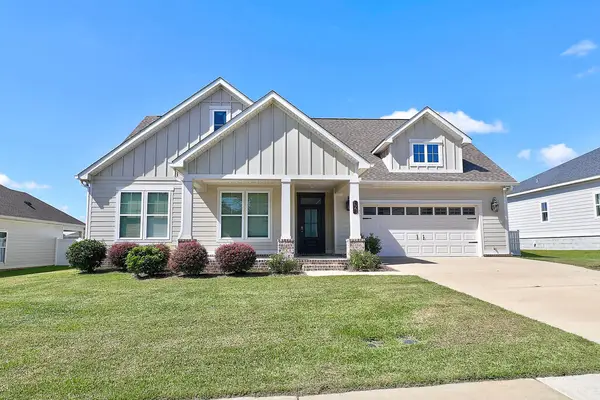 $339,900Active3 beds 2 baths1,994 sq. ft.
121 Leaf St., Midland City, AL 36350
MLS# 215157Listed by: COLDWELL BANKER/ALFRED SALIBA 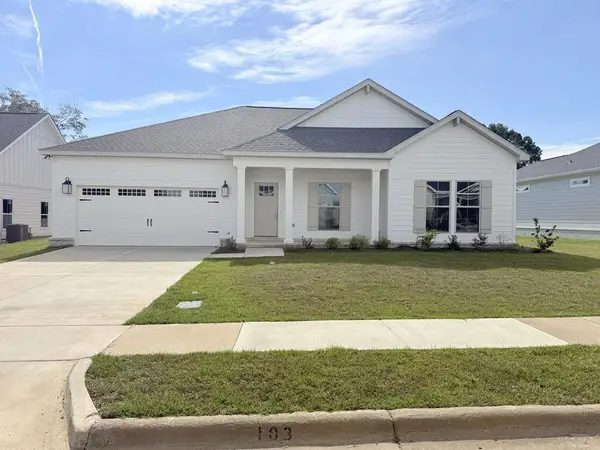 $309,900Active3 beds 2 baths1,823 sq. ft.
103 Elliot, Midland City, AL 36350
MLS# 215140Listed by: COLDWELL BANKER/ALFRED SALIBA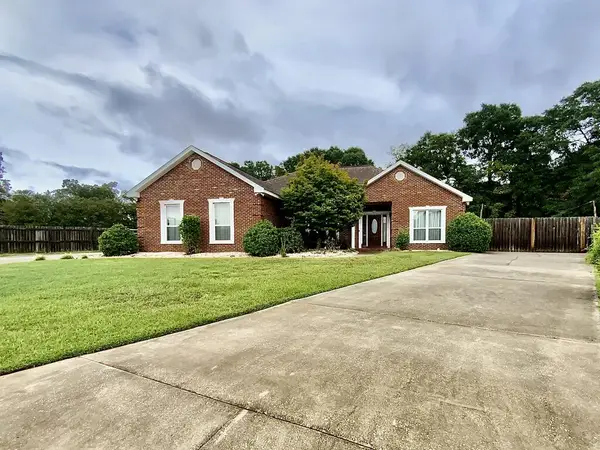 $289,900Active3 beds 3 baths1,734 sq. ft.
280 Rosa, Midland City, AL 36350
MLS# 215101Listed by: TEAM LINDA SIMMONS REAL ESTATE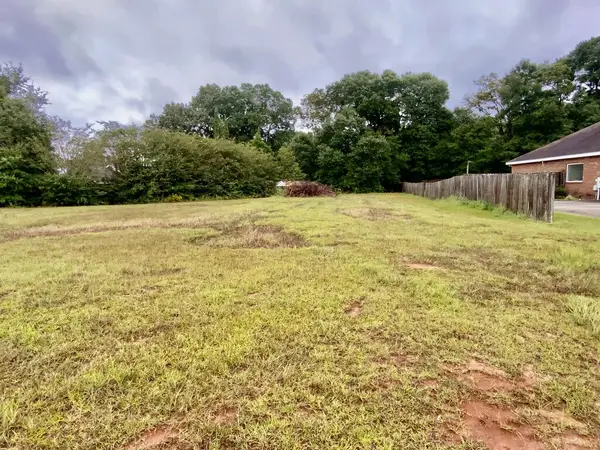 $27,900Pending0.56 Acres
0 Rosa, Midland City, AL 36350
MLS# 215100Listed by: TEAM LINDA SIMMONS REAL ESTATE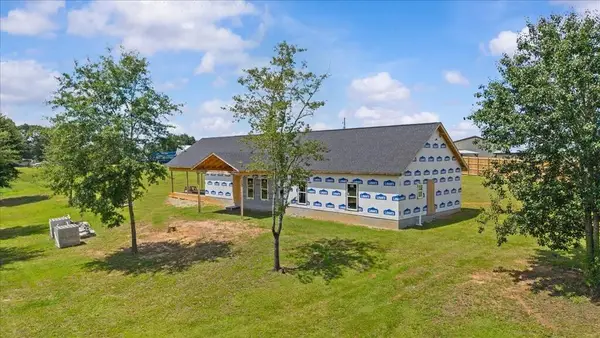 $149,000Active4 beds 3 baths2,100 sq. ft.
320 Blake Drive, Midland City, AL 36350
MLS# 214995Listed by: KELLER WILLIAMS SOUTHEAST ALABAMA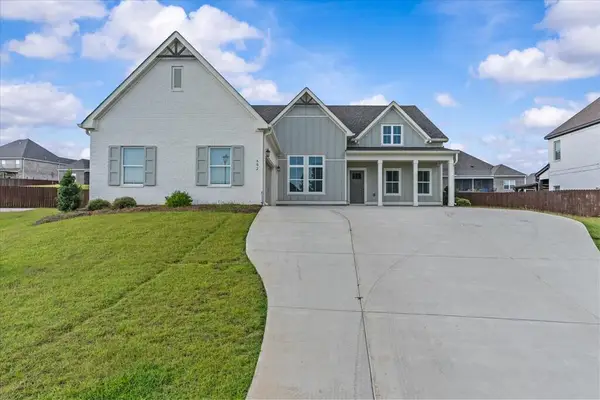 $479,900Active5 beds 5 baths3,094 sq. ft.
602 Charleston Mills Drive, Midland City, AL 36350
MLS# 214951Listed by: EXP REALTY LLC


Protect your home and budget from life's surprises with an Assurant Home Warranty, backed by a partner that supports you through every step of homeownership. Explore Plans.
© 2023 - 2026 ERA Franchise Systems LLC. All rights reserved. ERA Franchise Systems LLC fully supports the principles of the Fair Housing Act and the Equal Opportunity Act. ERA, ERA Real Estate powered, and their respective logos are registered service marks of ERA Franchise Systems LLC. Each office is independently owned and operated.