
647 Charleston Mills, Midland City, AL 36350
Local realty services provided by:ERA Porch Light Properties
647 Charleston Mills,Midland City, AL 36350
$420,000
- 4 Beds
- 3 Baths
- - sq. ft.
- Single family
- Sold
Listed by: cathy cole
Office: exp realty llc.
MLS#:213812
Source:AL_DMLS
Sorry, we are unable to map this address
Price summary
- Price:$420,000
About this home
Some homes simply have a better floor plan, and this Charleston Mills home is one of them. Designed for everyday living and effortless entertaining, the open layout features vaulted ceilings, a gas fireplace, and a spacious living area that flows into a beautifully appointed kitchen with an oversized quartz island, farmhouse sink, walk-in pantry, butler's pantry, and formal dining room with coffered ceiling. Natural light fills the breakfast area, where French doors lead to a screened porch with a brick gas fireplace overlooking the private, wooded backyard, an ideal space to relax or entertain year-round. A dedicated study with French doors offers flexibility for a home office, den, or playroom. The private primary suite features an oversized walk-in closet, dual quartz vanities, soaking tub, and tiled shower with frameless glass. Quality finishes include luxury vinyl plank flooring, quartz countertops, Craftsman trim, subway tile backsplash, satin nickel fixtures, tankless gas water heater, spray foam insulation, energy-efficient windows, security system, gutters, and a 5-zone irrigation system. Charleston Mills also offers sidewalks, green spaces, a community pool with pavilion, dog park, and lighted streets, making it easy to enjoy both the home and the neighborhood....
Contact an agent
Home facts
- Year built:2023
- Subdivision & Development:Charleston Mills
- Listing ID #:213812
- Added:103 day(s) ago
- Updated:October 21, 2026 at 06:46 AM
Rooms and interior
- Bedrooms:4
- Total bathrooms:3
- Full bathrooms:2
- Half bathrooms:1
- Flooring:Tile, Vinyl
Structure and exterior
- Year built:2023
- Architectural Style:Traditional
- Construction Materials:Brick, Stone
- Exterior Features:Porch-Screened
- Levels:One
Schools
- High school:Dothan High School (Grades 10 - 12)
- Middle school:Dothan Preparatory (Grades7-8)
- Elementary school:Highlands Elementary
Finances and disclosures
- Price:$420,000
Parking
- Parking description:2 Car, Attached Garage
- Garage spaces:2
New listings near 647 Charleston Mills
- New
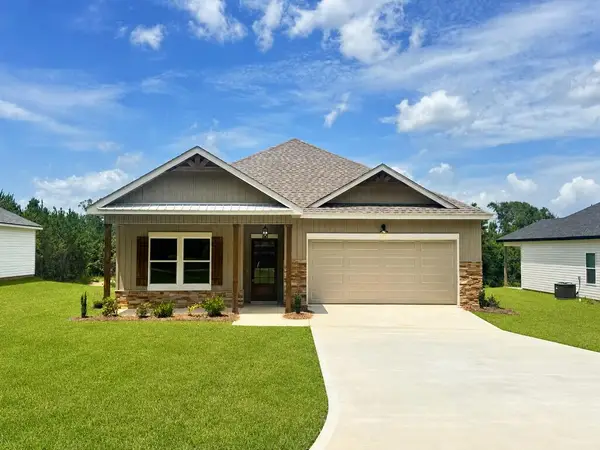 $264,900Active3 beds 2 baths1,640 sq. ft.
75 Jeter Drive, Midland City, AL 36350
MLS# 215271Listed by: AXEN REALTY, LLC - New
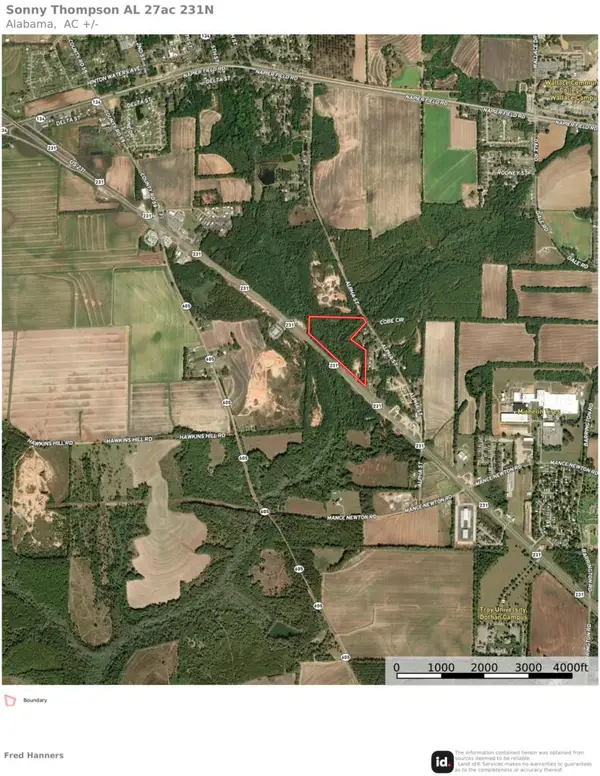 $450,000Active27 Acres
Address Withheld By Seller, Midland City, AL 36350
MLS# 215232Listed by: SOUTHEASTERN LAND GROUP, INC. - New
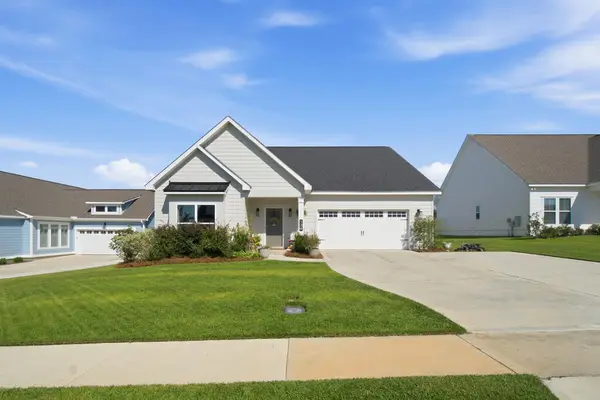 $399,700Active4 beds 4 baths2,764 sq. ft.
136 Leaf Street, Midland City, AL 36350
MLS# 215231Listed by: TOM WEST COMPANY, INC. - New
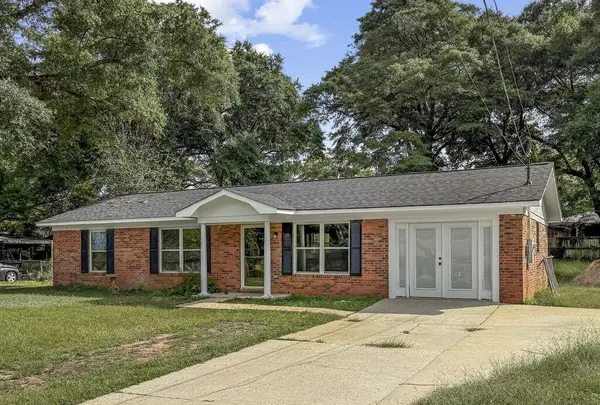 $169,900Active3 beds 1 baths1,367 sq. ft.
61 King St, Midland City, AL 36350
MLS# 215160Listed by: LAN DARTY REAL ESTATE & DEVELOPMENT - New
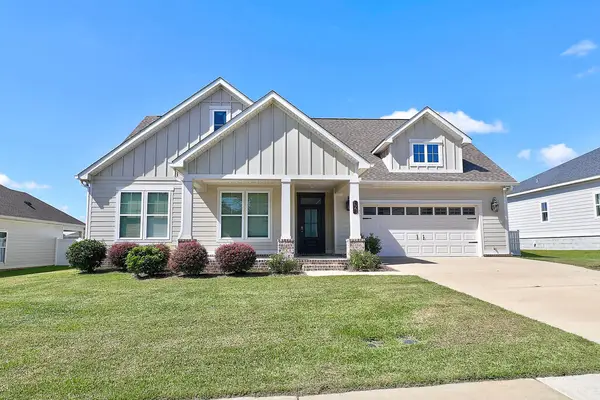 $339,900Active3 beds 2 baths1,994 sq. ft.
121 Leaf St., Midland City, AL 36350
MLS# 215157Listed by: COLDWELL BANKER/ALFRED SALIBA 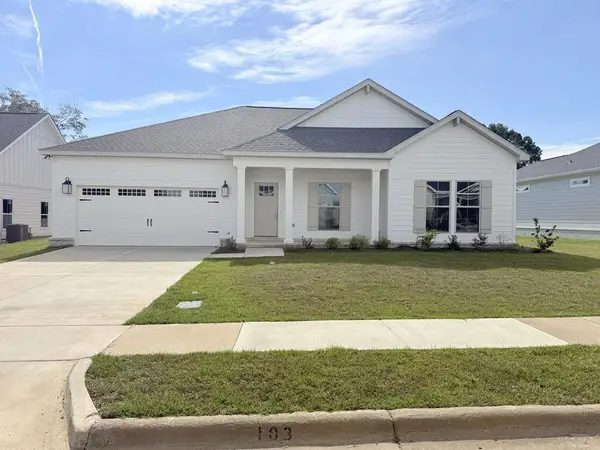 $309,900Active3 beds 2 baths1,823 sq. ft.
103 Elliot, Midland City, AL 36350
MLS# 215140Listed by: COLDWELL BANKER/ALFRED SALIBA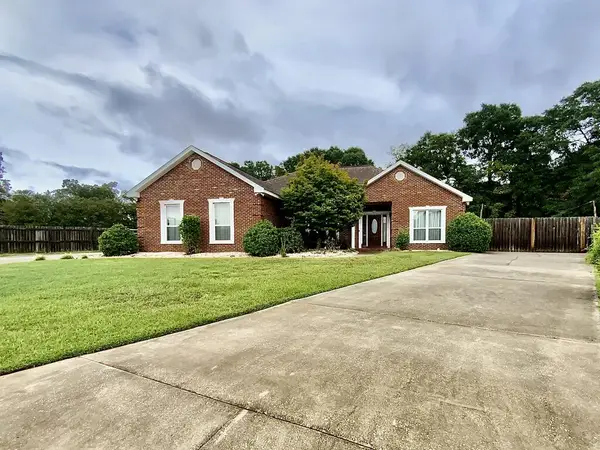 $289,900Active3 beds 3 baths1,734 sq. ft.
280 Rosa, Midland City, AL 36350
MLS# 215101Listed by: TEAM LINDA SIMMONS REAL ESTATE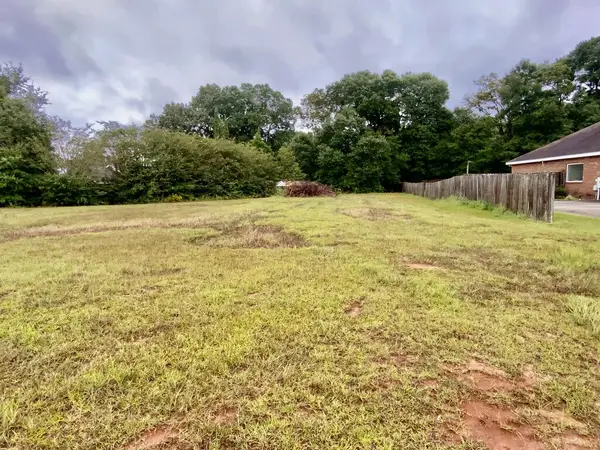 $27,900Pending0.56 Acres
0 Rosa, Midland City, AL 36350
MLS# 215100Listed by: TEAM LINDA SIMMONS REAL ESTATE $149,000Active4 beds 3 baths2,100 sq. ft.
320 Blake Drive, Midland City, AL 36350
MLS# 214995Listed by: KELLER WILLIAMS SOUTHEAST ALABAMA $479,900Active5 beds 5 baths3,094 sq. ft.
602 Charleston Mills Drive, Midland City, AL 36350
MLS# 214951Listed by: EXP REALTY LLC


Protect your home and budget from life's surprises with an Assurant Home Warranty, backed by a partner that supports you through every step of homeownership. Explore Plans.
© 2023 - 2026 ERA Franchise Systems LLC. All rights reserved. ERA Franchise Systems LLC fully supports the principles of the Fair Housing Act and the Equal Opportunity Act. ERA, ERA Real Estate powered, and their respective logos are registered service marks of ERA Franchise Systems LLC. Each office is independently owned and operated.