
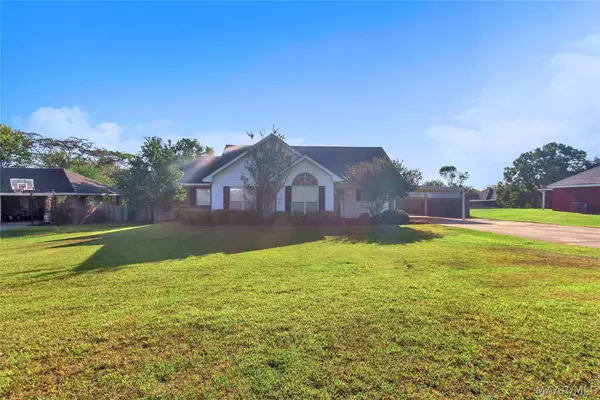
420 Ridgeview Drive, Millbrook, AL 36054
Local realty services provided by:ERA Enterprise Realty Associates
420 Ridgeview Drive,Millbrook, AL 36054
$216,000
- 3 Beds
- 2 Baths
- 1,505 sq. ft.
- Single family
- Active
Listed by: belinda adams
Office: dynasty and partners
MLS#:588213
Source:AL_MLSM
Price summary
- Price:$216,000
- Price per sq. ft.:$143.52
About this home
Move-in ready 3BR/2BA home in Millbrook offering approximately 1,505 sq. ft with numerous updates throughout! features include a new roof (2026), new laminate flooring, fresh interior paint, new water heater, cozy fireplace, dedicated laundry room, and updated two-inch blinds throughout. The kitchen offers stainless steel and black appliances, including a side-by-side refrigerator with a viewing door feature. Enjoy both covered front and back porches and a large, fenced backyard perfect for entertaining, pets, or family activities. This beautifully updated home is ready for its new owners!
Contact an agent
Home facts
- Year built:2008
- Subdivision & Development:Thornton Trace
- Listing ID #:588213
- Added:92 day(s) ago
- Updated:October 01, 2026 at 03:01 PM
Rooms and interior
- Bedrooms:3
- Total bathrooms:2
- Full bathrooms:2
- Rooms Total:10
- Flooring:Carpet, Tile, Wood
- Bathrooms Description:Separate Shower
- Kitchen Description:Disposal, Electric Oven, Microwave, Refrigerator
- Living area:1,505 sq. ft.
Heating and cooling
- Cooling:Ceiling Fans, Heat Pump
- Heating:Central, Electric, Heat Pump
Structure and exterior
- Roof:Ridge Vents
- Year built:2008
- Building area:1,505 sq. ft.
- Lot area:0.21 Acres
- Lot Features:City Lot, Level, Subdivision
- Architectural Style:One Story
- Construction Materials:Brick
- Exterior Features:Fence, Porch, Storage
- Foundation Description:Slab
- Levels:1 Story
Schools
- High school:Stanhope Elmore High School
- Elementary school:Coosada Elementary School
Utilities
- Water:Public
- Sewer:Public Sewer
Finances and disclosures
- Price:$216,000
- Price per sq. ft.:$143.52
Features and amenities
- Appliances:Disposal, Microwave, Refrigerator, Smooth Cooktop
- Laundry features:Dryer Hookup, Washer Hookup
- Amenities:Blinds, Double Pane Windows, Storage
Parking
- Parking description:Driveway, Parking Pad
New listings near 420 Ridgeview Drive
- New
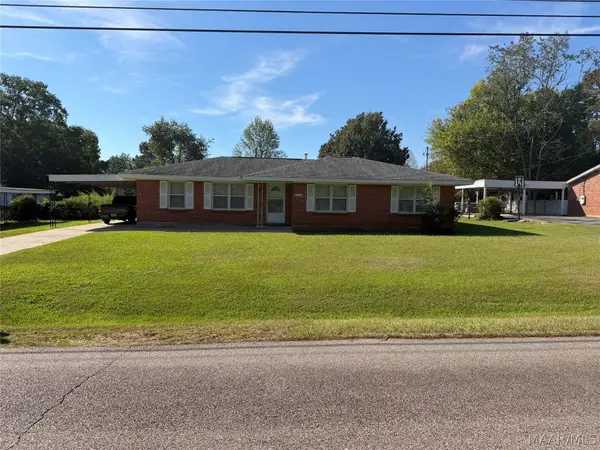 $165,000Active3 beds 2 baths1,532 sq. ft.
5260 Sycamore Drive, Millbrook, AL 36054
MLS# 590894Listed by: CAPITAL RLTY GRP RIVER REGION - New
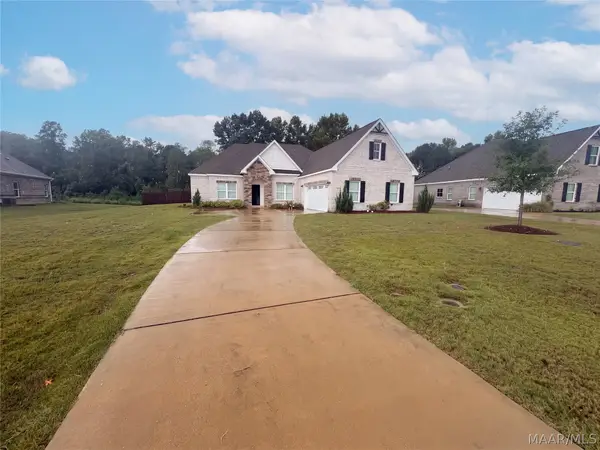 $445,000Active4 beds 3 baths2,626 sq. ft.
316 Abby Lane, Millbrook, AL 36054
MLS# 590889Listed by: OPENDOOR BROKERAGE LLC. - New
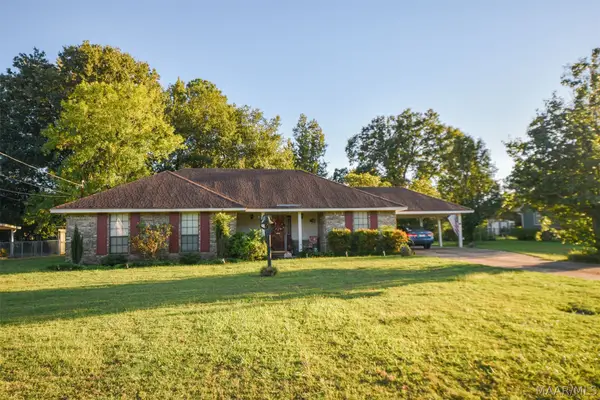 $225,000Active3 beds 2 baths1,410 sq. ft.
4170 Willowbrook Drive, Millbrook, AL 36054
MLS# 590876Listed by: REALTY CENTRAL - New
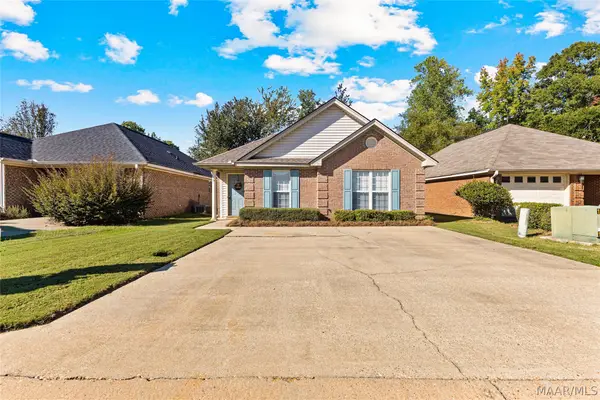 $199,900Active3 beds 2 baths1,250 sq. ft.
105 Forest Trail Court, Millbrook, AL 36054
MLS# 590814Listed by: DL REALTY - New
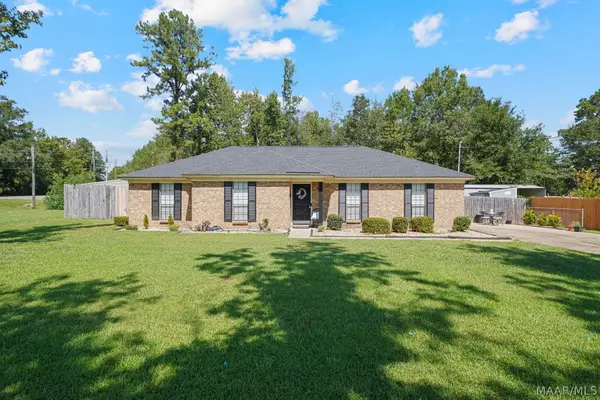 $249,900Active3 beds 2 baths2,100 sq. ft.
2331 N Cobb Loop, Millbrook, AL 36054
MLS# 590713Listed by: ELITE REALTY - New
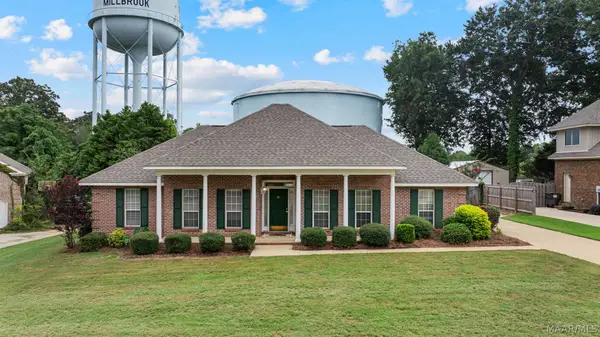 $299,900Active4 beds 2 baths1,946 sq. ft.
118 Grand Oaks Boulevard, Millbrook, AL 36054
MLS# 590753Listed by: EXIT REALTY PREFERRED - New
 $589,900Active2 beds 2 baths1,752 sq. ft.
845 Whitetail Ridge, Elmore, AL 36025
MLS# 590739Listed by: DL REALTY - New
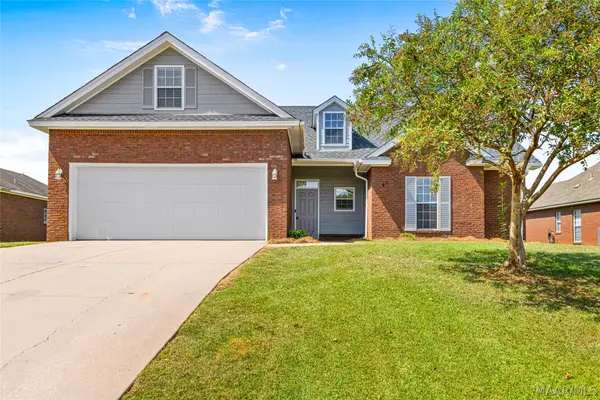 $275,000Active4 beds 2 baths1,599 sq. ft.
49 Clearview Lane, Elmore, AL 36025
MLS# 590722Listed by: RE/MAX CORNERSTONE PLUS - New
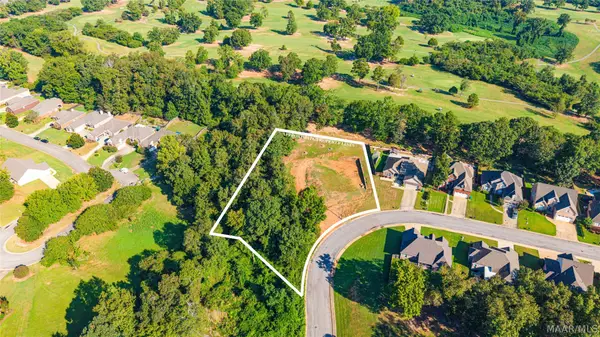 $59,500Active1.12 Acres
305 Ashton Park Drive, Millbrook, AL 36054
MLS# 590690Listed by: DL REALTY - New
 $234,900Active3 beds 2 baths1,490 sq. ft.
208 Allen Drive, Millbrook, AL 36054
MLS# 590650Listed by: HARRIS AND ATKINS REAL ESTATE


Protect your home and budget from life's surprises with an Assurant Home Warranty, backed by a partner that supports you through every step of homeownership. Explore Plans.
© 2023 - 2026 ERA Franchise Systems LLC. All rights reserved. ERA Franchise Systems LLC fully supports the principles of the Fair Housing Act and the Equal Opportunity Act. ERA, ERA Real Estate powered, and their respective logos are registered service marks of ERA Franchise Systems LLC. Each office is independently owned and operated.