
71 Alexander Court, Deatsville, AL 36022
Local realty services provided by:ERA Weeks & Browning Realty, Inc.
71 Alexander Court,Deatsville, AL 36022
$360,000
- 4 Beds
- 3 Baths
- 2,578 sq. ft.
- Single family
- Active
Listed by: steven dillard
Office: re/max properties llc.
MLS#:591882
Source:AL_MLSM
Price summary
- Price:$360,000
- Price per sq. ft.:$139.64
- Monthly HOA dues:$20.83
About this home
WOW! This is the one you’ve been waiting for! Imagine having nearly ¾ acre lot in a peaceful cul-de-sac, a massive 19’x36’, 28,000-gallon, 8’deep saltwater pool, 20’x20’deck, and a beautifully upgraded 2,578 SF 4 BR, 2.5 bath home—all in one incredible property! A pathway installed in 2024 connects the deck stairs to the pool and includes a French drain underneath for enhanced drainage. With over $50,000 in recent improvements, this home offers the space, privacy, amenities, and peace of mind today’s buyers are searching for. The extensive upgrades include a new architectural roof (2023), new pool liner (2023), gutters/drains with leaf covers (2024), new garage door/opener (2024), 5-ton American Standard HVAC (AC unit and blower) with new attic electrical wiring (2024), fiber-optic internet hookup (2025), Orkin pest-repellent attic insulation (2026), and variable-horsepower pool pump with programmable scheduling (2026). Luxury vinyl plank flooring throughout high-traffic areas and one bedroom. Raised ceilings throughout, spacious bedrooms and huge closets. The kitchen is a dream for everyday living and entertaining with abundant cabinetry and counter space, breakfast bar, and French-door refrigerator that remains. The laundry room features its own sink, cabinetry, and shelving. The owner’s suite is designed to impress with a spacious bath featuring a block window, garden tub, separate shower, double vanities, upgraded closet shelving, and a storm shelter conveniently located within the main-suite bathroom closet. The side-entry 2-car garage keeps the water heater conveniently accessible inside the garage rather than the attic. BIG HOUSE. BIG LOT. BIG POOL. BIG UPGRADES. BIG VALUE (Home priced below appraisal value). And with a neighborhood park just down the street, this one checks the boxes for both everyday living and unforgettable entertaining. Come see why this home deserves to be at the top of your list! Call me TODAY for your private showing!!!...
Contact an agent
Home facts
- Year built:2003
- Subdivision & Development:Richfield
- Listing ID #:591882
- Added:4 day(s) ago
- Updated:November 12, 2026 at 05:00 PM
Rooms and interior
- Bedrooms:4
- Total bathrooms:3
- Full bathrooms:2
- Half bathrooms:1
- Rooms Total:13
- Flooring:Carpet, Plank, Tile, Vinyl
- Bathrooms Description:Separate Shower
- Kitchen Description:Dishwasher, Electric Range, Microwave, Refrigerator
- Living area:2,578 sq. ft.
Heating and cooling
- Cooling:Ceiling Fans, Central Air, Electric
- Heating:Central, Electric
- Central air:Yes
Structure and exterior
- Year built:2003
- Building area:2,578 sq. ft.
- Lot area:0.69 Acres
- Lot Features:City Lot, Cul De Sac, Mature Trees, Subdivision
- Architectural Style:One Story
- Construction Materials:Brick
- Exterior Features:Deck, Fence, Fully Fenced, Porch
- Foundation Description:Slab
- Levels:1 Story
Schools
- High school:Stanhope Elmore High School
- Elementary school:Coosada Elementary School
Utilities
- Water:Public
- Sewer:Septic Tank
Finances and disclosures
- Price:$360,000
- Price per sq. ft.:$139.64
Features and amenities
- Appliances:Microwave, Refrigerator, Smooth Cooktop
- Laundry features:Dryer Hookup, Washer Hookup
- Amenities:Blinds, Double Pane Windows, Window Treatments
- Pool features:Pool, Salt Water
Parking
- Parking description:Attached Garage, Garage
- Garage:Yes
- Garage spaces:2
New listings near 71 Alexander Court
- New
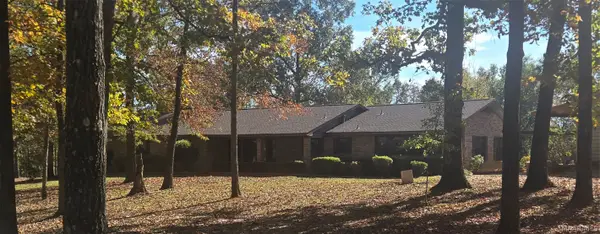 $449,000Active3 beds 4 baths2,781 sq. ft.
95 Ross Lane, Deatsville, AL 36022
MLS# 591884Listed by: JASON MITCHELL REAL ESTATE AL. - New
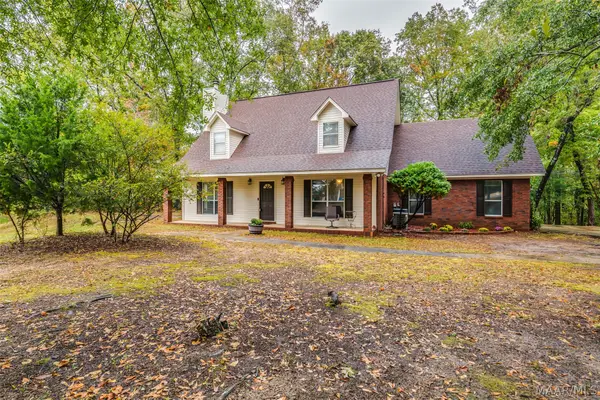 $345,000Active3 beds 3 baths2,397 sq. ft.
73 Reid Circle, Deatsville, AL 36022
MLS# 591832Listed by: REALTY CONNECTION - New
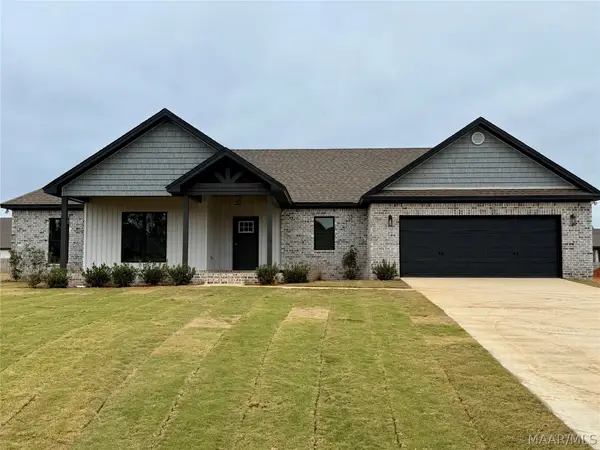 $429,900Active4 beds 3 baths2,400 sq. ft.
647 Chanlee Drive, Deatsville, AL 36022
MLS# 591802Listed by: RE/MAX CORNERSTONE PLUS - New
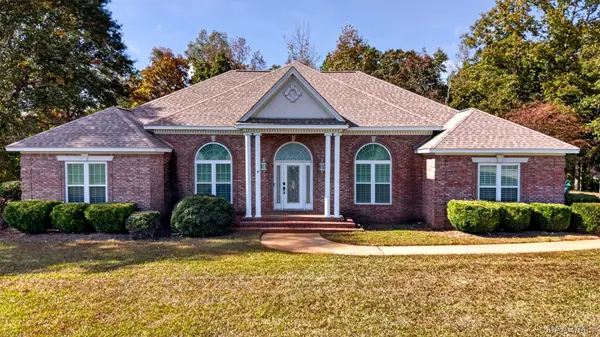 $550,000Active3 beds 4 baths2,741 sq. ft.
2141 County Road 85, Deatsville, AL 36022
MLS# 591786Listed by: MAGNOLIA RIDGE REALTY - Open Sat, 2 to 4pmNew
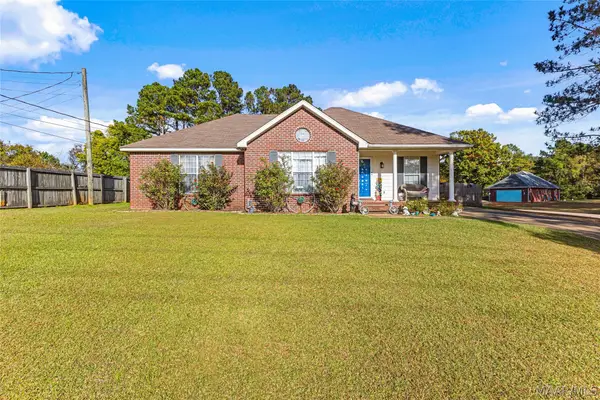 $215,000Active3 beds 2 baths1,268 sq. ft.
1458 County Road 39 Road, Deatsville, AL 36022
MLS# 591777Listed by: DL REALTY - New
 $74,500Active2 beds 1 baths1,353 sq. ft.
223 County Road 68 Road W, Deatsville, AL 36022
MLS# 591769Listed by: VYLLA HOME - New
 $262,000Active3 beds 2 baths1,407 sq. ft.
1926 Denny Drive, Deatsville, AL 36022
MLS# 591699Listed by: RE/MAX PROPERTIES II - Open Sun, 2 to 4pmNew
 $759,900Active5 beds 4 baths3,816 sq. ft.
1345 Gunnells Road, Deatsville, AL 36022
MLS# 591703Listed by: RE/MAX CORNERSTONE PLUS - New
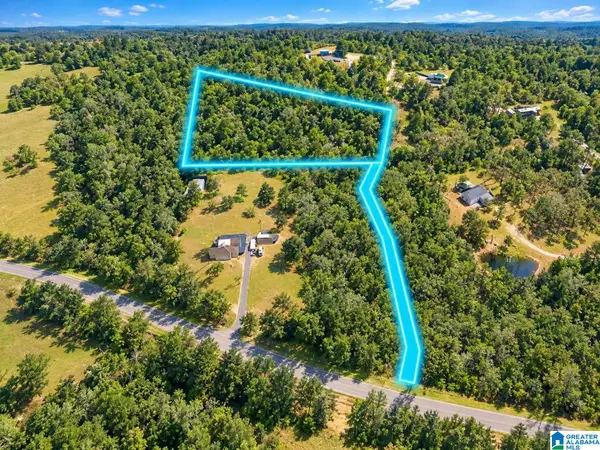 $99,000Active4.46 Acres
4.46 POSSUM TROT ROAD, Deatsville, AL 36022
MLS# 21469178Listed by: ELITE PROPERTIES OF THE SOUTH


Protect your home and budget from life's surprises with an Assurant Home Warranty, backed by a partner that supports you through every step of homeownership. Explore Plans.
© 2023 - 2026 ERA Franchise Systems LLC. All rights reserved. ERA Franchise Systems LLC fully supports the principles of the Fair Housing Act and the Equal Opportunity Act. ERA, ERA Real Estate powered, and their respective logos are registered service marks of ERA Franchise Systems LLC. Each office is independently owned and operated.