
43 Whetstone Close, Millbrook, AL 36054
Local realty services provided by:ERA Weeks & Browning Realty, Inc.
43 Whetstone Close,Millbrook, AL 36054
$349,900
- 4 Beds
- 2 Baths
- 2,111 sq. ft.
- Single family
- Active
Listed by: christopher ingram
Office: realty central
MLS#:592020
Source:AL_MLSM
Price summary
- Price:$349,900
- Price per sq. ft.:$165.75
- Monthly HOA dues:$16.67
About this home
Welcome to this beautiful custom-built 4-bedroom, 2-bath home located on a quiet cul-de-sac in The Columns Subdivision in Millbrook! This well-maintained home offers a wonderful combination of comfort, charm, and functionality, with a spacious layout perfect for everyday living and entertaining.
Step inside to find an inviting family room featuring a cozy gas-log fireplace, along with a beautiful formal dining room accented by gorgeous wood flooring. The spacious kitchen and adjoining breakfast room are filled with natural light from an abundance of windows, creating a bright and welcoming atmosphere.
The thoughtfully designed split floor plan provides privacy for the spacious main suite, complete with a private bathroom featuring separate his-and-hers vanities, two closets, a relaxing garden tub, and a separate tiled shower.
On the opposite side of the home, three additional bedrooms share a spacious guest bathroom featuring double vanities and a tiled tub/shower combination. All four bedrooms feature brand-new carpet, adding a fresh touch throughout!
Outside, you’ll love the large, fully fenced backyard and beautiful slate-tiled patio with a pergola and ceiling fan—an ideal setting for outdoor entertaining, grilling, or simply relaxing. The attached two-car carport also features a convenient storage room and workshop, providing plenty of additional space for tools and storage.
Located in an established neighborhood on a peaceful cul-de-sac, this beautiful home has so much to offer! Don’t miss your opportunity to make it yours. Schedule your private showing today!...
Contact an agent
Home facts
- Year built:1999
- Subdivision & Development:The Columns
- Listing ID #:592020
- Added:1 day(s) ago
- Updated:November 13, 2026 at 11:42 PM
Rooms and interior
- Bedrooms:4
- Total bathrooms:2
- Full bathrooms:2
- Rooms Total:12
- Flooring:Carpet, Tile, Wood
- Bathrooms Description:Separate Shower
- Kitchen Description:Dishwasher, Disposal, Electric Range, Microwave, Refrigerator
- Living area:2,111 sq. ft.
Heating and cooling
- Cooling:Ceiling Fans, Central Air, Electric
- Heating:Central, Gas
- Central air:Yes
Structure and exterior
- Roof:Ridge Vents
- Year built:1999
- Building area:2,111 sq. ft.
- Lot area:0.78 Acres
- Lot Features:City Lot, Cul De Sac, Level, Mature Trees, Subdivision
- Architectural Style:One Story
- Construction Materials:Brick, Wood Siding
- Exterior Features:Covered Patio, Fence, Fully Fenced, Porch, Storage
- Foundation Description:Slab
- Levels:1 Story
Schools
- High school:Stanhope Elmore High School
- Elementary school:Coosada Elementary School
Utilities
- Water:Public
- Sewer:Public Sewer
Finances and disclosures
- Price:$349,900
- Price per sq. ft.:$165.75
Features and amenities
- Appliances:Disposal, Gas Water Heater, Microwave, Refrigerator, Smooth Cooktop
- Laundry features:Dryer Hookup, Washer Hookup
- Amenities:Blinds, Double Pane Windows, Window Treatments
Parking
- Parking description:Attached Carport
- Carport spaces:2
New listings near 43 Whetstone Close
- New
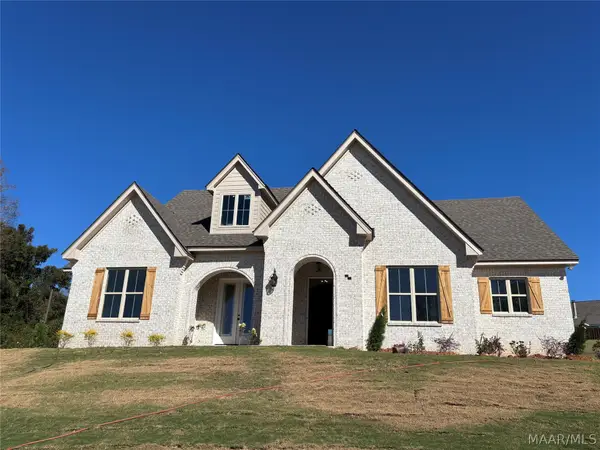 $499,900Active3 beds 3 baths2,697 sq. ft.
208 Elmore Trail, Millbrook, AL 36054
MLS# 591928Listed by: SWEET HOME REALTY - New
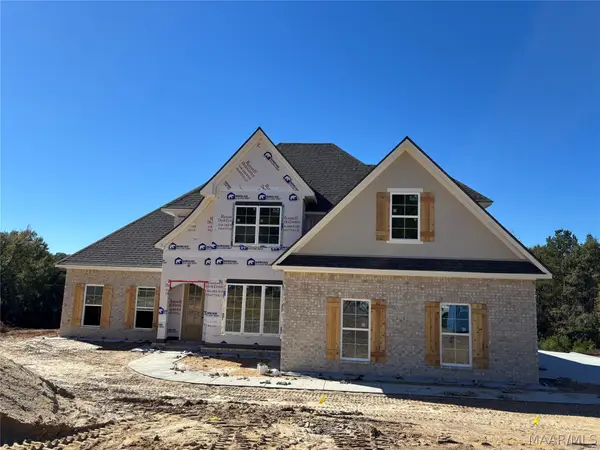 $498,900Active4 beds 4 baths2,693 sq. ft.
319 Elmore Trail, Millbrook, AL 36054
MLS# 591929Listed by: SWEET HOME REALTY - New
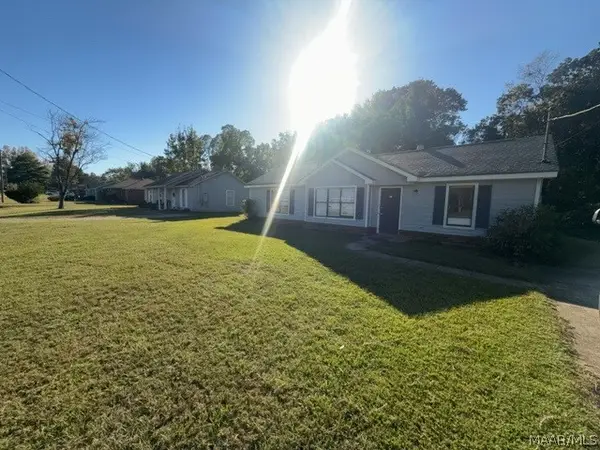 $145,000Active3 beds 2 baths1,089 sq. ft.
5821 Oak Lane, Millbrook, AL 36054
MLS# 591914Listed by: ELIST REALTY ALABAMA LLC - New
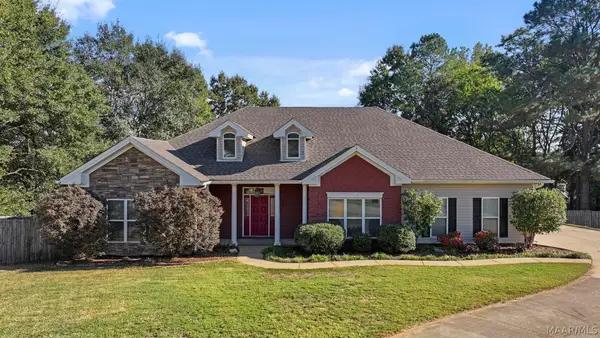 $360,000Active4 beds 3 baths2,578 sq. ft.
71 Alexander Court, Deatsville, AL 36022
MLS# 591882Listed by: RE/MAX PROPERTIES LLC - New
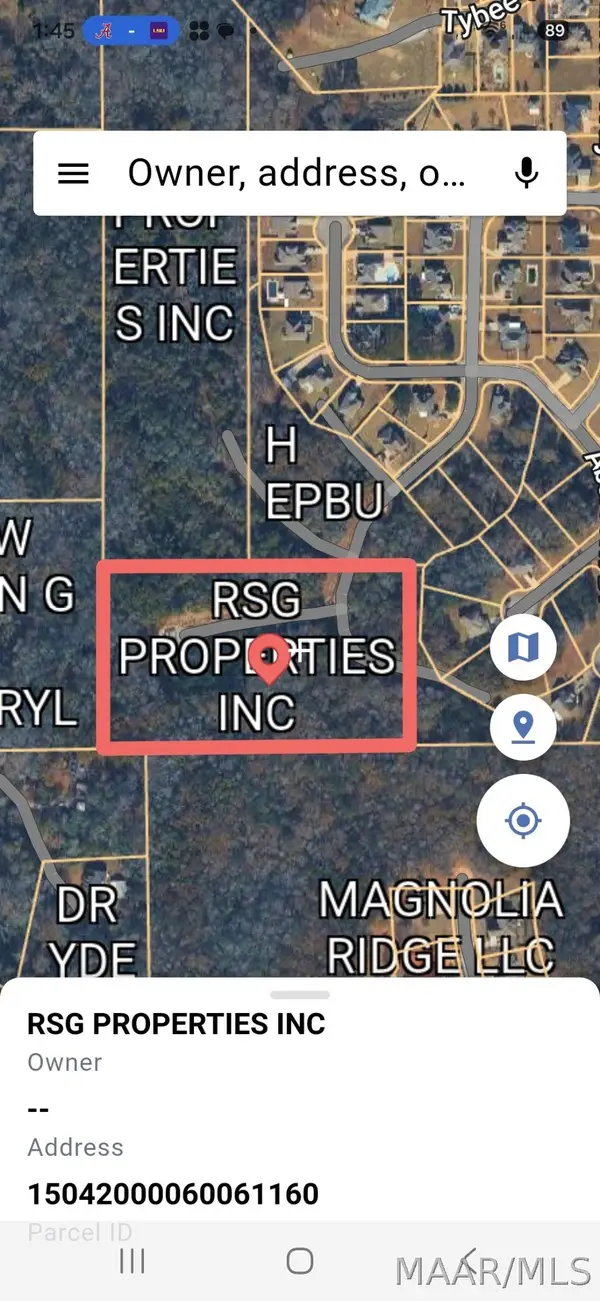 $199,000Active20.24 Acres
200 Oglethorpe Drive, Millbrook, AL 36054
MLS# 591879Listed by: SUN REAL ESTATE - New
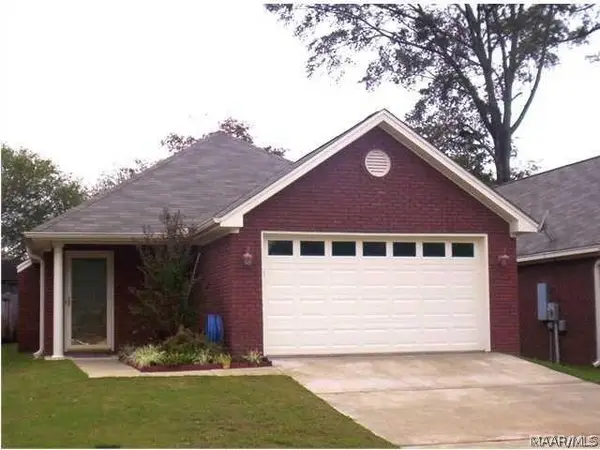 $215,000Active2 beds 2 baths1,488 sq. ft.
75 Forest Trail Court, Millbrook, AL 36054
MLS# 591865Listed by: NEW KEY REALTY, LLC. - New
 $224,900Active4 beds 2 baths2,766 sq. ft.
3880 Gober Road, Millbrook, AL 36054
MLS# 591566Listed by: DL REALTY  $80,000Active0.69 Acres
45 Little Deer Run, Millbrook, AL 36054
MLS# 591707Listed by: REALTY CENTRAL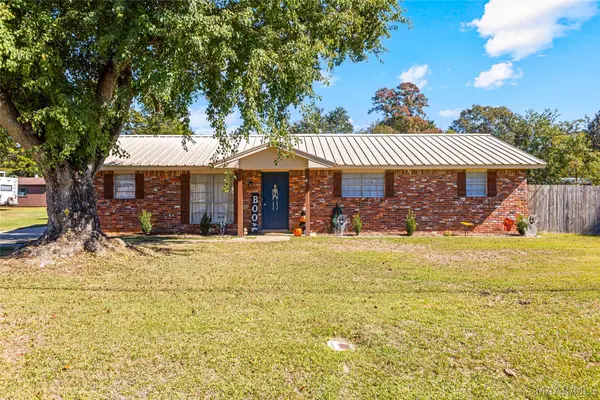 $215,000Active3 beds 2 baths1,325 sq. ft.
5620 Hickory Drive, Millbrook, AL 36054
MLS# 591665Listed by: BUCK REALTY, LLC


Protect your home and budget from life's surprises with an Assurant Home Warranty, backed by a partner that supports you through every step of homeownership. Explore Plans.
© 2023 - 2026 ERA Franchise Systems LLC. All rights reserved. ERA Franchise Systems LLC fully supports the principles of the Fair Housing Act and the Equal Opportunity Act. ERA, ERA Real Estate powered, and their respective logos are registered service marks of ERA Franchise Systems LLC. Each office is independently owned and operated.