
1347 Tudor Drive, Montgomery, AL 36117
Local realty services provided by:ERA Weeks & Browning Realty, Inc.
1347 Tudor Drive,Montgomery, AL 36117
$289,000
- 4 Beds
- 3 Baths
- 3,026 sq. ft.
- Single family
- Active
Listed by: steven dillard
Office: re/max properties llc.
MLS#:589387
Source:AL_MLSM
Price summary
- Price:$289,000
- Price per sq. ft.:$95.51
About this home
3,000+ SF home, 4 BRs, 3 full baths, and a layout designed to adapt to your lifestyle. HUGE corner lot. Home combines generous living space with exceptional convenience to local restaurants, shopping, medical facilities, entertainment, and schools. Multiple living areas including a family rm, formal living rm, separate den, swing rooms, and a dedicated dining rm—providing flexibility for home offices, creative studios, workshops, or multi-generational living. Whether you need private work-from-home spaces or room to gather and entertain, this floor plan delivers. Kitchen equipped with an abundance of cabinetry, stainless appliances, including a Frigidaire 5-burner smooth-top range and microwave (2020), plus a new stainless dishwasher (installed after closing). Large utility room. Recent updates include Luxury Vinyl Plank flooring in the Living, Dining and Family Rm, an Architectural Shingle Roof installed in 2021, a 40 and 50 gallon Water Heater, and a HVAC system scheduled for installation after closing—giving the next owner confidence and comfort from day one. 200 FT of French Drain (18x18 with 4 inch sock pipe with river rocks) just installed across the back of the house and down the right side of the house with gutters around the Patio to catch all water which is routed with downspouts into the French Drain. Enjoy a large deck perfect for entertaining, relaxing, or weekend grilling, along with a 16x12 detached storage building for tools, hobbies, or extra equipment. The oversized corner lot provides space to spread out, garden, or simply enjoy added privacy. Completing the package is a garage featuring built-in storage cabinets for added organization and convenience. Even with the cosmetic updates needed (primarily carpet), because of the generous sf, flexible layout, thoughtful updates, and prime location, this home offers endless possibilities to fit your needs today and grow with you tomorrow. Don’t miss the opportunity to make it yours. Home sold AS IS....
Contact an agent
Home facts
- Year built:1978
- Subdivision & Development:Woodmere
- Listing ID #:589387
- Added:47 day(s) ago
- Updated:September 24, 2026 at 02:36 PM
Rooms and interior
- Bedrooms:4
- Total bathrooms:3
- Full bathrooms:3
- Rooms Total:15
- Flooring:Carpet, Plank, Tile, Vinyl, Wood
- Bathrooms Description:Separate Shower
- Kitchen Description:Dishwasher, Disposal, Electric Range, Microwave, Refrigerator
- Living area:3,026 sq. ft.
Heating and cooling
- Cooling:Ceiling Fans, Central Air, Electric, Multi Units
- Heating:Central, Electric, Heat Pump, Multiple Heating Units
- Central air:Yes
Structure and exterior
- Year built:1978
- Building area:3,026 sq. ft.
- Lot area:0.46 Acres
- Lot Features:City Lot, Mature Trees, Subdivision
- Architectural Style:One Story
- Construction Materials:Brick
- Exterior Features:Deck
- Foundation Description:Slab
- Levels:1 Story
Schools
- High school:JAG High School
- Elementary school:Brewbaker Primary School
Utilities
- Water:Public
- Sewer:Public Sewer
Finances and disclosures
- Price:$289,000
- Price per sq. ft.:$95.51
Features and amenities
- Appliances:Disposal, Microwave, Refrigerator, Smooth Cooktop
- Laundry features:Dryer Hookup, Washer Hookup
- Amenities:Blinds, Window Treatments, Workshop
Parking
- Parking description:Attached Garage, Garage
- Garage:Yes
- Garage spaces:2
New listings near 1347 Tudor Drive
- New
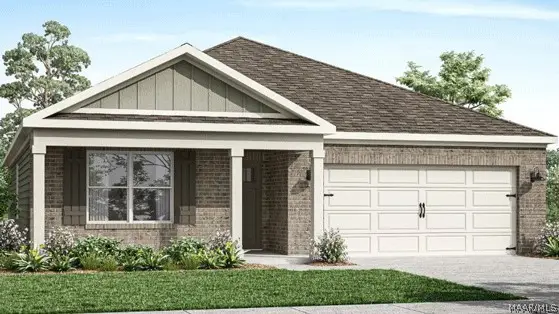 $330,400Active4 beds 2 baths1,835 sq. ft.
4805 Monarch Pass, Montgomery, AL 36116
MLS# 587181Listed by: DHI REALTY OF AL. LLC. MONTG. - New
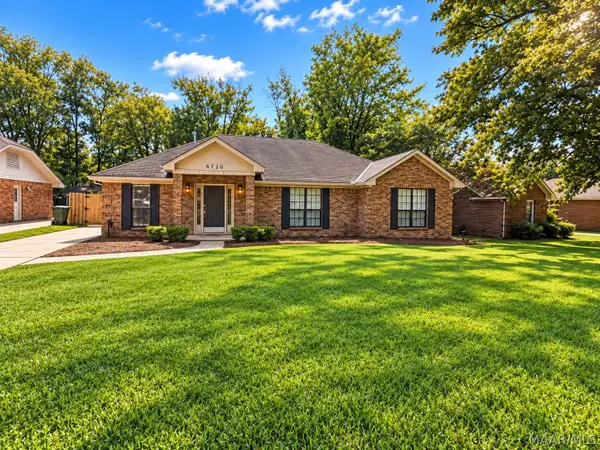 $199,500Active3 beds 2 baths1,777 sq. ft.
6720 Capouano Drive, Montgomery, AL 36116
MLS# 590669Listed by: KW MONTGOMERY - New
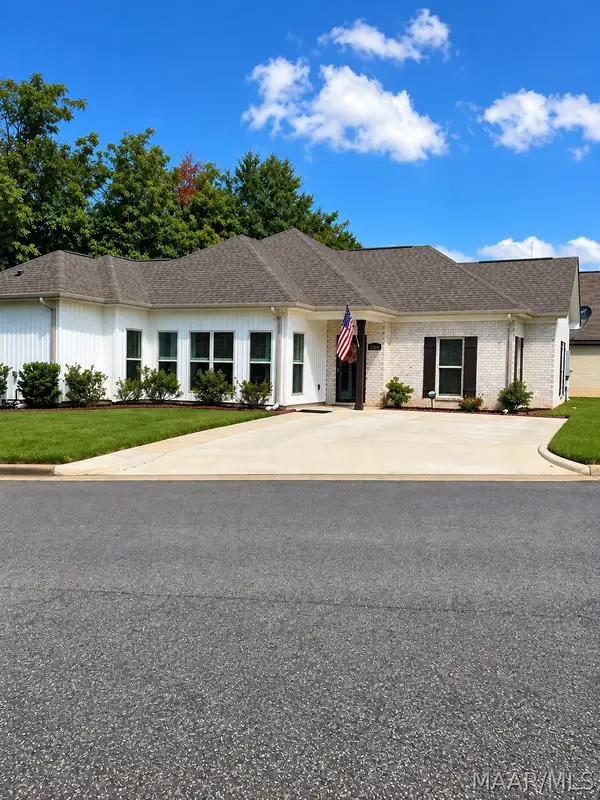 $215,000Active3 beds 2 baths1,438 sq. ft.
6336 Burbank Crossing Loop, Montgomery, AL 36117
MLS# 590714Listed by: WRIGHT REALTY GROUP LLC. - Open Sun, 2 to 4pmNew
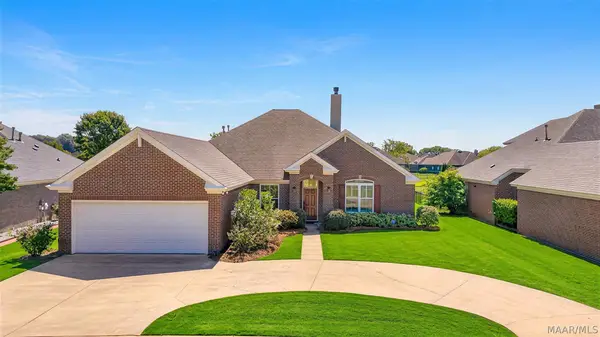 Listed by ERA$375,000Active4 beds 3 baths2,433 sq. ft.
8914 Alderwood Way, Montgomery, AL 36117
MLS# 590066Listed by: ERA WEEKS & BROWNING REALTY - New
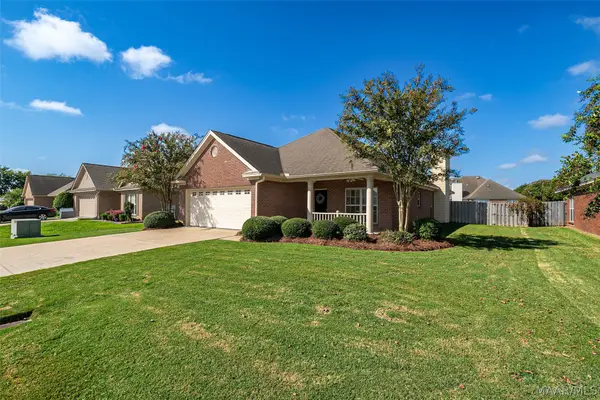 $269,900Active4 beds 2 baths1,925 sq. ft.
9737 Helmsley Circle, Montgomery, AL 36117
MLS# 590715Listed by: J REALTY GROUP, LLC. - New
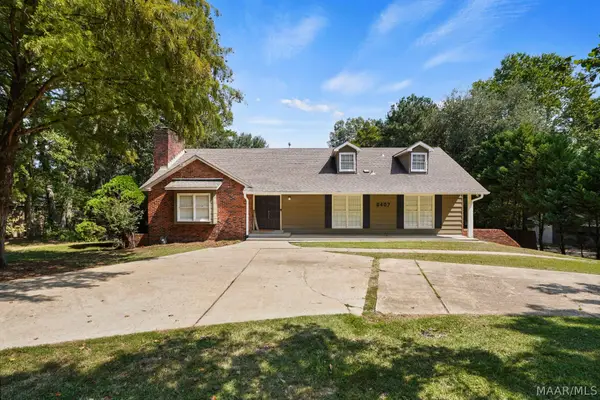 $359,000Active4 beds 3 baths2,814 sq. ft.
6407 Halcyon Drive, Montgomery, AL 36117
MLS# 590619Listed by: KW MONTGOMERY - New
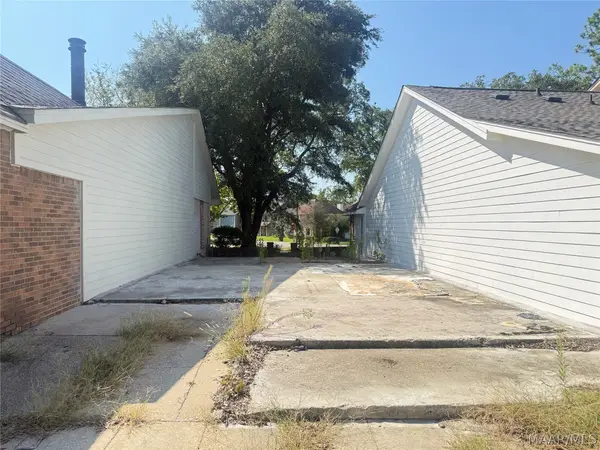 $24,900Active0.12 Acres
5578 Carriage Brook Road, Montgomery, AL 36116
MLS# 590682Listed by: KW MONTGOMERY - New
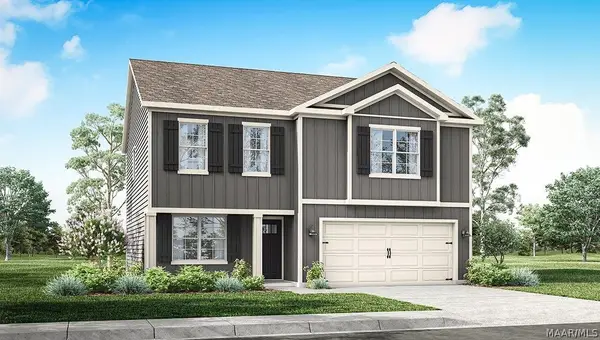 $329,400Active5 beds 3 baths2,175 sq. ft.
7370 Orange Blossom Way, Montgomery, AL 36117
MLS# 590707Listed by: DHI REALTY OF AL. LLC. MONTG. - New
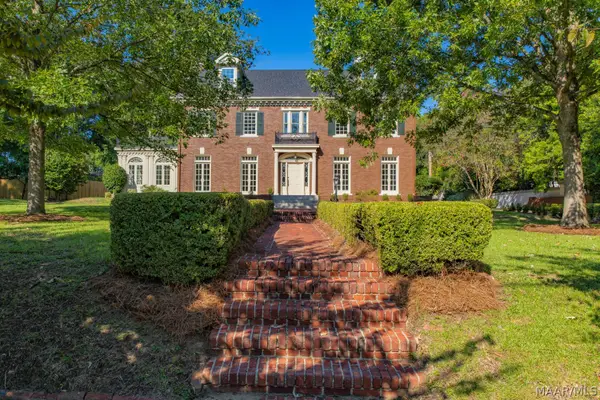 $1,200,000Active8 beds 7 baths7,010 sq. ft.
1540 S Perry Street, Montgomery, AL 36104
MLS# 590079Listed by: BARBARA BONDS REAL ESTATE - New
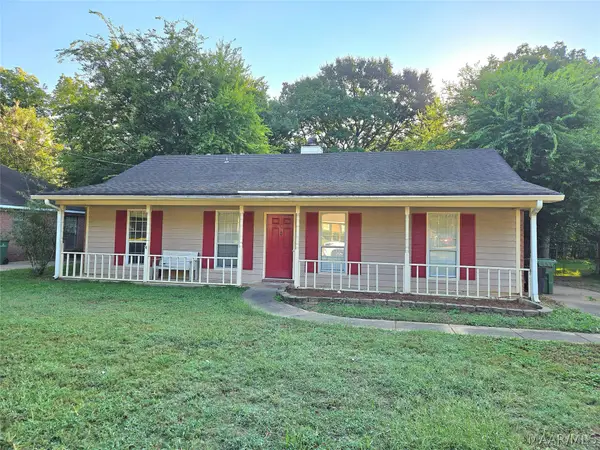 $115,000Active3 beds 2 baths1,350 sq. ft.
473 Forest Park Drive, Montgomery, AL 36109
MLS# 590693Listed by: PINNACLE GROUP AT KW MONTG.


Protect your home and budget from life's surprises with an Assurant Home Warranty, backed by a partner that supports you through every step of homeownership. Explore Plans.
© 2023 - 2026 ERA Franchise Systems LLC. All rights reserved. ERA Franchise Systems LLC fully supports the principles of the Fair Housing Act and the Equal Opportunity Act. ERA, ERA Real Estate powered, and their respective logos are registered service marks of ERA Franchise Systems LLC. Each office is independently owned and operated.