
1525 Charleton Drive, Montgomery, AL 36106
Local realty services provided by:ERA Weeks & Browning Realty, Inc.
1525 Charleton Drive,Montgomery, AL 36106
$295,000
- 3 Beds
- 2 Baths
- 2,178 sq. ft.
- Single family
- Active
Listed by: laquann heard
Office: kw montgomery
MLS#:590622
Source:AL_MLSM
Price summary
- Price:$295,000
- Price per sq. ft.:$135.45
About this home
OPEN HOUSE FOR PUBLIC AND REALTORS ON 10/04/26 AT 12PM-2PM.
Don’t miss the opportunity to make this beautiful house your new home! This solid brick home features attractive landscaping, a convenient two-car garage, and a thoughtfully updated interior.
Inside, you’ll find luxury vinyl plank flooring, fresh paint, and beautifully updated bathrooms and kitchen. All three bedrooms offer generous space, while the primary suite provides plenty of closet storage and enough room to comfortably accommodate a king-size bed.
The bathrooms have received a complete makeover, featuring new vanities, tiled showers, new toilets, and stylish signature mirrors that add an elegant finishing touch.
The kitchen is equally impressive, with a thoughtfully designed layout and countertops that complement the wall colors beautifully, creating a warm and cohesive look.
With its charming exterior, spacious rooms, and extensive updates, this home is ready for its next owner. Schedule your private tour today and come see all this amazing property has to offer!...
Contact an agent
Home facts
- Year built:1985
- Subdivision & Development:Rosemary
- Listing ID #:590622
- Added:1 day(s) ago
- Updated:October 02, 2026 at 11:27 AM
Rooms and interior
- Bedrooms:3
- Total bathrooms:2
- Full bathrooms:2
- Rooms Total:1
- Flooring:Plank, Vinyl
- Living area:2,178 sq. ft.
Heating and cooling
- Cooling:Ceiling Fans, Central Air, Electric
- Heating:Central, Gas
- Central air:Yes
Structure and exterior
- Year built:1985
- Building area:2,178 sq. ft.
- Lot area:0.19 Acres
- Lot Features:City Lot, Cul De Sac
- Architectural Style:One Story
- Construction Materials:Brick
- Exterior Features:Covered Patio, Patio
- Foundation Description:Slab
- Levels:1 Story
Schools
- High school:JAG High School
- Elementary school:Vaughn Road Elementary School
Utilities
- Water:Public
- Sewer:Public Sewer
Finances and disclosures
- Price:$295,000
- Price per sq. ft.:$135.45
- Tax amount:$1,131
Features and amenities
- Appliances:Gas Water Heater
Parking
- Parking description:Attached Garage, Garage
- Garage:Yes
- Garage spaces:2
New listings near 1525 Charleton Drive
- New
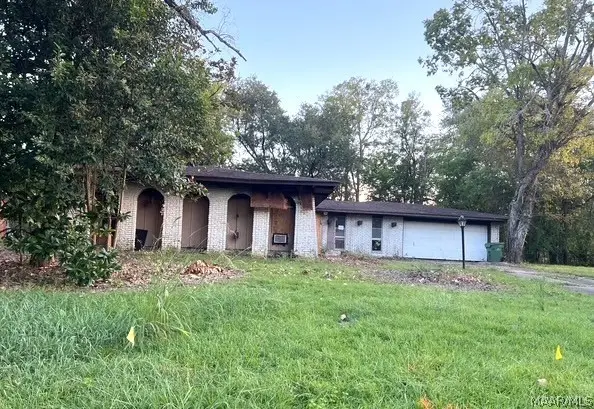 $46,000Active3 beds 2 baths1,553 sq. ft.
4404 S Gaskell Circle, Montgomery, AL 36106
MLS# 590938Listed by: CORE INTERNATIONAL REALTY - New
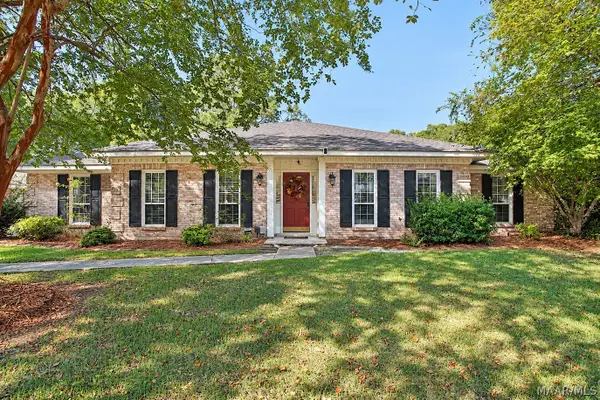 $279,900Active3 beds 2 baths2,140 sq. ft.
3883 Faunsdale Drive, Montgomery, AL 36109
MLS# 590927Listed by: REALTY CENTRAL - New
 $90,000Active3 beds 2 baths1,156 sq. ft.
408 Empire Terrace, Montgomery, AL 36110
MLS# 590931Listed by: NEW LIFE REALTY GROUP, LLC. - New
 $152,900Active6 beds 2 baths2,668 sq. ft.
640 Pleasant Avenue, Montgomery, AL 36104
MLS# 590111Listed by: MONTGOMERY METRO REALTY - New
 $249,900Active3 beds 2 baths1,814 sq. ft.
4124 Johnstown Drive, Montgomery, AL 36109
MLS# 590930Listed by: IRONGATE REAL ESTATE - New
 $125,000Active3 beds 2 baths1,832 sq. ft.
1131 Marlowe Drive, Montgomery, AL 36116
MLS# 590701Listed by: LUCRETIA CAUTHEN REALTY, LLC - New
 $390,000Active3 beds 3 baths2,311 sq. ft.
9407 Winfield Place, Montgomery, AL 36117
MLS# 590911Listed by: LEGACY REALTY & PROPERTY MGMT - New
 $145,000Active4 beds 2 baths1,540 sq. ft.
6034 Wares Ferry Road, Montgomery, AL 36117
MLS# 590892Listed by: FIRST CALL REALTY WETUMPKA BR - New
 $180,000Active4 beds 2 baths1,834 sq. ft.
4007 Strathmore Drive, Montgomery, AL 36116
MLS# 590633Listed by: KW MONTGOMERY


Protect your home and budget from life's surprises with an Assurant Home Warranty, backed by a partner that supports you through every step of homeownership. Explore Plans.
© 2023 - 2026 ERA Franchise Systems LLC. All rights reserved. ERA Franchise Systems LLC fully supports the principles of the Fair Housing Act and the Equal Opportunity Act. ERA, ERA Real Estate powered, and their respective logos are registered service marks of ERA Franchise Systems LLC. Each office is independently owned and operated.