
1613 Haworth Park Way, Montgomery, AL 36117
Local realty services provided by:ERA Enterprise Realty Associates
1613 Haworth Park Way,Montgomery, AL 36117
$400,000
- 4 Beds
- 3 Baths
- 2,390 sq. ft.
- Single family
- Active
Listed by: william fain
Office: capital rlty grp river region
MLS#:588332
Source:AL_MLSM
Price summary
- Price:$400,000
- Price per sq. ft.:$167.36
About this home
This One Level New Park Home boasts an “Open-Living” concept with 9 & 10ft ceilings! The elevation is detailed with stone accents, cedar columns, Hardieboard and Brick. An Oversized 2 car garage(ideal even for Large Crewcab Trucks) is a dream with extra storage for all your personal needs. As you enter through the stunning stained fiberglass eight foot front door, you will notice the attention to detail in all the Crown molding in the Living area and all the bedrooms, as well as the finishing touches of beadboard chair rail in the dining room. This split floor plan offers 4 generously sized bedrooms and 3 large bathrooms, one being a Jack & Jill. The living areas and master bedroom are complete with beautiful 5 inch hardwood flooring. At almost 2400 square feet of living space this home shows even Larger, you will love the massive 10 foot island in the kitchen, surrounded by custom cabinets with Whirlpool Stainless Steel appliances that include an awesome 5 Burner 36 inch Gas Cooktop with Vent built into the Cabinet, and a Wallmounted Microwave/Oven combination for the chef in the House! Enjoy the Spacious Main Suite complete with dual walk-in closets, an oversized tile shower, and garden tub. This energy efficient home contains spray foam insulation in the attic, Vinyl Low-E Windows and a Rinnai Tankless Water Heater. The spacious, covered patio features a Beadboard Ceiling and is already wired for cable, making the perfect outdoor living space. This Home is the perfect example of the latest trends for the discriminating buyer. The New Park Clubhouse and Community Pool for your enjoyment! Call today to schedule your personal tour!!!...
Contact an agent
Home facts
- Year built:2017
- Listing ID #:588332
- Added:1 day(s) ago
- Updated:July 07, 2026 at 05:43 PM
Rooms and interior
- Bedrooms:4
- Total bathrooms:3
- Full bathrooms:3
- Rooms Total:12
- Flooring:Tile, Wood
- Bathrooms Description:Separate Shower
- Kitchen Description:Dishwasher, Disposal, Gas Oven, Microwave, Refrigerator
- Living area:2,390 sq. ft.
Heating and cooling
- Cooling:Ceiling Fans, Heat Pump
- Heating:Heat Pump
Structure and exterior
- Year built:2017
- Building area:2,390 sq. ft.
- Lot area:0.25 Acres
- Lot Features:City Lot
- Architectural Style:One Story
- Construction Materials:Brick, Fiber Cement, Foam Insulation, Stone
- Exterior Features:Covered Patio, Porch, Storage
- Foundation Description:Slab
- Levels:1 Story
Schools
- High school:Park Crossing High School
- Elementary school:Wilson Elementary School
Utilities
- Water:Public
- Sewer:Public Sewer
Finances and disclosures
- Price:$400,000
- Price per sq. ft.:$167.36
Features and amenities
- Appliances:Disposal, Gas Oven, Microwave, Refrigerator, Tankless Water Heater, Washer
- Laundry features:Dryer Hookup, Washer Hookup
- Amenities:Blinds, Double Pane Windows, Tinted Windows, Window Treatments
- Pool features:Community
Parking
- Parking description:Attached Garage, Garage
- Garage:Yes
- Garage spaces:2
New listings near 1613 Haworth Park Way
- New
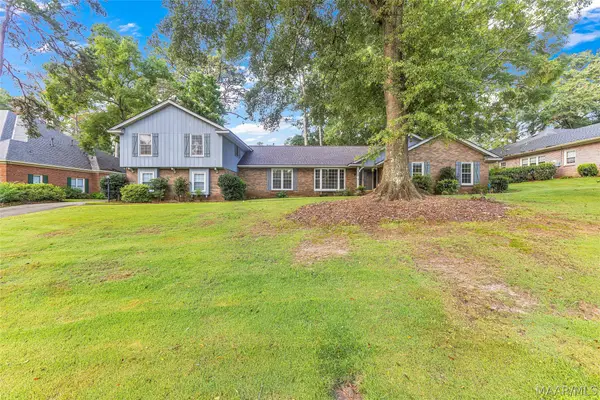 $398,000Active4 beds 4 baths3,785 sq. ft.
212 Tensaw Road, Montgomery, AL 36117
MLS# 587954Listed by: REALTY CENTRAL - New
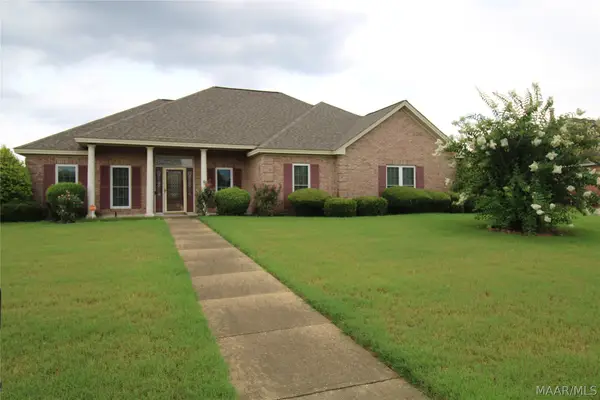 $379,000Active3 beds 4 baths3,402 sq. ft.
530 Old Mitylene Court, Montgomery, AL 36117
MLS# 588017Listed by: KEYS REALTY - Open Sat, 9am to 12pmNew
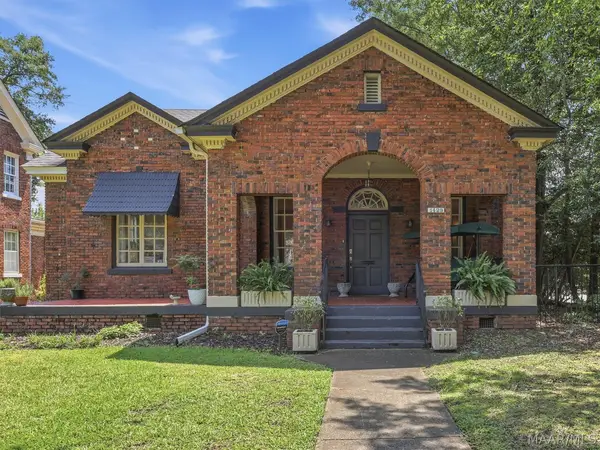 $340,000Active4 beds 3 baths2,306 sq. ft.
1429 Gilmer Avenue, Montgomery, AL 36104
MLS# 588093Listed by: REID & DAVIS REALTORS, LLC. - New
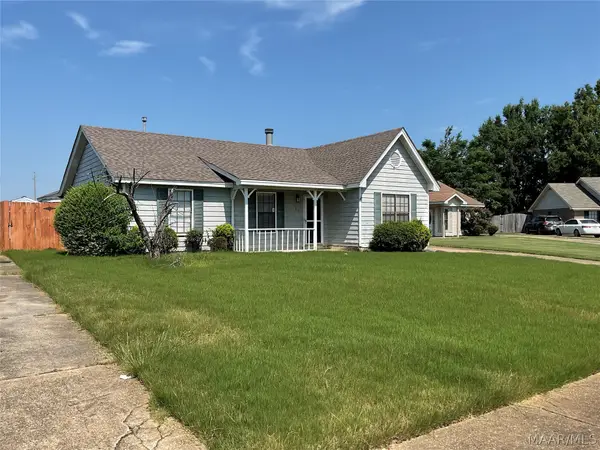 $155,000Active4 beds 2 baths1,787 sq. ft.
1709 N Oakview Court, Montgomery, AL 36110
MLS# 588335Listed by: EXIT GARTH REALTY - New
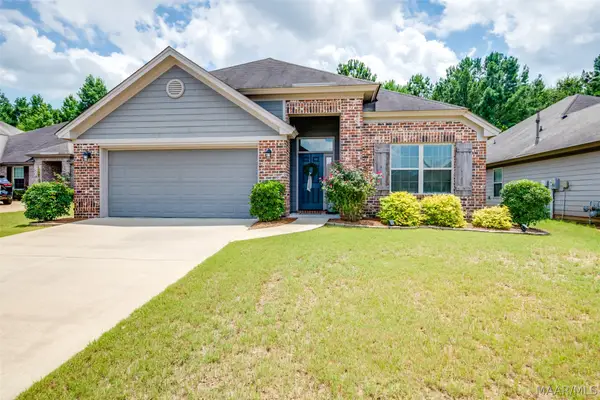 $299,900Active3 beds 2 baths1,742 sq. ft.
713 Charlemont Lane, Montgomery, AL 36117
MLS# 588362Listed by: KW MONTGOMERY - New
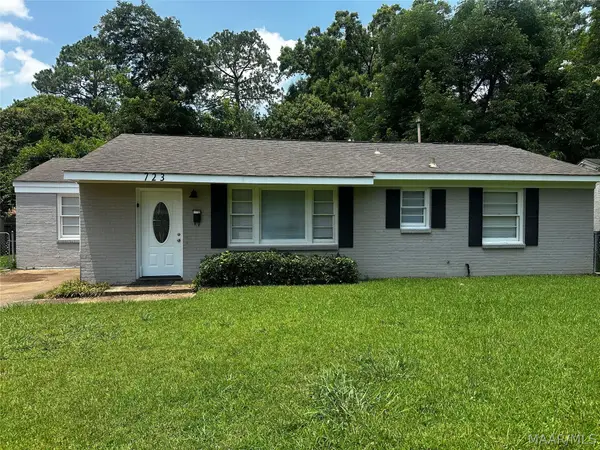 $145,000Active3 beds 1 baths1,410 sq. ft.
723 Hillman Street, Montgomery, AL 36109
MLS# 588375Listed by: ALL 3 REALTY, LLC. - New
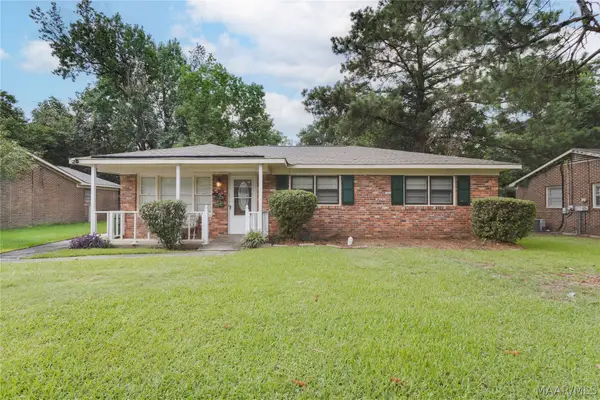 $140,000Active3 beds 2 baths1,498 sq. ft.
3310 Loch Haven Road, Montgomery, AL 36109
MLS# 588385Listed by: KW MONTGOMERY - New
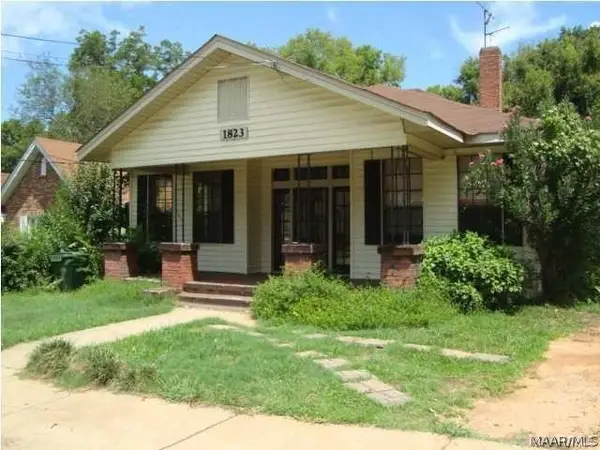 $149,900Active3 beds 3 baths1,928 sq. ft.
1823 Winona Avenue, Montgomery, AL 36107
MLS# 588312Listed by: MONTGOMERY METRO REALTY - New
 $112,000Active2 beds 3 baths1,280 sq. ft.
2025 Rexford Road, Montgomery, AL 36116
MLS# 588391Listed by: FIRST CALL REALTY OF MONTG


Protect your home and budget from life's surprises with an Assurant Home Warranty, backed by a partner that supports you through every step of homeownership. Explore Plans.
© 2023 - 2026 ERA Franchise Systems LLC. All rights reserved. ERA Franchise Systems LLC fully supports the principles of the Fair Housing Act and the Equal Opportunity Act. ERA, ERA Real Estate powered, and their respective logos are registered service marks of ERA Franchise Systems LLC. Each office is independently owned and operated.