
1823 Winona Avenue, Montgomery, AL 36107
Local realty services provided by:ERA Enterprise Realty Associates
1823 Winona Avenue,Montgomery, AL 36107
$149,900
- 3 Beds
- 3 Baths
- 1,928 sq. ft.
- Single family
- Active
Listed by: victoria gulsby
Office: montgomery metro realty
MLS#:588312
Source:AL_MLSM
Price summary
- Price:$149,900
- Price per sq. ft.:$77.75
About this home
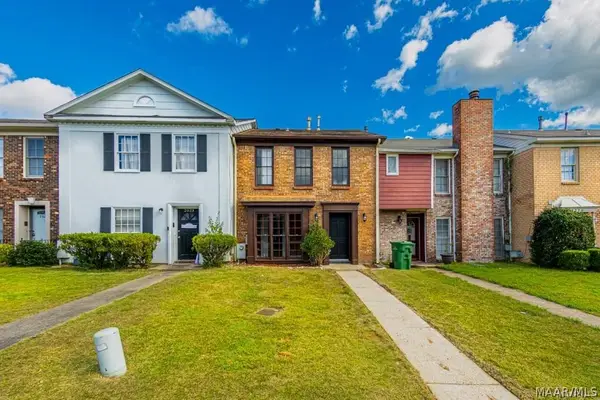
Discover the charm and versatility of this historic Capitol Heights property! The main home offers approximately 1,928 square feet with 3 bedrooms, 2.5 bathrooms, spacious living areas, timeless architectural character, and endless potential.
A true standout feature is the separate detached mother-in-law apartment, offering incredible flexibility for multigenerational living, guests, a private home office, or potential rental income. This fully separate structure includes 2 bedrooms, 1 full bathroom, a living room, a full kitchen with refrigerator, and both 120V and 220V electrical receptacles for a washer and dryer.
The detached apartment also features its own dedicated electrical breaker panel, which was updated approximately nine years ago with a modern copper-wired electrical system and breaker box, providing added peace of mind and convenience.
Situated on a generous lot in the desirable Capitol Heights Historic District, this unique property is conveniently located near downtown Montgomery, shopping, restaurants, parks, schools, and interstate access.
Whether you're searching for a home with separate living quarters, space for extended family, or an investment opportunity with exceptional potential, this one-of-a-kind property is ready for its next chapter.
Buyer to verify all information of importance, including square footage, schools, zoning, and any requirements regarding use of the detached apartment....
Contact an agent
Home facts
- Year built:1930
- Listing ID #:588312
- Added:1 day(s) ago
- Updated:July 07, 2026 at 05:15 PM
Rooms and interior
- Bedrooms:3
- Total bathrooms:3
- Full bathrooms:2
- Half bathrooms:1
- Rooms Total:7
- Flooring:Carpet, Tile, Vinyl
- Living area:1,928 sq. ft.
Heating and cooling
- Cooling:Ceiling Fans, Window Units
- Heating:Floor Furnace, Wall Furnace
Structure and exterior
- Year built:1930
- Building area:1,928 sq. ft.
- Lot area:0.17 Acres
- Lot Features:City Lot, Mature Trees
- Architectural Style:One Story
- Construction Materials:Vinyl Siding
- Exterior Features:Deck, Fully Fenced, Porch
- Levels:1 Story
Schools
- High school:Dr. Percy Julian High School
- Elementary school:Morningview Elementary School
Utilities
- Water:Public
- Sewer:Public Sewer
Finances and disclosures
- Price:$149,900
- Price per sq. ft.:$77.75
- Tax amount:$923
Parking
- Parking description:Driveway
New listings near 1823 Winona Avenue
- New
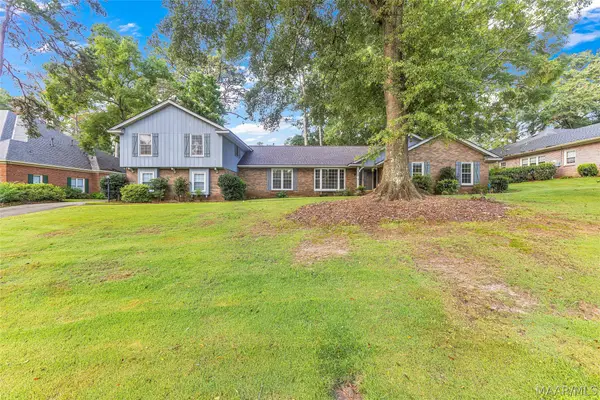 $398,000Active4 beds 4 baths3,785 sq. ft.
212 Tensaw Road, Montgomery, AL 36117
MLS# 587954Listed by: REALTY CENTRAL - New
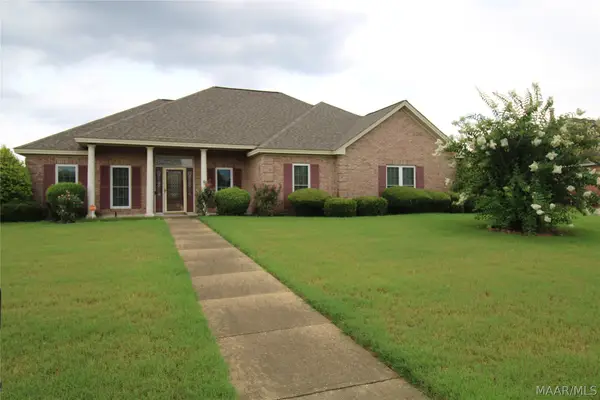 $379,000Active3 beds 4 baths3,402 sq. ft.
530 Old Mitylene Court, Montgomery, AL 36117
MLS# 588017Listed by: KEYS REALTY - Open Sat, 9am to 12pmNew
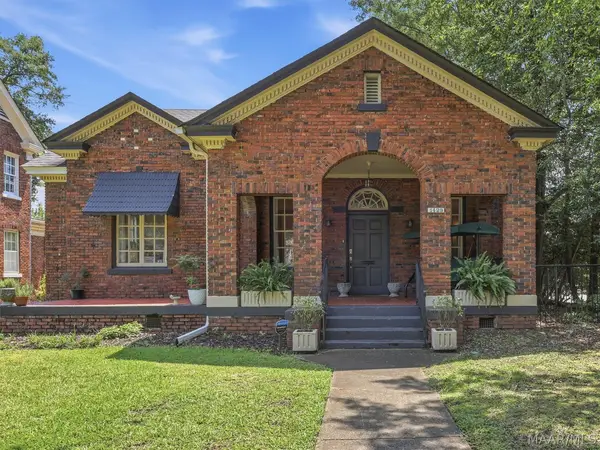 $340,000Active4 beds 3 baths2,306 sq. ft.
1429 Gilmer Avenue, Montgomery, AL 36104
MLS# 588093Listed by: REID & DAVIS REALTORS, LLC. - New
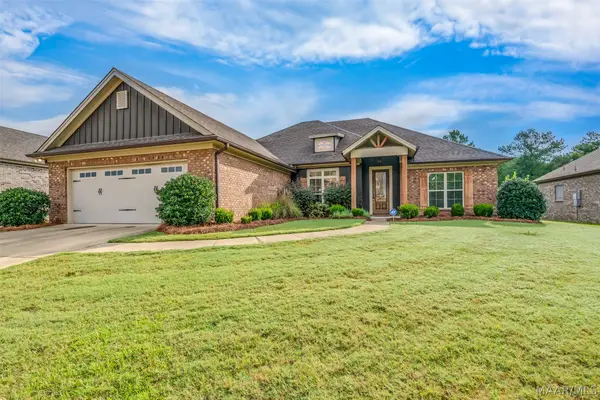 $400,000Active4 beds 3 baths2,390 sq. ft.
1613 Haworth Park Way, Montgomery, AL 36117
MLS# 588332Listed by: CAPITAL RLTY GRP RIVER REGION - New
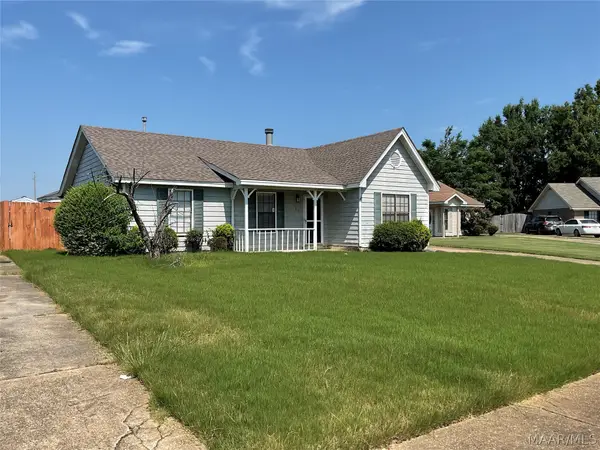 $155,000Active4 beds 2 baths1,787 sq. ft.
1709 N Oakview Court, Montgomery, AL 36110
MLS# 588335Listed by: EXIT GARTH REALTY - New
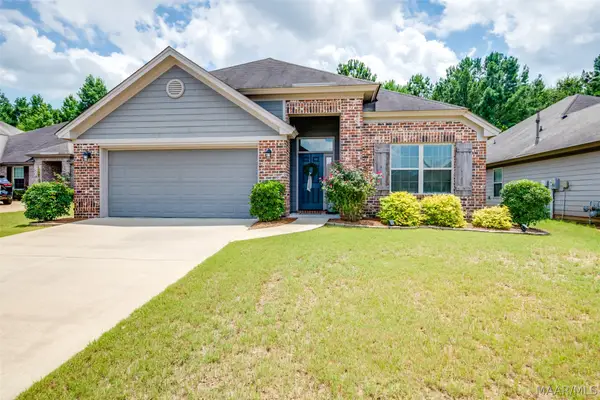 $299,900Active3 beds 2 baths1,742 sq. ft.
713 Charlemont Lane, Montgomery, AL 36117
MLS# 588362Listed by: KW MONTGOMERY - New
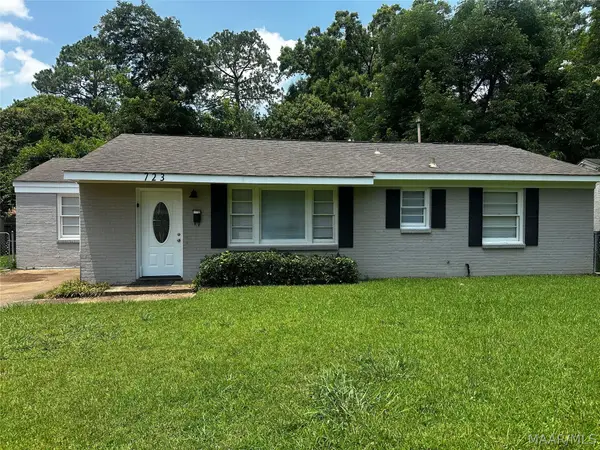 $145,000Active3 beds 1 baths1,410 sq. ft.
723 Hillman Street, Montgomery, AL 36109
MLS# 588375Listed by: ALL 3 REALTY, LLC. - New
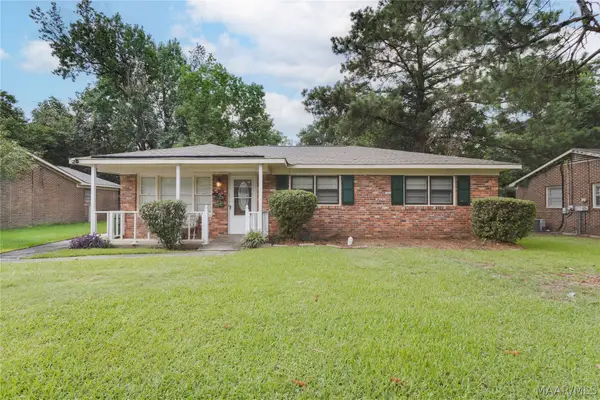 $140,000Active3 beds 2 baths1,498 sq. ft.
3310 Loch Haven Road, Montgomery, AL 36109
MLS# 588385Listed by: KW MONTGOMERY - New
 $112,000Active2 beds 3 baths1,280 sq. ft.
2025 Rexford Road, Montgomery, AL 36116
MLS# 588391Listed by: FIRST CALL REALTY OF MONTG


Protect your home and budget from life's surprises with an Assurant Home Warranty, backed by a partner that supports you through every step of homeownership. Explore Plans.
© 2023 - 2026 ERA Franchise Systems LLC. All rights reserved. ERA Franchise Systems LLC fully supports the principles of the Fair Housing Act and the Equal Opportunity Act. ERA, ERA Real Estate powered, and their respective logos are registered service marks of ERA Franchise Systems LLC. Each office is independently owned and operated.