
530 Old Mitylene Court, Montgomery, AL 36117
Local realty services provided by:ERA Weeks & Browning Realty, Inc.
530 Old Mitylene Court,Montgomery, AL 36117
$379,000
- 3 Beds
- 4 Baths
- 3,402 sq. ft.
- Single family
- Active
Listed by: dennis barnes
Office: keys realty
MLS#:588017
Source:AL_MLSM
Price summary
- Price:$379,000
- Price per sq. ft.:$111.41
- Monthly HOA dues:$2.92
About this home
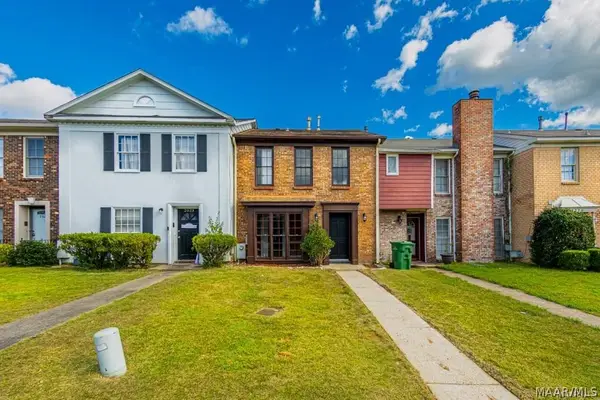
This stunning 3-bedroom, 3.5-bath brick beauty offers over 3,400 square feet of luxurious living space, perfectly situated on a generous corner lot of more than a quarter acre. Designed for both comfort and style, this home is ideal for entertaining, relaxing, and everything in between. Step inside and discover the versatile layout, featuring two expansive primary suites, each with its own jetted tub and separate shower, plus a third bedroom with a private en-suite bath—perfect for guests or multi-generational living. Enjoy formal gatherings in the elegant dining room or casual meals in the sunny eat-in kitchen. The spacious sunroom offers a perfect view of your own private backyard oasis, complete with a swimming pool and a charming pool house—a true retreat right at home. Need more space? There's a dedicated office or prayer room, plus a heated and cooled man cave just off the garage—ideal for hobbies, workouts, or unwinding. The attached garage and additional parking ensure convenience for you and your guests.
Additional features include:
In-ground irrigation system for easy lawn care
Prime location just minutes from I-85, Auburn University at Montgomery, hospitals, shopping, and dining.
The Sellers are ready to downsize....
Contact an agent
Home facts
- Year built:1998
- Listing ID #:588017
- Added:1 day(s) ago
- Updated:July 07, 2026 at 05:44 PM
Rooms and interior
- Bedrooms:3
- Total bathrooms:4
- Full bathrooms:3
- Half bathrooms:1
- Rooms Total:14
- Flooring:Carpet, Tile, Wood
- Bathrooms Description:Jetted Tub, Separate Shower
- Kitchen Description:Dishwasher, Disposal, Electric Oven, Refrigerator
- Living area:3,402 sq. ft.
Heating and cooling
- Cooling:Ceiling Fans, Heat Pump, Multi Units
- Heating:Heat Pump, Multiple Heating Units
Structure and exterior
- Roof:Ridge Vents
- Year built:1998
- Building area:3,402 sq. ft.
- Lot area:0.3 Acres
- Lot Features:City Lot, Corner Lot, Cul De Sac, Mature Trees, Sprinklers In Ground
- Architectural Style:One Story
- Construction Materials:Brick, Vinyl Siding
- Exterior Features:Fence, Fully Fenced, Patio, Play Structure, Porch, Sprinkler Irrigation, Storage
- Foundation Description:Slab
- Levels:1 Story
Schools
- High school:Park Crossing High School
- Elementary school:Garrett Elementary School
Utilities
- Water:Public
- Sewer:Public Sewer
Finances and disclosures
- Price:$379,000
- Price per sq. ft.:$111.41
Features and amenities
- Appliances:Disposal, Gas Water Heater, Refrigerator, Self Cleaning Oven
- Laundry features:Dryer Hookup, Washer Hookup
- Amenities:Blinds, Double Pane Windows, Window Treatments
- Pool features:Pool
Parking
- Parking description:Attached Garage, Garage, Garage Door Opener, Parking Pad
- Garage:Yes
- Garage spaces:2
New listings near 530 Old Mitylene Court
- New
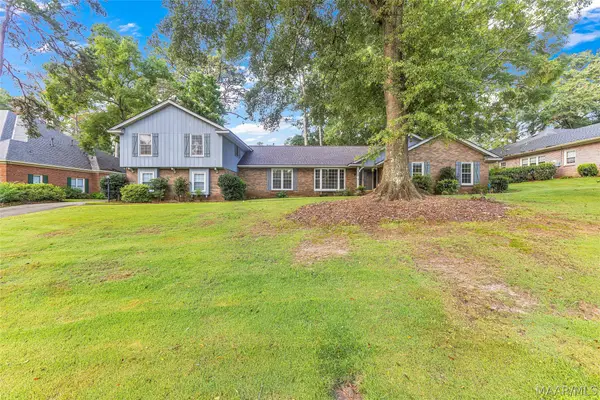 $398,000Active4 beds 4 baths3,785 sq. ft.
212 Tensaw Road, Montgomery, AL 36117
MLS# 587954Listed by: REALTY CENTRAL - Open Sat, 9am to 12pmNew
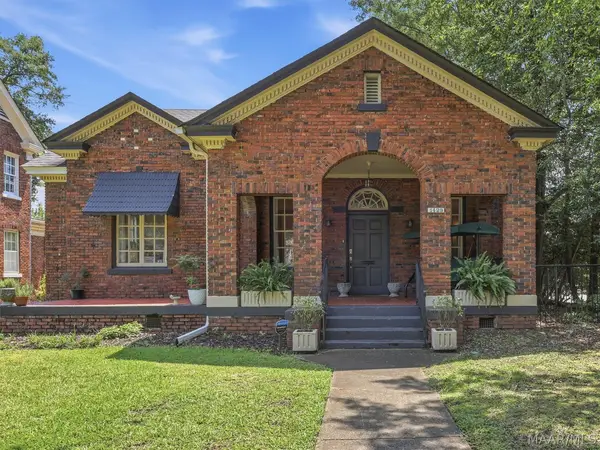 $340,000Active4 beds 3 baths2,306 sq. ft.
1429 Gilmer Avenue, Montgomery, AL 36104
MLS# 588093Listed by: REID & DAVIS REALTORS, LLC. - New
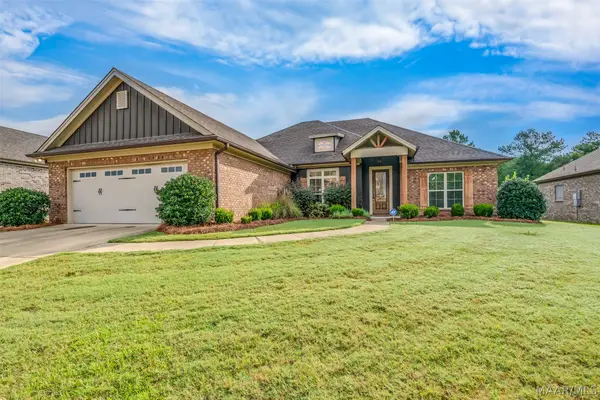 $400,000Active4 beds 3 baths2,390 sq. ft.
1613 Haworth Park Way, Montgomery, AL 36117
MLS# 588332Listed by: CAPITAL RLTY GRP RIVER REGION - New
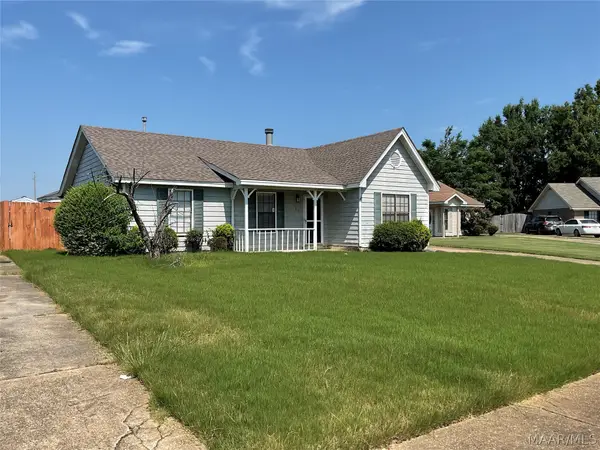 $155,000Active4 beds 2 baths1,787 sq. ft.
1709 N Oakview Court, Montgomery, AL 36110
MLS# 588335Listed by: EXIT GARTH REALTY - New
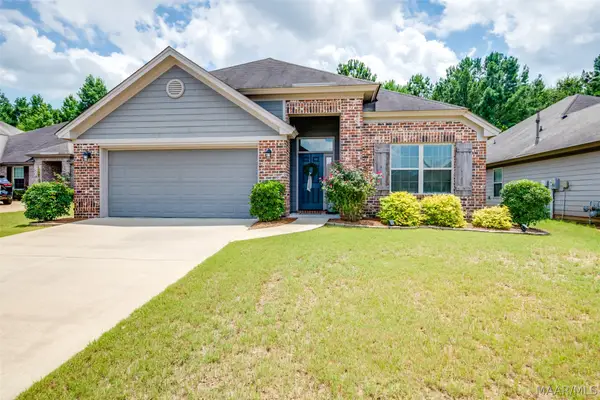 $299,900Active3 beds 2 baths1,742 sq. ft.
713 Charlemont Lane, Montgomery, AL 36117
MLS# 588362Listed by: KW MONTGOMERY - New
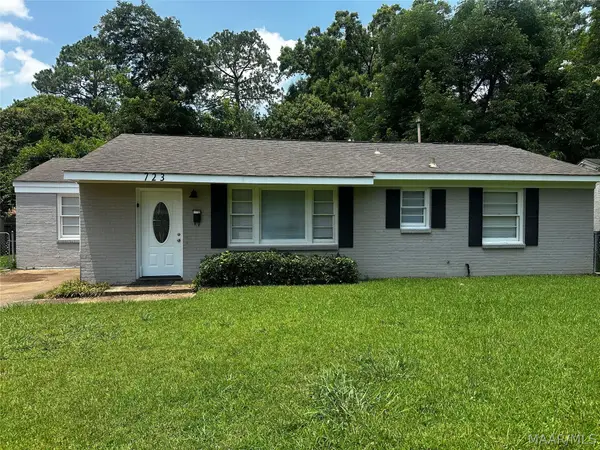 $145,000Active3 beds 1 baths1,410 sq. ft.
723 Hillman Street, Montgomery, AL 36109
MLS# 588375Listed by: ALL 3 REALTY, LLC. - New
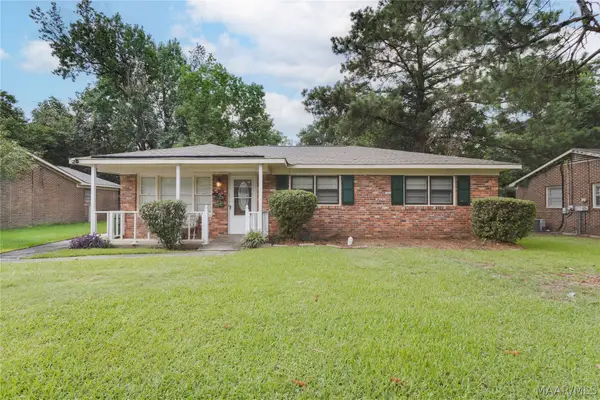 $140,000Active3 beds 2 baths1,498 sq. ft.
3310 Loch Haven Road, Montgomery, AL 36109
MLS# 588385Listed by: KW MONTGOMERY - New
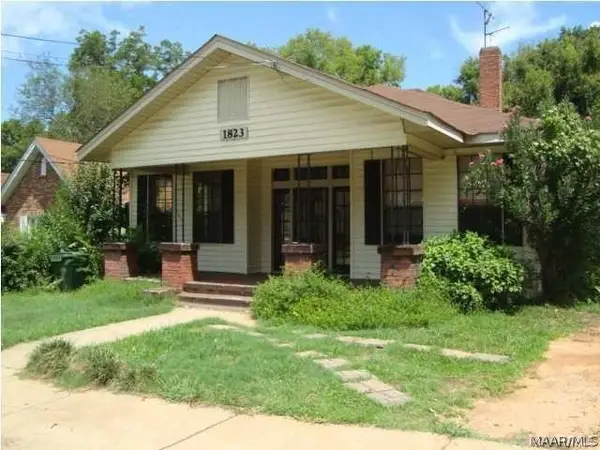 $149,900Active3 beds 3 baths1,928 sq. ft.
1823 Winona Avenue, Montgomery, AL 36107
MLS# 588312Listed by: MONTGOMERY METRO REALTY - New
 $112,000Active2 beds 3 baths1,280 sq. ft.
2025 Rexford Road, Montgomery, AL 36116
MLS# 588391Listed by: FIRST CALL REALTY OF MONTG


Protect your home and budget from life's surprises with an Assurant Home Warranty, backed by a partner that supports you through every step of homeownership. Explore Plans.
© 2023 - 2026 ERA Franchise Systems LLC. All rights reserved. ERA Franchise Systems LLC fully supports the principles of the Fair Housing Act and the Equal Opportunity Act. ERA, ERA Real Estate powered, and their respective logos are registered service marks of ERA Franchise Systems LLC. Each office is independently owned and operated.