
1716 Midway Street, Montgomery, AL 36110
Local realty services provided by:ERA Enterprise Realty Associates
1716 Midway Street,Montgomery, AL 36110
$59,900
- 3 Beds
- 2 Baths
- 957 sq. ft.
- Single family
- Active
Listed by: michael atkins
Office: harris and atkins real estate
MLS#:591054
Source:AL_MLSM
Price summary
- Price:$59,900
- Price per sq. ft.:$62.59
About this home
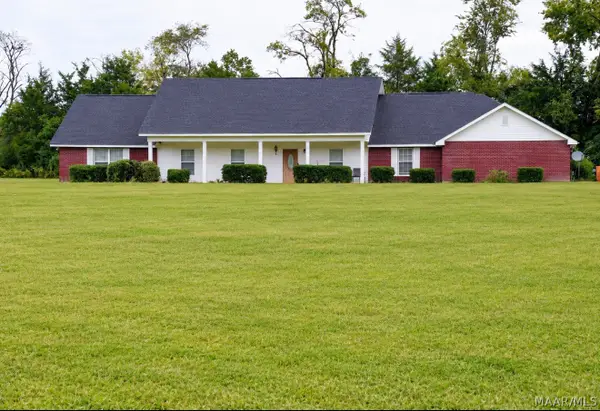
Welcome home to this charming single-story brick ranch, featuring classic white painted brick exterior accented with deep red shutters and an inviting front walkway. Step inside to discover warm wood-paneled living spaces paired with low-maintenance, wood-look flooring throughout. The layout includes a bright eat-in kitchen complete with wood cabinetry, a double sink, black appliances and plenty of counter space for meal prep. With three comfortable bedrooms equipped with ceiling fans and a full bath boasting classic vintage tile work, this home offers a cozy foundation ready for your personal touch. Outside, enjoy the convenience of an attached covered carport that doubles as a sheltered side patio, perfect for relaxing outdoors or protecting your vehicle from the elements. The property sits on a spacious lot shaded by mature trees, featuring a partially fenced back yard, and security wrought-iron entry doors with window accents. Conveniently laid out with 3 bedrooms and 1.5 baths, this solid home presents a wonderful opportunity for first-time buyers, investors, or anyone looking for functional, easy-care living....
Contact an agent
Home facts
- Year built:1965
- Subdivision & Development:Highland Gardens
- Listing ID #:591054
- Added:1 day(s) ago
- Updated:October 07, 2026 at 12:42 AM
Rooms and interior
- Bedrooms:3
- Total bathrooms:2
- Full bathrooms:1
- Half bathrooms:1
- Flooring:Laminate, Tile
- Living area:957 sq. ft.
Heating and cooling
- Cooling:Central Air, Electric
- Heating:Central, Electric
- Central air:Yes
Structure and exterior
- Year built:1965
- Building area:957 sq. ft.
- Lot area:0.14 Acres
- Lot Features:City Lot
- Architectural Style:One Story
- Construction Materials:Brick
- Exterior Features:Fence
- Foundation Description:Slab
- Levels:1 Story
Schools
- High school:Dr. Percy Julian High School
- Elementary school:Highland Gardens Elementary School
Utilities
- Water:Public
- Sewer:Public Sewer
Finances and disclosures
- Price:$59,900
- Price per sq. ft.:$62.59
- Tax amount:$396
Features and amenities
- Appliances:Gas Water Heater
Parking
- Parking description:Attached Carport
- Carport spaces:1
New listings near 1716 Midway Street
- New
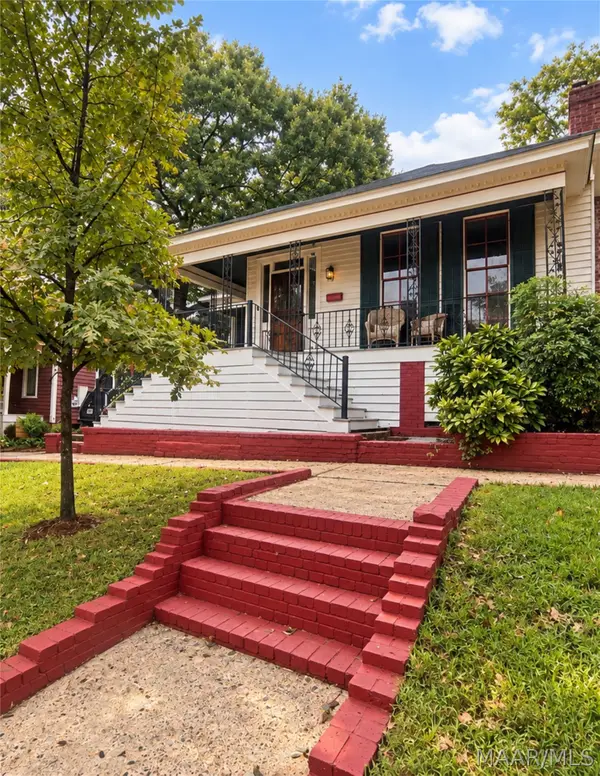 $239,000Active3 beds 2 baths2,400 sq. ft.
517 Martha Street, Montgomery, AL 36104
MLS# 590980Listed by: RIVER REGION REALTY GROUP LLC - New
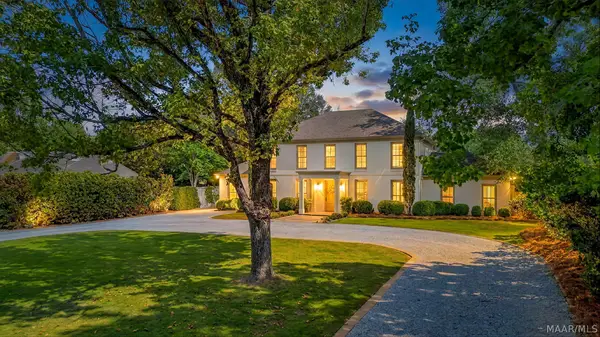 $699,000Active5 beds 5 baths4,850 sq. ft.
2509 Darrington Road, Montgomery, AL 36111
MLS# 591037Listed by: PARTNERS REALTY - New
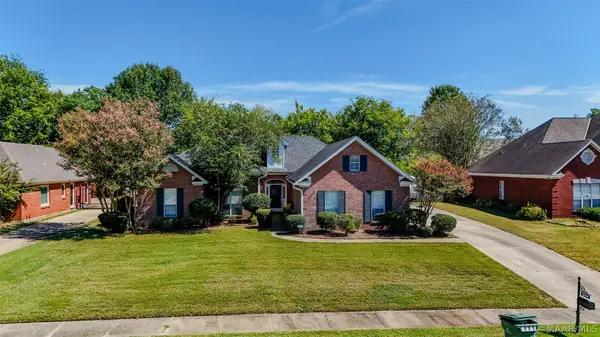 $295,000Active4 beds 2 baths1,946 sq. ft.
1649 Worthing Road, Montgomery, AL 36117
MLS# 590940Listed by: TRINITY REAL ESTATE GROUP, LLC - New
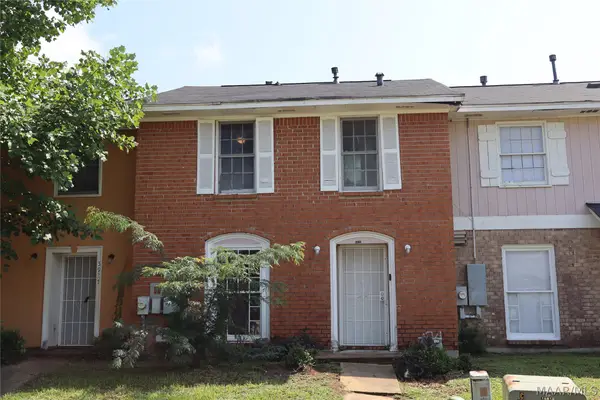 $65,250Active3 beds 3 baths1,302 sq. ft.
5929 Singleton Street, Montgomery, AL 36116
MLS# 591011Listed by: SHASHY REALTY, LLC - New
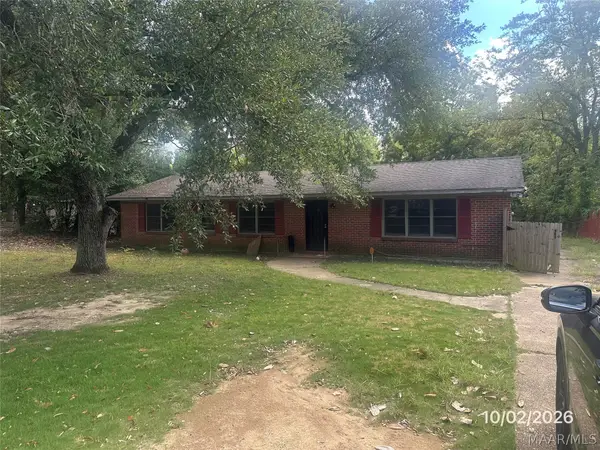 $59,900Active3 beds 2 baths1,652 sq. ft.
3200 Mcgehee Road, Montgomery, AL 36111
MLS# 591016Listed by: FIRST CALL REALTY OF MONTG - New
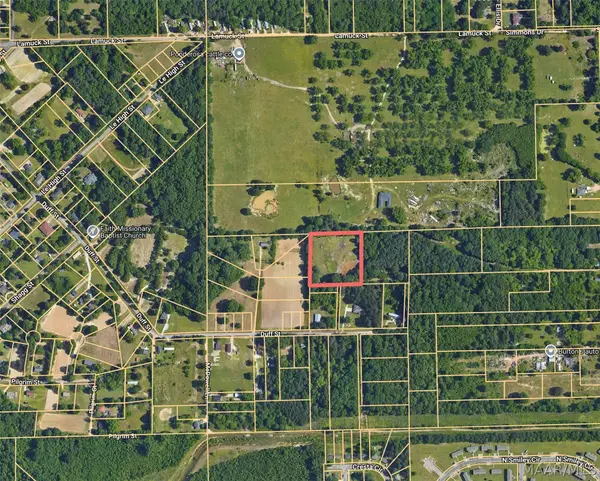 $16,000Active2.9 Acres
001 Duff Road, Montgomery, AL 36108
MLS# 591022Listed by: NEW WATERS REALTY LLC - New
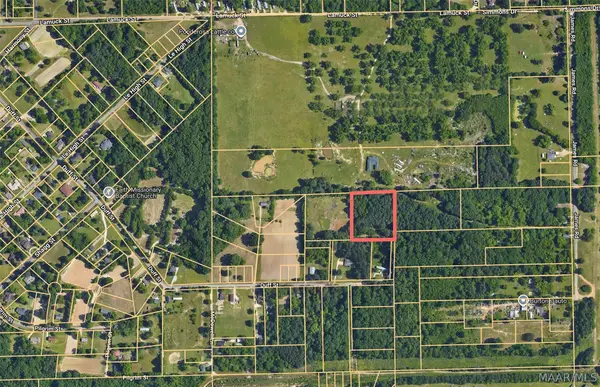 $16,000Active2.7 Acres
002 Duff Road, Montgomery, AL 36108
MLS# 591024Listed by: NEW WATERS REALTY LLC - New
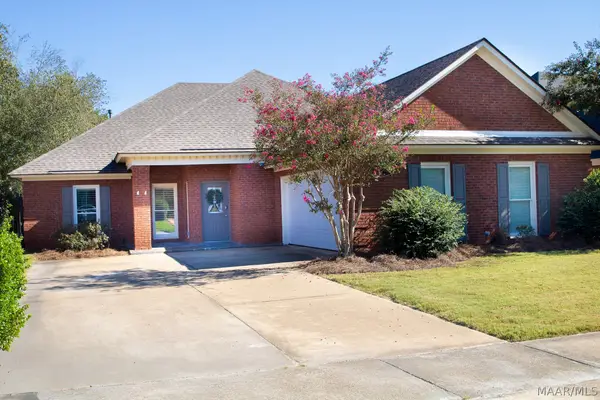 $359,000Active3 beds 2 baths2,559 sq. ft.
9009 Green Chase Drive, Montgomery, AL 36117
MLS# 591030Listed by: REALTY CENTRAL - New
 $432,000Active4 beds 3 baths2,956 sq. ft.
2245 Cantelou Road, Montgomery, AL 36108
MLS# 591047Listed by: EXP REALTY, LLC.


Protect your home and budget from life's surprises with an Assurant Home Warranty, backed by a partner that supports you through every step of homeownership. Explore Plans.
© 2023 - 2026 ERA Franchise Systems LLC. All rights reserved. ERA Franchise Systems LLC fully supports the principles of the Fair Housing Act and the Equal Opportunity Act. ERA, ERA Real Estate powered, and their respective logos are registered service marks of ERA Franchise Systems LLC. Each office is independently owned and operated.