
2009 Commodore Street, Montgomery, AL 36106
Local realty services provided by:ERA Weeks & Browning Realty, Inc.
2009 Commodore Street,Montgomery, AL 36106
$199,900
- 4 Beds
- 2 Baths
- 1,661 sq. ft.
- Single family
- Active
Listed by: leandrew jones, jr
Office: kw montgomery
MLS#:590907
Source:AL_MLSM
Price summary
- Price:$199,900
- Price per sq. ft.:$120.35
About this home
2009 Commodore Street Is 4 Beds, 2 Baths Of Equitable Bliss-All Packaged In A Flourishing ~1700 Sq Ft Floorplan. Arrive Home To:
-Exquisite & Charismatic Curb Appeal Positioned On A 1/3 Acre Corner Lot
-An Unspeakable Renovation: Featuring Fresh, Lush New Upgrades Throughout
-Newly Upgraded Electrical, And Recently Updated Roof, HVAC, And Water Heater Components
-A Marvelous Modern Midtown Ranch Prominently Located Near One Of MGM's Prime Upscale Living, Dining, And Shopping Havens.
Heavenly Hues Of Fresh, Modern Paint Covers Each Space Of This Property With Welcoming Grace-As All New Premium Lighting Illuminates Your Pathway Home! A Designer's Dream, The Lavish Living Room Features A Smart Linear Fireplace Unit That Will Easily Convert You From Homeowner To Host! Follow The Lovely New LVPs To Witness A Custom Kitchen Re-Design That's Award Worthy! Grand Granite Tops, Newly Upgraded Cabinets And Hardware, Sparkling New Stainless Appliances, Sleek New Sink With Faucet, And Elevated Recess Lighting To Display A Modern Masterpiece! Next, Explore An Amazing Room Adjacent To The Kitchen That Clones As A Guest Bedroom Suite, 2nd Living Space, Or Office.
Continue Your Tour To Discover 2 Boastful Bedrooms-Upgraded From Top To Bottom. The Guest Bath Is New, Custom, And Gorgeous-Featuring Custom Tile, Toilet, Tub, And A Granite-Covered Vanity With A New Touchscreen Smart Mirror. The Final Stop On Your Tour Is A Private Primary Owner's Suite That Has Undergone A Complete Floorplan Re-Design For Serene And Secluded Relaxation! Essentially Every Inch Of The Enchanting Ensuite Is New, Custom, And Modern- A True Feeling Of Perfect Peace! 2009 Commodore Is A Premium Living Experience That Will Triumphantly Transform This House Tour Into Your Forever Home! Schedule Your Private Tour Today! Please Verify Any Pertinent Info. *Some Pics Include A.I. And Virtual Staging(For Marketing And Promo Only).*...
Contact an agent
Home facts
- Year built:1950
- Subdivision & Development:Tyson Estates
- Listing ID #:590907
- Added:1 day(s) ago
- Updated:October 02, 2026 at 02:49 PM
Rooms and interior
- Bedrooms:4
- Total bathrooms:2
- Full bathrooms:2
- Rooms Total:8
- Flooring:Plank, Vinyl
- Living area:1,661 sq. ft.
Heating and cooling
- Cooling:Central Air, Electric
- Heating:Central, Electric
- Central air:Yes
Structure and exterior
- Year built:1950
- Building area:1,661 sq. ft.
- Lot area:0.33 Acres
- Lot Features:City Lot, Corner Lot, Mature Trees
- Architectural Style:One Story
- Construction Materials:MetalSiding, Vinyl Siding
- Exterior Features:Covered Patio, Fence
- Levels:1 Story
Schools
- High school:Jefferson Davis High School
- Elementary school:Nixon Elementary School
Utilities
- Water:Community Coop
- Sewer:Public Sewer
Finances and disclosures
- Price:$199,900
- Price per sq. ft.:$120.35
- Tax amount:$594
Features and amenities
- Appliances:Water Heater
Parking
- Parking description:Attached Carport, Driveway
- Carport spaces:1
New listings near 2009 Commodore Street
- New
 $114,900Active3 beds 1 baths1,322 sq. ft.
3060 PELZER AVENUE, Montgomery, AL 36109
MLS# 21466686Listed by: TRELORA REALTY, INC - New
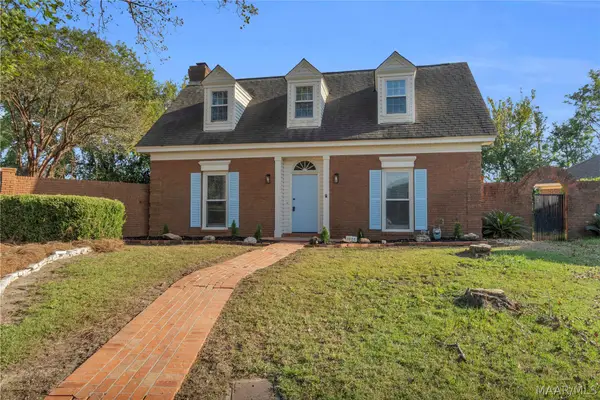 $295,000Active3 beds 2 baths2,178 sq. ft.
1525 Charleton Drive, Montgomery, AL 36106
MLS# 590622Listed by: KW MONTGOMERY - New
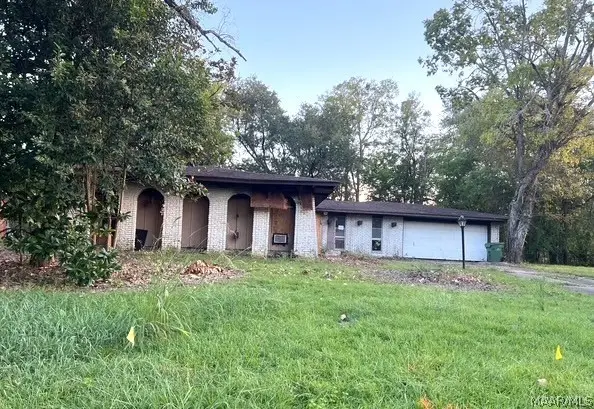 $46,000Active3 beds 2 baths1,553 sq. ft.
4404 S Gaskell Circle, Montgomery, AL 36106
MLS# 590938Listed by: CORE INTERNATIONAL REALTY - New
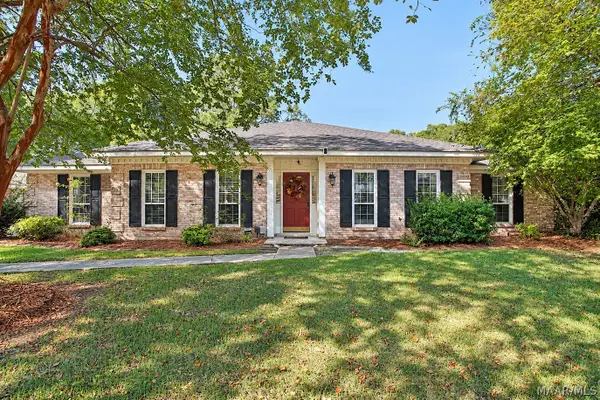 $279,900Active3 beds 2 baths2,140 sq. ft.
3883 Faunsdale Drive, Montgomery, AL 36109
MLS# 590927Listed by: REALTY CENTRAL - New
 $90,000Active3 beds 2 baths1,156 sq. ft.
408 Empire Terrace, Montgomery, AL 36110
MLS# 590931Listed by: NEW LIFE REALTY GROUP, LLC. - New
 $152,900Active6 beds 2 baths2,668 sq. ft.
640 Pleasant Avenue, Montgomery, AL 36104
MLS# 590111Listed by: MONTGOMERY METRO REALTY - New
 $249,900Active3 beds 2 baths1,814 sq. ft.
4124 Johnstown Drive, Montgomery, AL 36109
MLS# 590930Listed by: IRONGATE REAL ESTATE - New
 $125,000Active3 beds 2 baths1,832 sq. ft.
1131 Marlowe Drive, Montgomery, AL 36116
MLS# 590701Listed by: LUCRETIA CAUTHEN REALTY, LLC - New
 $390,000Active3 beds 3 baths2,311 sq. ft.
9407 Winfield Place, Montgomery, AL 36117
MLS# 590911Listed by: LEGACY REALTY & PROPERTY MGMT


Protect your home and budget from life's surprises with an Assurant Home Warranty, backed by a partner that supports you through every step of homeownership. Explore Plans.
© 2023 - 2026 ERA Franchise Systems LLC. All rights reserved. ERA Franchise Systems LLC fully supports the principles of the Fair Housing Act and the Equal Opportunity Act. ERA, ERA Real Estate powered, and their respective logos are registered service marks of ERA Franchise Systems LLC. Each office is independently owned and operated.