
2805 SUSAN DRIVE, Montgomery, AL 36116
Local realty services provided by:ERA Waldrop Real Estate
Listed by: isabella crandall
Office: trelora realty, inc
MLS#:21463242
Source:AL_BAMLS
Price summary
- Price:$104,900
- Price per sq. ft.:$85.42
About this home
Welcome to 2805 Susan Dr, Montgomery, AL 36116! This single-family residence features 3 bedrooms, 2 full bathrooms, and 1,228 sq ft of comfortable living space. Located in South Montgomery, this traditional single-story home offers a functional floor plan with hardwood flooring, bright and welcoming living areas, and cozy bedroom spaces. Step outside to enjoy a spacious, level yard providing plenty of potential for outdoor recreation, gardening, or relaxing with family and friends. Conveniently situated near local schools, parks, shopping centers, and major roadways for a quick, simple commute across Montgomery.
Contact an agent
Home facts
- Year built:1978
- Listing ID #:21463242
- Added:1 day(s) ago
- Updated:August 26, 2026 at 09:48 PM
Rooms and interior
- Bedrooms:3
- Total bathrooms:2
- Full bathrooms:2
- Flooring:Carpet
- Dining Description:Dining Room
- Kitchen Description:Dishwasher Built-In, Laminate Counter, Refrigerator
- Living area:1,228 sq. ft.
Heating and cooling
- Cooling:Central
- Heating:Forced Air
Structure and exterior
- Year built:1978
- Building area:1,228 sq. ft.
- Lot area:0.17 Acres
- Construction Materials:4 Sides Brick
- Foundation Description:Slab
- Levels:1 Story
Schools
- High school:Johnson Abernathy Graetz
- Middle school:BREWBAKER
- Elementary school:FITZPATRICK
Utilities
- Water:Public Water
- Sewer:Sewer Connected
Finances and disclosures
- Price:$104,900
- Price per sq. ft.:$85.42
Features and amenities
- Appliances:Dishwasher Built-In, Refrigerator
- Laundry features:Dryer-Electric, Laundry in Middle Level, Washer Hookup
Parking
- Parking description:Attached, Carport 1 Car
- Carport spaces:1
New listings near 2805 SUSAN DRIVE
- New
 $89,000Active3 beds 2 baths1,226 sq. ft.
2625 E 5th Street, Montgomery, AL 36107
MLS# 589746Listed by: EXIT GARTH REALTY - New
 $159,900Active3 beds 3 baths2,808 sq. ft.
1104 S Hull Street, Montgomery, AL 36104
MLS# 589920Listed by: ARONOV REALTY BROKERAGE INC. - New
 $487,500Active4 beds 3 baths3,018 sq. ft.
404 Hawthorne Ridge Drive, Montgomery, AL 36117
MLS# 589924Listed by: LOWDER NEW HOMES SALES INC - New
 $315,000Active4 beds 4 baths2,672 sq. ft.
155 Creek Drive, Montgomery, AL 36117
MLS# 589676Listed by: ARC REALTY - New
 $85,000Active3 beds 1 baths1,011 sq. ft.
3283 Hackberry Lane, Montgomery, AL 36116
MLS# 589775Listed by: RE/MAX CORNERSTONE PLUS - New
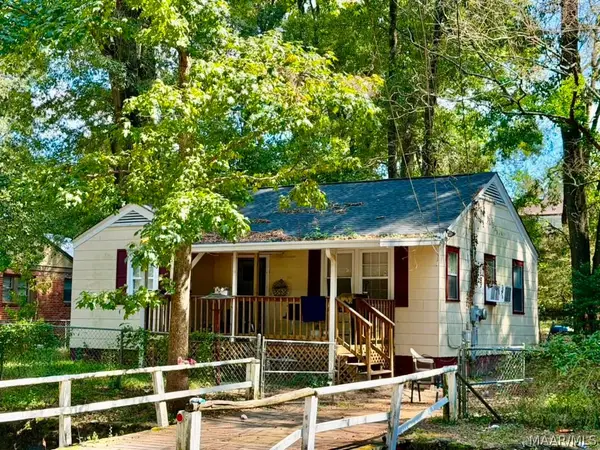 $70,000Active2 beds 1 baths923 sq. ft.
2520 Chestnut Street, Montgomery, AL 36107
MLS# 589780Listed by: RE/MAX CORNERSTONE PLUS - New
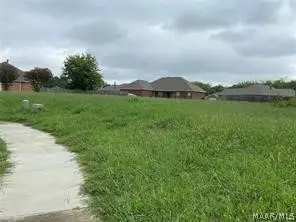 $50,000Active0 Acres
3631 Farmfield Lane, Montgomery, AL 36116
MLS# 589808Listed by: RE/MAX CORNERSTONE PLUS - New
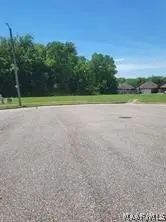 $50,000Active0.33 Acres
3637 Farmfield Lane, Montgomery, AL 36116
MLS# 589810Listed by: RE/MAX CORNERSTONE PLUS - New
 $50,000Active0.29 Acres
3642 Farmfield Lane, Montgomery, AL 36116
MLS# 589864Listed by: RE/MAX CORNERSTONE PLUS


Protect your home and budget from life's surprises with an Assurant Home Warranty, backed by a partner that supports you through every step of homeownership. Explore Plans.
© 2023 - 2026 ERA Franchise Systems LLC. All rights reserved. ERA Franchise Systems LLC fully supports the principles of the Fair Housing Act and the Equal Opportunity Act. ERA, ERA Real Estate powered, and their respective logos are registered service marks of ERA Franchise Systems LLC. Each office is independently owned and operated.