
304 Sterling Drive, Montgomery, AL 36109
Local realty services provided by:ERA Enterprise Realty Associates
304 Sterling Drive,Montgomery, AL 36109
$240,000
- 3 Beds
- 2 Baths
- 2,346 sq. ft.
- Single family
- Active
Listed by: janis g. broach, allison g. broach
Office: southern classic realty
MLS#:587085
Source:AL_MLSM
Price summary
- Price:$240,000
- Price per sq. ft.:$102.3
About this home
Welcome home to this charming 3-bedroom, 2-bath brick home nestled on a large, level corner lot with mature trees and plenty of outdoor space to enjoy. Inside, you’ll find a warm and inviting floor plan featuring a spacious living room, formal dining room, and a cozy den with beautiful plantation shutters. The wood-burning fireplace adds the perfect touch of comfort and character.
Enjoy relaxing mornings or peaceful evenings on the screened-in back porch overlooking the privacy-fenced backyard. Additional features include an enclosed garage, detached storage shed, and a roof that is only one year old, offering added peace of mind. This well-maintained home combines comfort, functionality, and charm both inside and out.
Contact an agent
Home facts
- Year built:1960
- Listing ID #:587085
- Added:1 day(s) ago
- Updated:May 27, 2026 at 11:44 PM
Rooms and interior
- Bedrooms:3
- Total bathrooms:2
- Full bathrooms:2
- Flooring:Concrete, Tile, Wood
- Kitchen Description:Dishwasher, Gas Oven, Microwave
- Living area:2,346 sq. ft.
Heating and cooling
- Cooling:Central Air, Electric
- Heating:Central, Gas
- Central air:Yes
Structure and exterior
- Year built:1960
- Building area:2,346 sq. ft.
- Lot area:0.43 Acres
- Lot Features:City Lot, Corner Lot, Mature Trees
- Architectural Style:One Story
- Construction Materials:Brick, Wood Siding
- Exterior Features:Fence, Storage
- Foundation Description:Slab
- Levels:1 Story
Schools
- High school:Dr. Percy Julian High School
- Elementary school:Dalraida Elementary School
Utilities
- Water:Public
- Sewer:Public Sewer
Finances and disclosures
- Price:$240,000
- Price per sq. ft.:$102.3
- Tax amount:$943
Features and amenities
- Appliances:Gas Oven, Gas Water Heater, Microwave, Smooth Cooktop
- Laundry features:Dryer Hookup, Washer Hookup
- Amenities:Blinds
Parking
- Parking description:Driveway, Parking Pad
New listings near 304 Sterling Drive
- New
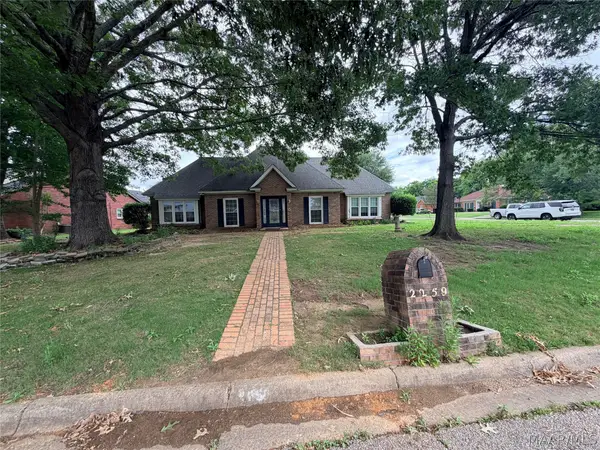 $169,900Active3 beds 2 baths2,145 sq. ft.
2259 Cannonball Drive, Montgomery, AL 36116
MLS# 587089Listed by: ARC REALTY - New
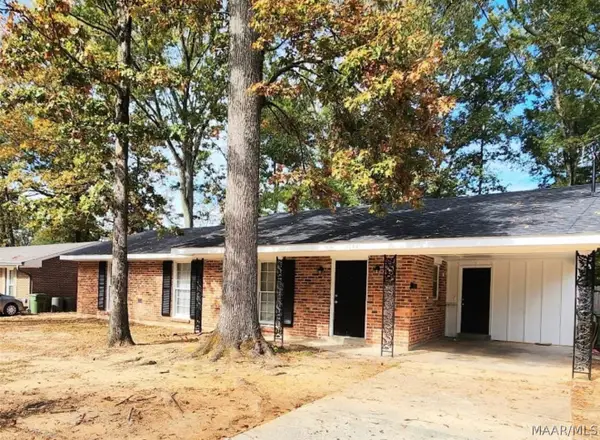 $130,000Active3 beds 2 baths1,283 sq. ft.
1744 Coral Lane, Montgomery, AL 36116
MLS# 587113Listed by: EXIT GARTH REALTY - New
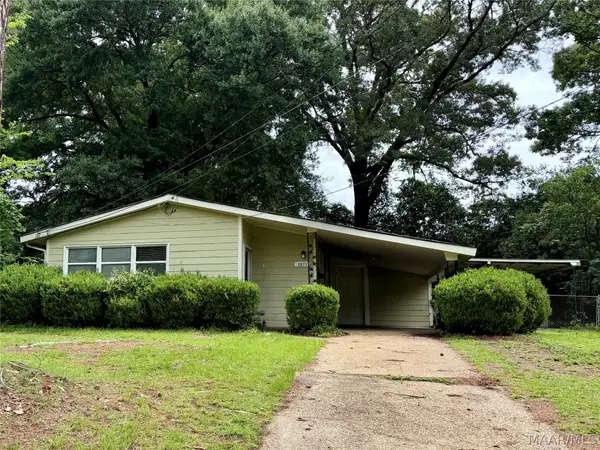 $129,999Active4 beds 2 baths1,209 sq. ft.
3871 Sherwood Drive, Montgomery, AL 36109
MLS# 587119Listed by: HOMESOUTH REALTY GROUP, LLC. - New
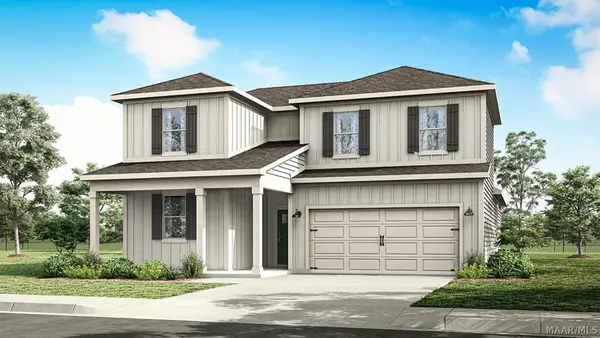 $345,400Active4 beds 3 baths2,415 sq. ft.
7001 Orange Blossom Way, Montgomery, AL 36117
MLS# 587108Listed by: DHI REALTY OF AL. LLC. MONTG. - New
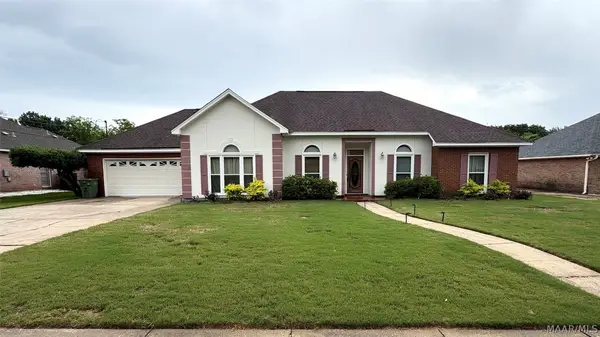 $245,000Active4 beds 2 baths1,810 sq. ft.
2237 Semaht Drive, Montgomery, AL 36106
MLS# 587044Listed by: JASON MITCHELL REAL ESTATE AL. - New
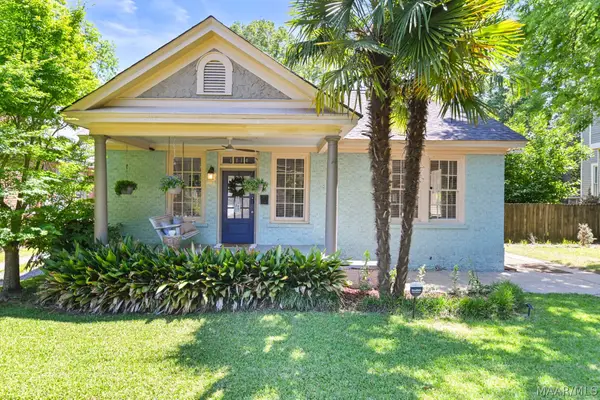 $169,900Active3 beds 2 baths1,833 sq. ft.
1810 Madison Avenue, Montgomery, AL 36107
MLS# 587056Listed by: PINNACLE GROUP AT KW MONTG. - New
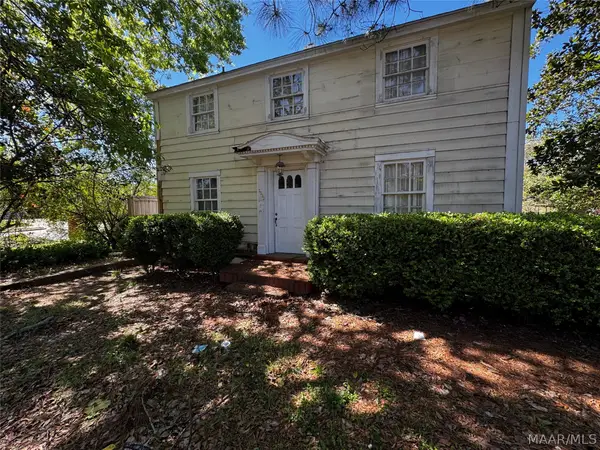 $139,000Active7 beds 3 baths3,284 sq. ft.
2222 Narrow Lane Road, Montgomery, AL 36106
MLS# 587096Listed by: BELL & CORWIN, INC. - New
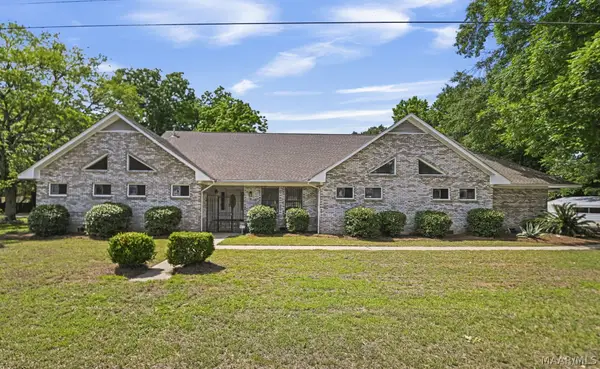 $325,000Active4 beds 3 baths3,916 sq. ft.
3550 Lehigh Street, Montgomery, AL 36108
MLS# 587097Listed by: RE/MAX PROPERTIES LLC - New
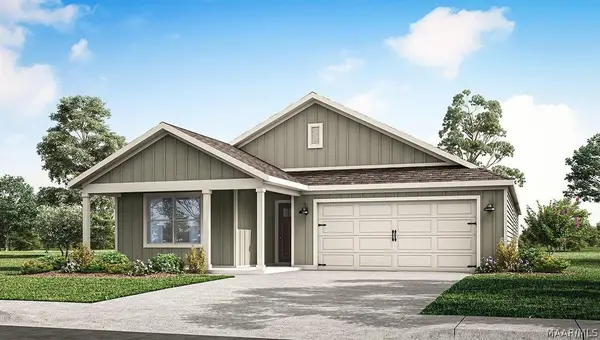 $324,400Active5 beds 3 baths2,016 sq. ft.
7241 Orange Blossom Way, Montgomery, AL 36117
MLS# 587104Listed by: DHI REALTY OF AL. LLC. MONTG.


Protect your home and budget from life's surprises with an Assurant Home Warranty, backed by a partner that supports you through every step of homeownership. Explore Plans.
© 2023 - 2026 ERA Franchise Systems LLC. All rights reserved. ERA Franchise Systems LLC fully supports the principles of the Fair Housing Act and the Equal Opportunity Act. ERA, ERA Real Estate powered, and their respective logos are registered service marks of ERA Franchise Systems LLC. Each office is independently owned and operated.