
3060 PELZER AVENUE, Montgomery, AL 36109
Local realty services provided by:ERA Waldrop Real Estate
Listed by: isabella crandall
Office: trelora realty, inc
MLS#:21466686
Source:AL_BAMLS
Price summary
- Price:$114,900
- Price per sq. ft.:$86.91
About this home
Welcome home to 3060 Pelzer Ave, a traditional single-story ranch residence offering low-maintenance living in Montgomery! According to updated Montgomery County tax and public records, this property features 3 bedrooms, 1 full bathroom, and 1,322 square feet of functional interior living space set on a 0.31-acre lot (13,495 sq ft). Inside, light-filled common areas feature gleaming hardwood floors and a spacious living room that flows smoothly into a functional central kitchen with ample cabinetry. All three well-proportioned bedrooms provide versatile options for family accommodations, guest quarters, or a dedicated home workspace, complemented by a central full bath for daily convenience. Outside, enjoy off-street driveway parking and a large, fully fenced backyard setting—ideal for outdoor relaxation, pets, or weekend entertaining. Conveniently located near local schools, parks, shopping, and major commuting routes
Contact an agent
Home facts
- Year built:1950
- Listing ID #:21466686
- Added:1 day(s) ago
- Updated:October 02, 2026 at 05:03 PM
Rooms and interior
- Bedrooms:3
- Total bathrooms:1
- Full bathrooms:1
- Flooring:Carpet, Hardwood, Tile Floor
- Dining Description:Dining Room
- Bathrooms Description:Tub/Shower Combo
- Kitchen Description:Dishwasher Built-In, Laminate Counter, Oven-Electric, Refrigerator
- Living area:1,322 sq. ft.
Heating and cooling
- Cooling:Central
- Heating:Central
Structure and exterior
- Year built:1950
- Building area:1,322 sq. ft.
- Lot area:0.31 Acres
- Construction Materials:4 Sides Brick
- Exterior Features:Covered Patio, Storage Building
- Foundation Description:Crawl Space
- Levels:1 Story
Schools
- High school:ROBERT E. LEE HIGH SCHOOL
- Middle school:CAPITOL HEIGHTS
- Elementary school:MORNINGVIEW
Utilities
- Water:Public Water
- Sewer:Sewer Connected
Finances and disclosures
- Price:$114,900
- Price per sq. ft.:$86.91
Features and amenities
- Appliances:Dishwasher Built-In, Oven - Electric, Refrigerator
- Laundry features:Dryer-Electric, Laundry in Middle Level, Washer Hookup
- Amenities:Pull-Down Attic, Smooth Ceilings, Storage Building
Parking
- Parking description:Attached, Carport 2 Cars
- Carport spaces:2
New listings near 3060 PELZER AVENUE
- New
 $199,900Active4 beds 2 baths1,661 sq. ft.
2009 Commodore Street, Montgomery, AL 36106
MLS# 590907Listed by: KW MONTGOMERY - Open Sun, 12 to 2pmNew
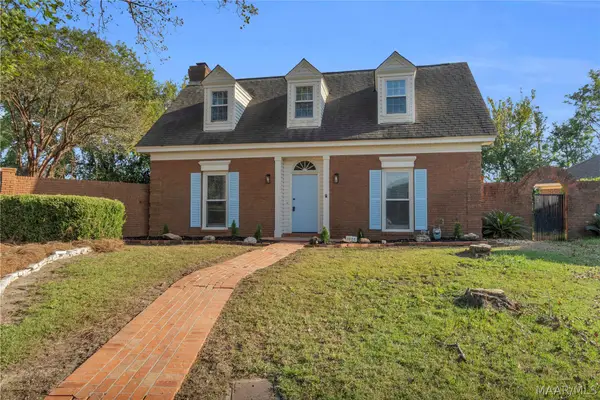 $295,000Active3 beds 2 baths2,178 sq. ft.
1525 Charleton Drive, Montgomery, AL 36106
MLS# 590622Listed by: KW MONTGOMERY - New
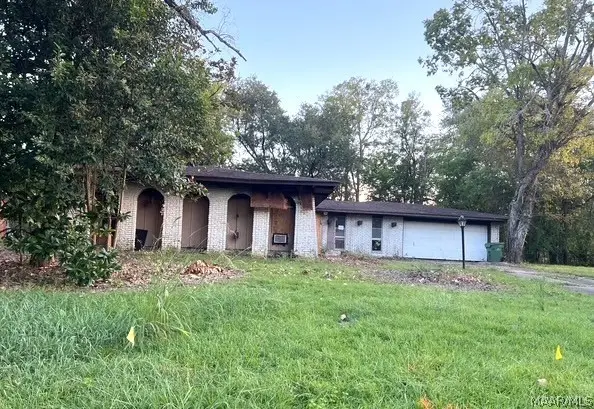 $46,000Active3 beds 2 baths1,553 sq. ft.
4404 S Gaskell Circle, Montgomery, AL 36106
MLS# 590938Listed by: CORE INTERNATIONAL REALTY - New
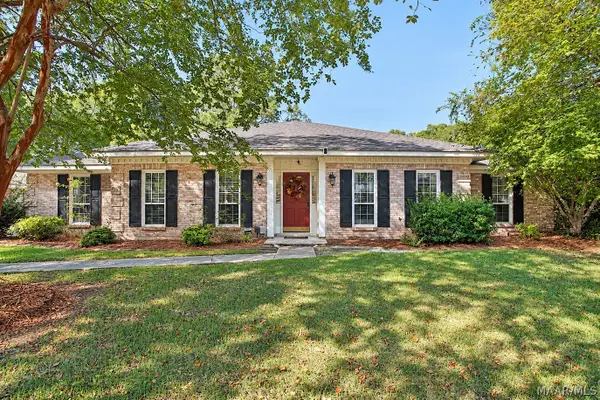 $279,900Active3 beds 2 baths2,140 sq. ft.
3883 Faunsdale Drive, Montgomery, AL 36109
MLS# 590927Listed by: REALTY CENTRAL - New
 $90,000Active3 beds 2 baths1,156 sq. ft.
408 Empire Terrace, Montgomery, AL 36110
MLS# 590931Listed by: NEW LIFE REALTY GROUP, LLC. - New
 $152,900Active6 beds 2 baths2,668 sq. ft.
640 Pleasant Avenue, Montgomery, AL 36104
MLS# 590111Listed by: MONTGOMERY METRO REALTY - New
 $249,900Active3 beds 2 baths1,814 sq. ft.
4124 Johnstown Drive, Montgomery, AL 36109
MLS# 590930Listed by: IRONGATE REAL ESTATE - New
 $125,000Active3 beds 2 baths1,832 sq. ft.
1131 Marlowe Drive, Montgomery, AL 36116
MLS# 590701Listed by: LUCRETIA CAUTHEN REALTY, LLC - New
 $390,000Active3 beds 3 baths2,311 sq. ft.
9407 Winfield Place, Montgomery, AL 36117
MLS# 590911Listed by: LEGACY REALTY & PROPERTY MGMT


Protect your home and budget from life's surprises with an Assurant Home Warranty, backed by a partner that supports you through every step of homeownership. Explore Plans.
© 2023 - 2026 ERA Franchise Systems LLC. All rights reserved. ERA Franchise Systems LLC fully supports the principles of the Fair Housing Act and the Equal Opportunity Act. ERA, ERA Real Estate powered, and their respective logos are registered service marks of ERA Franchise Systems LLC. Each office is independently owned and operated.