
3115 Rane Drive, Montgomery, AL 36108
Local realty services provided by:ERA Enterprise Realty Associates
3115 Rane Drive,Montgomery, AL 36108
$78,000
- 3 Beds
- 2 Baths
- 1,205 sq. ft.
- Single family
- Active
Listed by: nickie n. givan
Office: exit garth realty
MLS#:589717
Source:AL_MLSM
Price summary
- Price:$78,000
- Price per sq. ft.:$64.73
About this home
This home is perfect for an investor that is expanding their portfolio or a first time homeowner. 3 bed - 2 bath home, that has fresh interior paint with minimum cosmetic needs. The home has had the HVAC inspected and new duct work has been completed by Comfort Air. A little TLC and upgrades, this could be your perfect home. Homes has a large partially fenced back yard, great to entertain your guests.
Contact an agent
Home facts
- Year built:1973
- Subdivision & Development:Ashley
- Listing ID #:589717
- Added:1 day(s) ago
- Updated:August 19, 2026 at 02:37 PM
Rooms and interior
- Bedrooms:3
- Total bathrooms:2
- Full bathrooms:2
- Rooms Total:7
- Flooring:Vinyl
- Living area:1,205 sq. ft.
Heating and cooling
- Cooling:Central Air, Electric
- Heating:Central, Electric
- Central air:Yes
Structure and exterior
- Year built:1973
- Building area:1,205 sq. ft.
- Lot area:0.17 Acres
- Lot Features:City Lot
- Architectural Style:One Story
- Construction Materials:Brick
- Exterior Features:Fence
- Foundation Description:Slab
- Levels:1 Story
Schools
- High school:Carver Senior High School
- Elementary school:Carver Elementary School
Utilities
- Water:Public
- Sewer:Public Sewer
Finances and disclosures
- Price:$78,000
- Price per sq. ft.:$64.73
- Tax amount:$642
Parking
- Parking description:Driveway
New listings near 3115 Rane Drive
- New
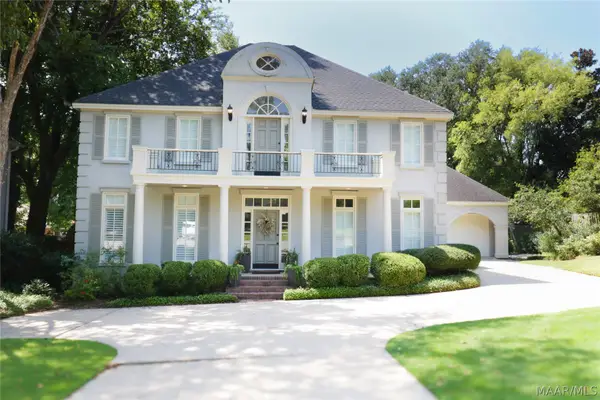 $479,900Active4 beds 4 baths2,862 sq. ft.
9408 Dunleith Circle, Montgomery, AL 36117
MLS# 589625Listed by: REALTY CENTRAL - New
 $189,900Active2 beds 2 baths1,478 sq. ft.
4157 Denton Drive, Montgomery, AL 36106
MLS# 589716Listed by: REALTY CONNECTION - New
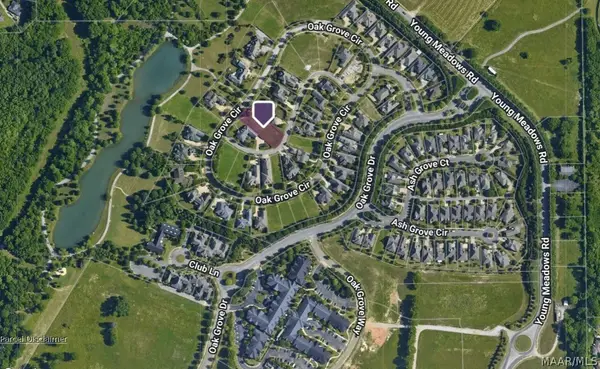 $69,500Active0.39 Acres
3537 Oak Grove Circle, Montgomery, AL 36116
MLS# 589484Listed by: REID & DAVIS REALTORS, LLC. - New
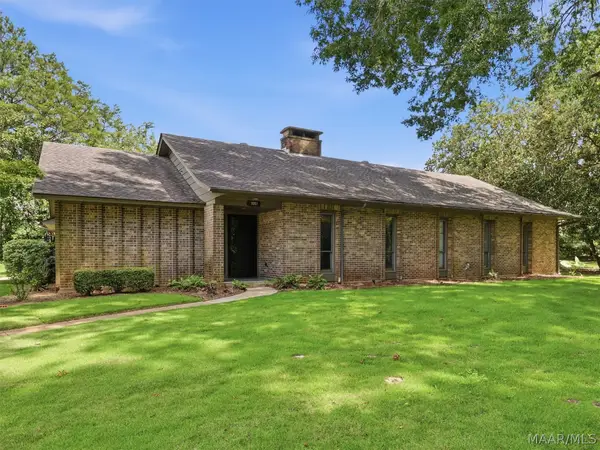 $325,000Active4 beds 4 baths3,070 sq. ft.
3207 Jasmine Road, Montgomery, AL 36111
MLS# 589669Listed by: REID & DAVIS REALTORS, LLC. - New
 $185,000Active5 beds 3 baths2,412 sq. ft.
2916 Halifax Court, Montgomery, AL 36116
MLS# 589705Listed by: EXIT GARTH REALTY - New
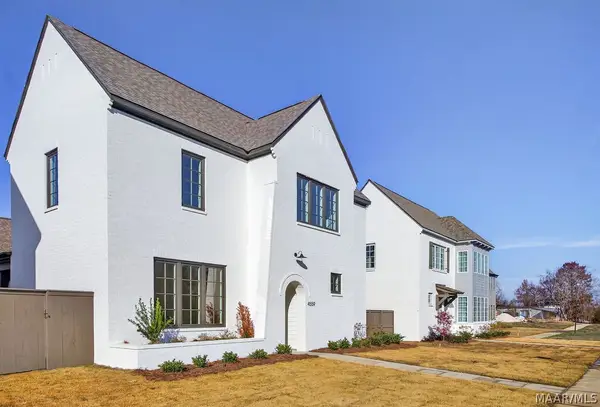 $699,900Active4 beds 4 baths2,525 sq. ft.
4559 Bloomsbury Street, Montgomery, AL 36116
MLS# 589708Listed by: HAMPSTEAD COMMUNITY REALTY LLC - New
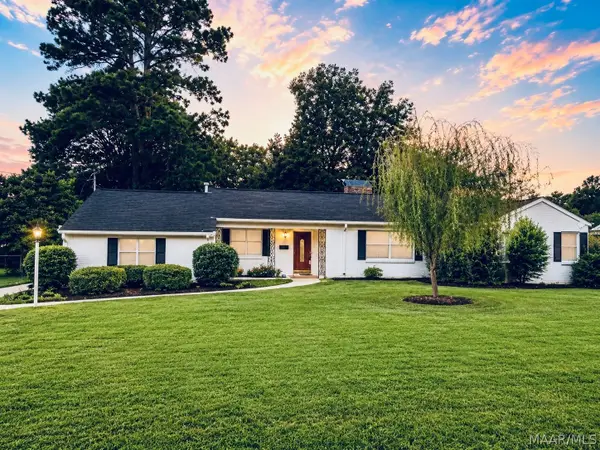 $165,000Active3 beds 2 baths1,788 sq. ft.
2767 Biltmore Avenue, Montgomery, AL 36109
MLS# 589677Listed by: REAL BROKER, LLC. - New
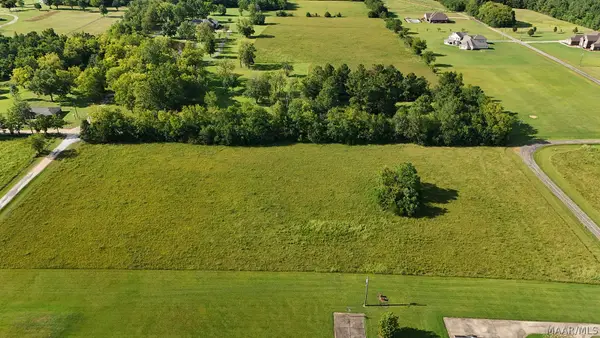 $85,000Active5 Acres
0 Dillard Lane, Montgomery, AL 36116
MLS# 589647Listed by: TAYLOR REALTY - New
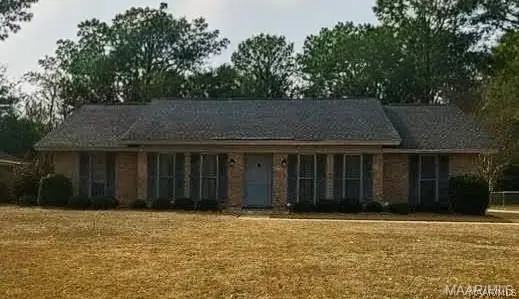 $244,900Active4 beds 2 baths2,099 sq. ft.
331 Seminole Drive, Montgomery, AL 36117
MLS# 589296Listed by: ROBYN'S NEST REALTY, LLC.


Protect your home and budget from life's surprises with an Assurant Home Warranty, backed by a partner that supports you through every step of homeownership. Explore Plans.
© 2023 - 2026 ERA Franchise Systems LLC. All rights reserved. ERA Franchise Systems LLC fully supports the principles of the Fair Housing Act and the Equal Opportunity Act. ERA, ERA Real Estate powered, and their respective logos are registered service marks of ERA Franchise Systems LLC. Each office is independently owned and operated.