
9408 Dunleith Circle, Montgomery, AL 36117
Local realty services provided by:ERA Enterprise Realty Associates
9408 Dunleith Circle,Montgomery, AL 36117
$479,900
- 4 Beds
- 4 Baths
- 2,862 sq. ft.
- Single family
- Active
Listed by: betsy echols
Office: realty central
MLS#:589625
Source:AL_MLSM
Price summary
- Price:$479,900
- Price per sq. ft.:$167.68
About this home
Welcome to this elegant two-story residence, featuring a lovely street-side entrance and a welcoming balcony overlooking the beautifully maintained front yard, green space and fountain. Just a few homes are situated around this charming green space, creating a peaceful and picturesque setting. There are plenty of sidewalks for leisurely walks. Inside, you'll find beautiful wood floors, plantation shutters, a separate formal dining room, and a private first-floor study. The spacious layout offers four bedrooms, 3.5 baths, and upstairs is a bonus room, providing plenty of room for both everyday living and entertaining.
The home also features a two-car garage and a private, landscaped back yard with a deck surrounded by lush landscaping -- an inviting place to relax or entertain outdoors. With an elegant design, wonderful outdoor spaces and a convenient location close to everyday amenities, this home offers the perfect blend of comfort, style and convenience.
Contact an agent
Home facts
- Year built:1995
- Subdivision & Development:Wynlakes
- Listing ID #:589625
- Added:1 day(s) ago
- Updated:August 19, 2026 at 02:37 PM
Rooms and interior
- Bedrooms:4
- Total bathrooms:4
- Full bathrooms:3
- Half bathrooms:1
- Rooms Total:14
- Flooring:Carpet, Tile, Wood
- Bathrooms Description:Separate Shower
- Kitchen Description:Dishwasher, Disposal, Electric Oven, Electric Range, Microwave
- Living area:2,862 sq. ft.
Heating and cooling
- Cooling:Heat Pump, Multi Units
- Heating:Heat Pump, Multiple Heating Units
Structure and exterior
- Year built:1995
- Building area:2,862 sq. ft.
- Lot area:0.23 Acres
- Lot Features:City Lot, Cul De Sac, Mature Trees, Sprinklers In Ground
- Architectural Style:Two Story
- Construction Materials:Synthetic Stucco
- Exterior Features:Balcony, Covered Patio, Deck, Fence, Fully Fenced, Porch, Sprinkler Irrigation, Storage
- Foundation Description:Slab
- Levels:2 Story
Schools
- High school:Park Crossing High School
- Elementary school:Halcyon Elementary School
Utilities
- Water:Public
- Sewer:Public Sewer
Finances and disclosures
- Price:$479,900
- Price per sq. ft.:$167.68
- Tax amount:$4,726
Features and amenities
- Appliances:Disposal, Gas Water Heater, Microwave, Self Cleaning Oven
- Laundry features:Dryer Hookup, Washer Hookup
- Amenities:Blinds, Double Pane Windows, Storage
Parking
- Parking description:Attached Garage, Garage
- Garage:Yes
- Garage spaces:2
New listings near 9408 Dunleith Circle
- New
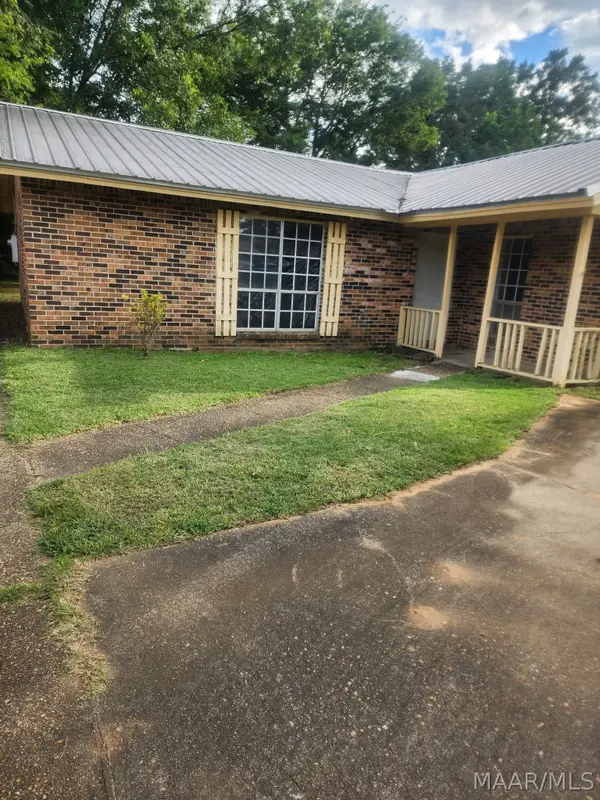 $78,000Active3 beds 2 baths1,205 sq. ft.
3115 Rane Drive, Montgomery, AL 36108
MLS# 589717Listed by: EXIT GARTH REALTY - New
 $189,900Active2 beds 2 baths1,478 sq. ft.
4157 Denton Drive, Montgomery, AL 36106
MLS# 589716Listed by: REALTY CONNECTION - New
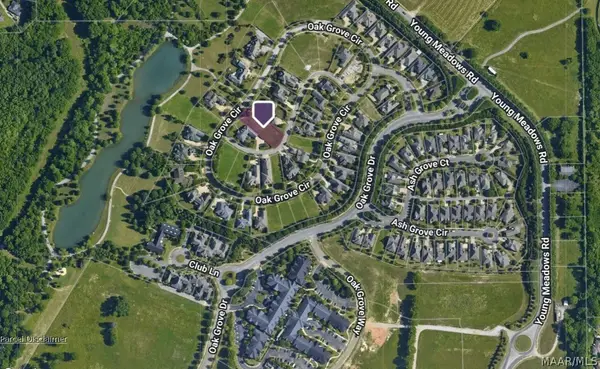 $69,500Active0.39 Acres
3537 Oak Grove Circle, Montgomery, AL 36116
MLS# 589484Listed by: REID & DAVIS REALTORS, LLC. - New
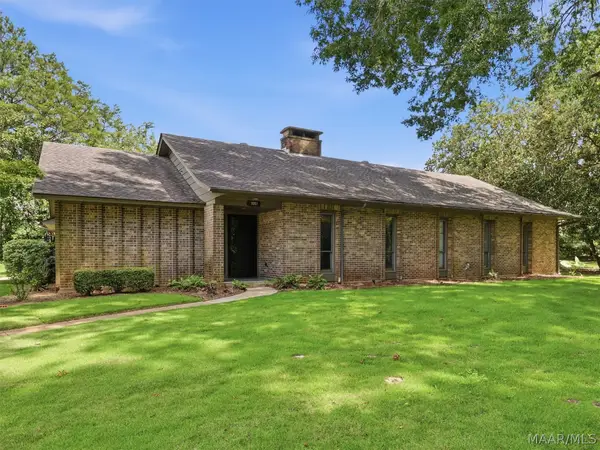 $325,000Active4 beds 4 baths3,070 sq. ft.
3207 Jasmine Road, Montgomery, AL 36111
MLS# 589669Listed by: REID & DAVIS REALTORS, LLC. - New
 $185,000Active5 beds 3 baths2,412 sq. ft.
2916 Halifax Court, Montgomery, AL 36116
MLS# 589705Listed by: EXIT GARTH REALTY - New
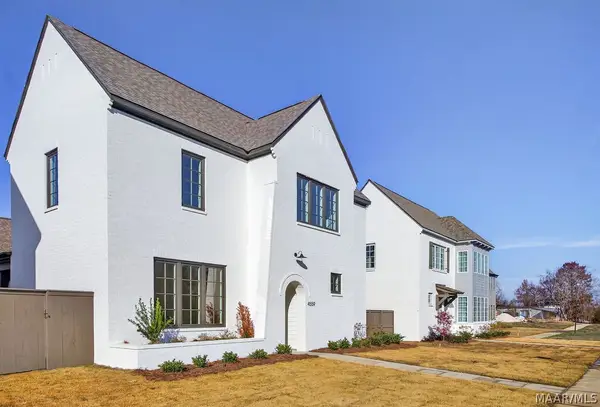 $699,900Active4 beds 4 baths2,525 sq. ft.
4559 Bloomsbury Street, Montgomery, AL 36116
MLS# 589708Listed by: HAMPSTEAD COMMUNITY REALTY LLC - New
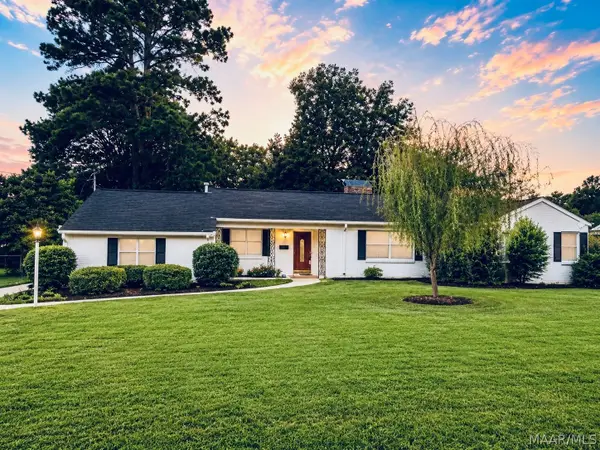 $165,000Active3 beds 2 baths1,788 sq. ft.
2767 Biltmore Avenue, Montgomery, AL 36109
MLS# 589677Listed by: REAL BROKER, LLC. - New
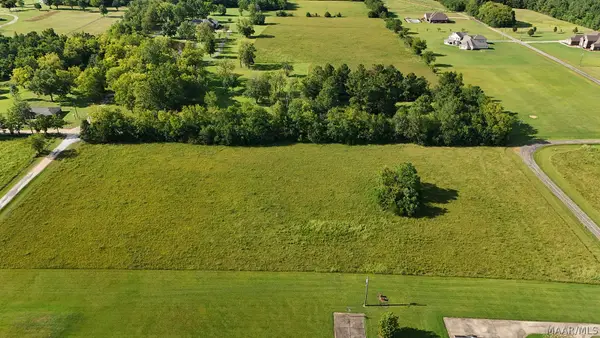 $85,000Active5 Acres
0 Dillard Lane, Montgomery, AL 36116
MLS# 589647Listed by: TAYLOR REALTY - New
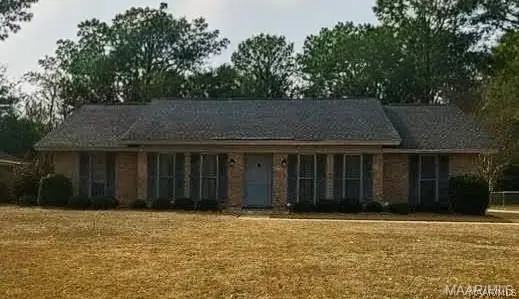 $244,900Active4 beds 2 baths2,099 sq. ft.
331 Seminole Drive, Montgomery, AL 36117
MLS# 589296Listed by: ROBYN'S NEST REALTY, LLC.


Protect your home and budget from life's surprises with an Assurant Home Warranty, backed by a partner that supports you through every step of homeownership. Explore Plans.
© 2023 - 2026 ERA Franchise Systems LLC. All rights reserved. ERA Franchise Systems LLC fully supports the principles of the Fair Housing Act and the Equal Opportunity Act. ERA, ERA Real Estate powered, and their respective logos are registered service marks of ERA Franchise Systems LLC. Each office is independently owned and operated.