
3201 Colline Close, Montgomery, AL 36106
Local realty services provided by:ERA Weeks & Browning Realty, Inc.
3201 Colline Close,Montgomery, AL 36106
$649,500
- 5 Beds
- 8 Baths
- 7,736 sq. ft.
- Single family
- Active
Listed by: jessica taylor
Office: reid & davis realtors, llc.
MLS#:590357
Source:AL_MLSM
Price summary
- Price:$649,500
- Price per sq. ft.:$83.96
About this home
Welcome to this exceptional estate home in the heart of Midtown Montgomery, perfectly situated on a quiet cul-de-sac surrounded by other distinguished estate properties. Conveniently located near the interstate, schools, shopping, and everyday amenities, this remarkable home offers an ideal blend of elegance, comfort, and functionality.
From the welcoming entry, formal living and dining rooms provide gracious spaces for entertaining. The spacious den features a double-sided wet bar, built-in bookcases, and a fireplace with gas starter. Three sets of French doors open to a large covered patio overlooking the saltwater pool and expansive pool deck, creating an exceptional setting for outdoor entertaining.
The oversized dream kitchen is designed for multiple cooks, with a cooktop, double ovens, updated countertops, generous workspace, separate serving area, abundant pantry storage, and room for a large eat-in table. Storage is abundant throughout, including a dedicated gift-wrapping closet.
The spacious primary suite is a private retreat, while the luxurious primary bath features a two-person Jacuzzi, separate shower, double vanities, and two walk-in closets. A second bedroom with an accessible bath is located in the opposite wing, offering privacy and flexibility.
Upstairs, three additional bedrooms and 3.5 baths provide generous space for family and guests. An exercise room with steam shower creates a private wellness retreat, while an additional versatile room offers a wet bar, refrigerator, microwave, and built-in bookcases—ideal for a media room, office, game room, or guest retreat.
This beautiful Midtown Montgomery estate combines spacious living areas, exceptional storage, versatile accommodations, and outstanding indoor-outdoor entertaining spaces in a highly convenient location....
Contact an agent
Home facts
- Year built:1992
- Subdivision & Development:Vaughn Meadows
- Listing ID #:590357
- Added:1 day(s) ago
- Updated:September 28, 2026 at 08:40 PM
Rooms and interior
- Bedrooms:5
- Total bathrooms:8
- Full bathrooms:6
- Half bathrooms:2
- Rooms Total:23
- Flooring:Carpet, Tile, Wood
- Bathrooms Description:Jetted Tub, Separate Shower
- Kitchen Description:Dishwasher, Disposal, Electric Oven, Electric Range, Microwave, Refrigerator
- Living area:7,736 sq. ft.
Heating and cooling
- Cooling:Ceiling Fans, Central Air, Electric, Heat Pump, Multi Units
- Heating:Central, Gas, Heat Pump, Multiple Heating Units
- Central air:Yes
Structure and exterior
- Roof:Vented
- Year built:1992
- Building area:7,736 sq. ft.
- Lot area:0.52 Acres
- Lot Features:City Lot, Corner Lot, Cul De Sac, Mature Trees, Sprinklers In Ground
- Architectural Style:Two Story
- Construction Materials:Brick, Synthetic Stucco
- Exterior Features:Covered Patio, Fence, Fully Fenced, Sprinkler Irrigation, Storage
- Foundation Description:Slab
- Levels:2 Story
Schools
- High school:Jefferson Davis High School
- Elementary school:Vaughn Road Elementary School
Utilities
- Water:Public
- Sewer:Public Sewer
Finances and disclosures
- Price:$649,500
- Price per sq. ft.:$83.96
Features and amenities
- Appliances:Disposal, Gas Water Heater, Microwave, Refrigerator, Smooth Cooktop, Tankless Water Heater
- Laundry features:Dryer Hookup, Washer Hookup
- Amenities:Blinds, Double Pane Windows, Skylights
- Pool features:Pool, Salt Water
Parking
- Parking description:Attached Carport, Driveway, Parking Pad
- Carport spaces:3
New listings near 3201 Colline Close
- New
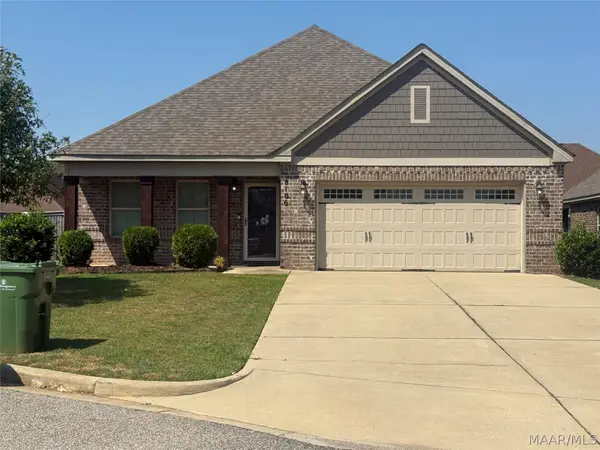 $309,900Active3 beds 2 baths1,908 sq. ft.
8106 Faith Court, Montgomery, AL 36117
MLS# 590807Listed by: RE/MAX CORNERSTONE PLUS - New
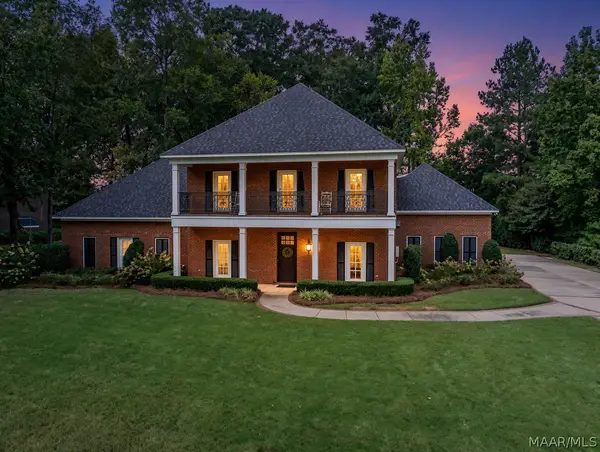 $609,000Active6 beds 5 baths3,997 sq. ft.
7530 Wynford Circle, Montgomery, AL 36117
MLS# 590769Listed by: AEGIS-MICHAUD PROPERTIES INC - New
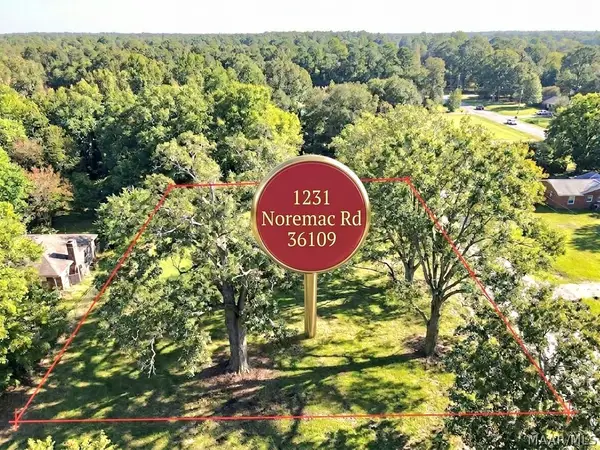 $25,000Active0.34 Acres
1231 Noremac Road, Montgomery, AL 36109
MLS# 590798Listed by: KW MONTGOMERY - New
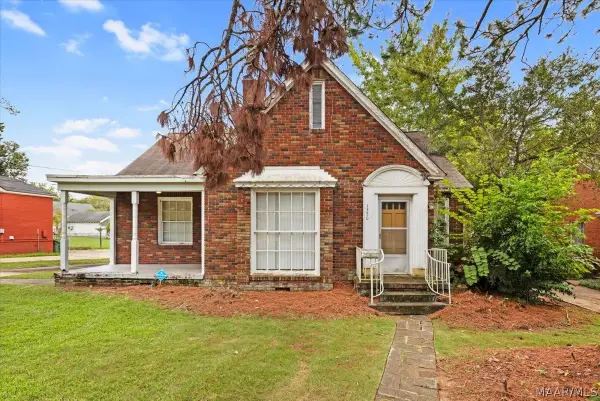 $203,500Active3 beds 2 baths2,387 sq. ft.
1350 Felder Avenue, Montgomery, AL 36106
MLS# 590796Listed by: DL REALTY - New
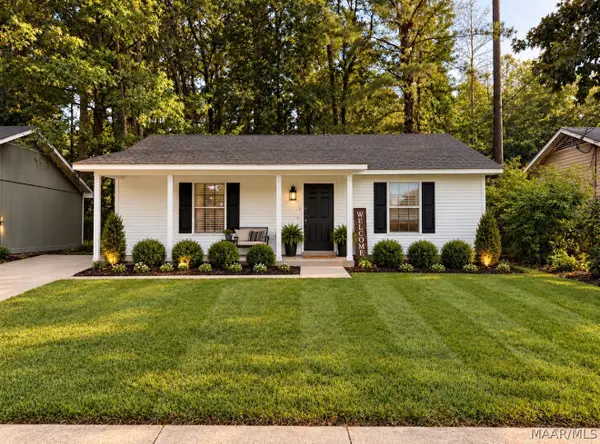 $70,000Active2 beds 1 baths936 sq. ft.
4373 Wimbledon Road, Montgomery, AL 36116
MLS# 590794Listed by: BERRYVILLE REALTY LLC. - New
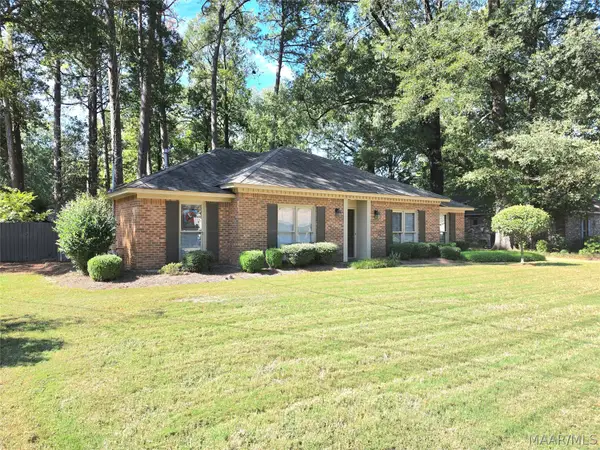 $250,000Active3 beds 4 baths1,919 sq. ft.
4078 Faunsdale Drive, Montgomery, AL 36109
MLS# 590788Listed by: JASON MITCHELL REAL ESTATE AL. - New
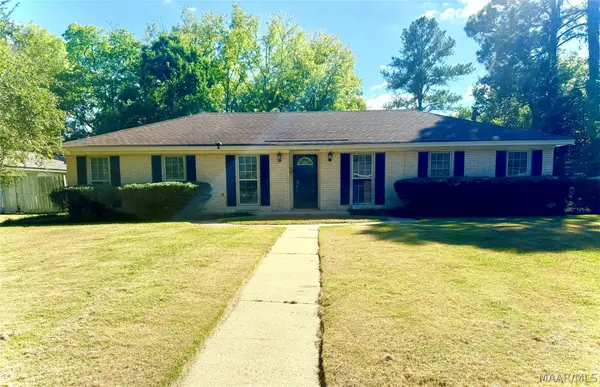 $260,000Active4 beds 3 baths2,754 sq. ft.
3158 Partridge Road, Montgomery, AL 36111
MLS# 590793Listed by: CORWIN REALTY GROUP - New
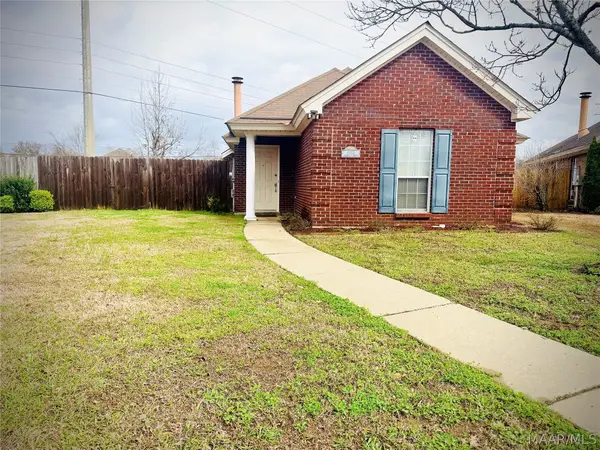 $215,000Active3 beds 2 baths1,280 sq. ft.
8928 Asheville Drive, Montgomery, AL 36117
MLS# 590754Listed by: CORWIN REALTY GROUP - New
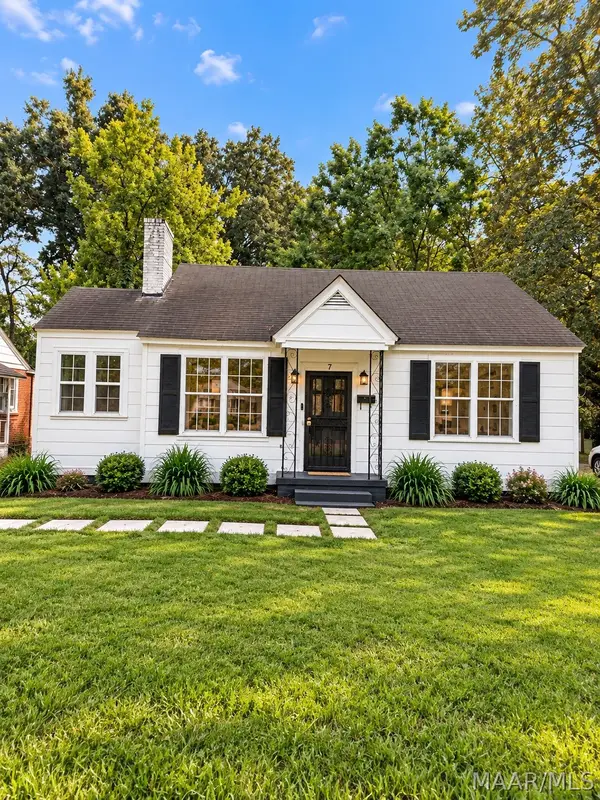 $85,900Active3 beds 1 baths1,326 sq. ft.
7 Courtland Drive, Montgomery, AL 36105
MLS# 590558Listed by: REAL BROKER, LLC. - New
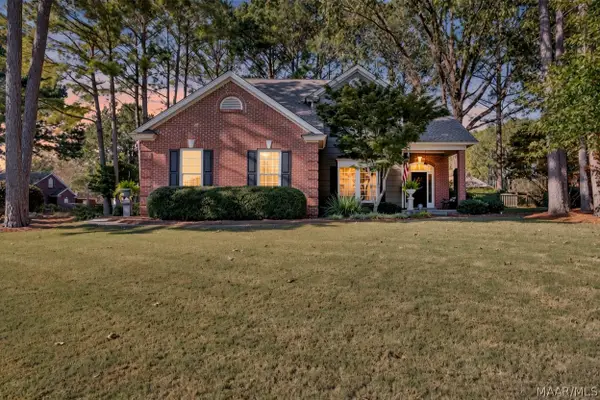 $348,000Active4 beds 3 baths2,400 sq. ft.
8631 Hearthstone Drive, Montgomery, AL 36117
MLS# 590703Listed by: AEGIS-MICHAUD PROPERTIES INC


Protect your home and budget from life's surprises with an Assurant Home Warranty, backed by a partner that supports you through every step of homeownership. Explore Plans.
© 2023 - 2026 ERA Franchise Systems LLC. All rights reserved. ERA Franchise Systems LLC fully supports the principles of the Fair Housing Act and the Equal Opportunity Act. ERA, ERA Real Estate powered, and their respective logos are registered service marks of ERA Franchise Systems LLC. Each office is independently owned and operated.