
3354 Bankhead Avenue, Montgomery, AL 36106
Local realty services provided by:ERA Weeks & Browning Realty, Inc.
3354 Bankhead Avenue,Montgomery, AL 36106
$749,000
- 5 Beds
- 5 Baths
- 5,940 sq. ft.
- Single family
- Active
Listed by: katharine harris
Office: bell & corwin, inc.
MLS#:590436
Source:AL_MLSM
Price summary
- Price:$749,000
- Price per sq. ft.:$126.09
About this home
This entirely SMART home is built to last! The two story beautiful foyer will grab your attention right away and the master suite is large enough to feel like an apartment on its own. A mahogany paneled study is attached to the Master bedroom and leads to a private outdoor porch. There are three gas fireplaces, 12 foot ceilings throughout the downstairs, a generator, red oak hardwood floors, a sprinkler system, and a third floor that is ready for storage or even more square footage! You will find built-in desks for studying in the upstairs bedrooms as well as custom plantation shutters on all the windows. An enclosed solarium with electric shades has beautiful natural light and will be your new favorite spot to relax. The 3 car garage is heated and cooled and attached to the house by a covered walkway. The security system has both motion detectors and glass break downstairs and upstairs. The backyard is perfect for large gatherings with a large covered porch, wifi enabled gazebo, and a saltwater pool. You will be amazed at the storage and extra conveniences in this lovely custom home so make plans to tour it today!...
Contact an agent
Home facts
- Year built:1994
- Subdivision & Development:Edgewood
- Listing ID #:590436
- Added:1 day(s) ago
- Updated:September 14, 2026 at 05:44 PM
Rooms and interior
- Bedrooms:5
- Total bathrooms:5
- Full bathrooms:3
- Half bathrooms:2
- Rooms Total:18
- Flooring:Carpet, Tile, Wood
- Dining Description:Bidet
- Bathrooms Description:Bidet, Jetted Tub, Separate Shower
- Kitchen Description:Dishwasher, Disposal, Gas Oven, Microwave, Refrigerator
- Living area:5,940 sq. ft.
Heating and cooling
- Cooling:Ceiling Fans, Central Air, Electric, Multi Units
- Heating:Central, Gas, Multiple Heating Units
- Central air:Yes
Structure and exterior
- Roof:Ridge Vents
- Year built:1994
- Building area:5,940 sq. ft.
- Lot area:0.75 Acres
- Lot Features:City Lot, Corner Lot, Mature Trees, Sprinklers In Ground
- Architectural Style:Two Story
- Construction Materials:Brick
- Exterior Features:Covered Patio, Fully Fenced, Porch, Sprinkler Irrigation, Storage
- Levels:2 Story
Schools
- High school:Carver Senior High School
- Elementary school:Nixon Elementary School
Utilities
- Water:Public
- Sewer:Public Sewer
Finances and disclosures
- Price:$749,000
- Price per sq. ft.:$126.09
Features and amenities
- Appliances:Disposal, Gas Oven, Gas Water Heater, Microwave, Refrigerator
- Laundry features:Dryer Hookup, Washer Hookup
- Amenities:Double Pane Windows, Plantation Shutters, Window Treatments
- Pool features:Pool
- Smart home:Yes
Parking
- Parking description:Attached Carport, Detached Garage, Garage
- Garage:Yes
- Garage spaces:3
- Carport spaces:1
New listings near 3354 Bankhead Avenue
- New
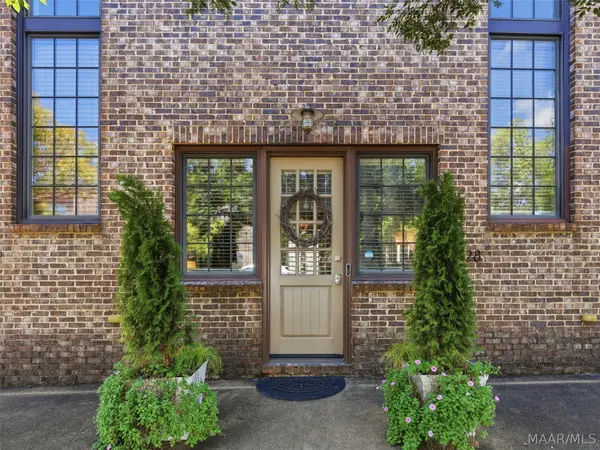 $235,000Active1 beds 2 baths1,062 sq. ft.
7728 Long Acre Street, Montgomery, AL 36116
MLS# 590333Listed by: ARC REALTY - New
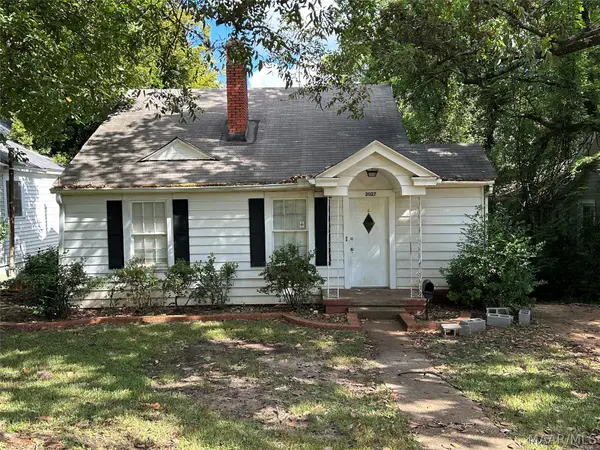 $124,900Active3 beds 1 baths1,309 sq. ft.
2027 Mckinley Avenue, Montgomery, AL 36107
MLS# 590458Listed by: PINNACLE GROUP AT KW MONTG. - New
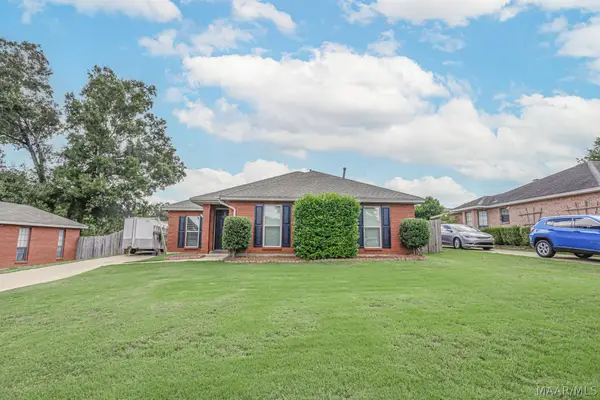 $243,000Active3 beds 2 baths1,449 sq. ft.
230 Preakness Path, Montgomery, AL 36117
MLS# 590182Listed by: BELL & CORWIN, INC. - New
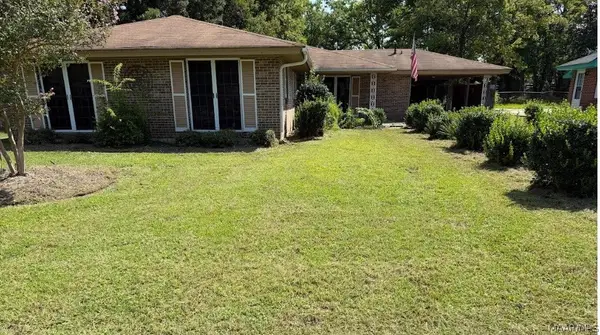 $84,000Active4 beds 2 baths1,618 sq. ft.
301 Adler Drive, Montgomery, AL 36116
MLS# 590448Listed by: PARTNERS REALTY - New
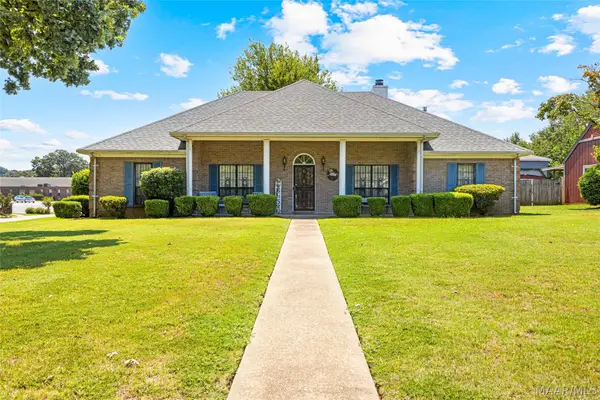 $238,900Active4 beds 3 baths2,302 sq. ft.
4418 Blackwood Drive, Montgomery, AL 36109
MLS# 589179Listed by: EXP REALTY LLC-HOMECHASER TEAM - New
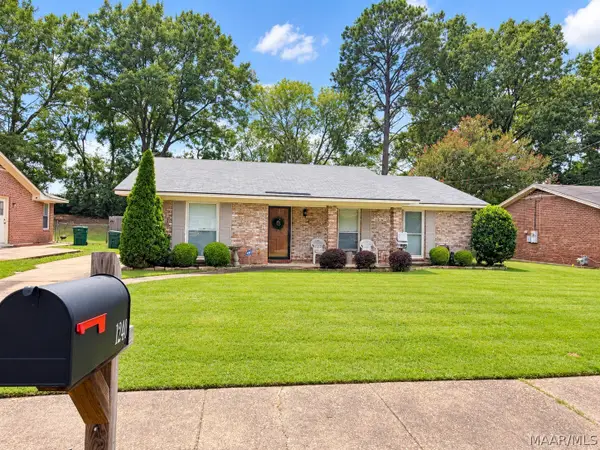 $158,900Active3 beds 2 baths1,424 sq. ft.
1240 Zephyr Hills Drive, Montgomery, AL 36109
MLS# 590430Listed by: BLOCTON REALTY SOLUTIONS, LLC. - New
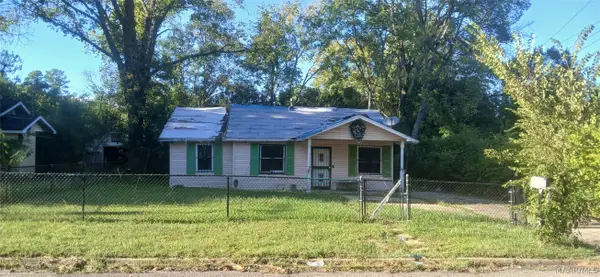 $25,000Active3 beds 1 baths966 sq. ft.
212 W Delano Avenue, Montgomery, AL 36105
MLS# 590432Listed by: REAL BROKER, LLC. - New
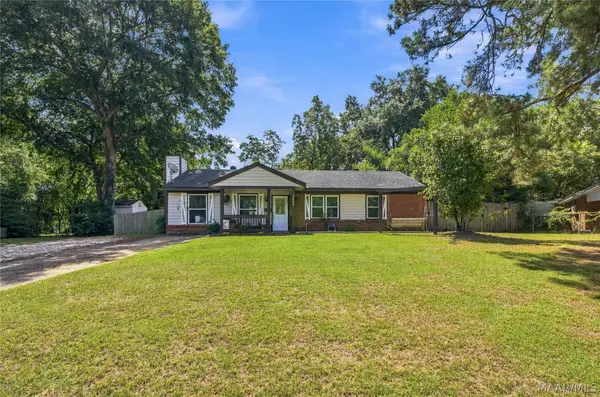 $129,000Active3 beds 1 baths1,208 sq. ft.
3622 Loxley Lane, Montgomery, AL 36109
MLS# 590428Listed by: BLOCTON REALTY SOLUTIONS, LLC. - New
 $220,000Active3 beds 2 baths1,390 sq. ft.
1328 Centerfield Court, Montgomery, AL 36117
MLS# 590356Listed by: ARC REALTY


Protect your home and budget from life's surprises with an Assurant Home Warranty, backed by a partner that supports you through every step of homeownership. Explore Plans.
© 2023 - 2026 ERA Franchise Systems LLC. All rights reserved. ERA Franchise Systems LLC fully supports the principles of the Fair Housing Act and the Equal Opportunity Act. ERA, ERA Real Estate powered, and their respective logos are registered service marks of ERA Franchise Systems LLC. Each office is independently owned and operated.