
3399 Southmont Drive, Montgomery, AL 36105
Local realty services provided by:ERA Enterprise Realty Associates
3399 Southmont Drive,Montgomery, AL 36105
$78,000
- 3 Beds
- 1 Baths
- 1,281 sq. ft.
- Single family
- Active
Listed by: ja'mese m. hawkins
Office: exit garth realty
MLS#:591379
Source:AL_MLSM
Price summary
- Price:$78,000
- Price per sq. ft.:$60.89
About this home
Nicely Renovated and Ready for Its New Owner!
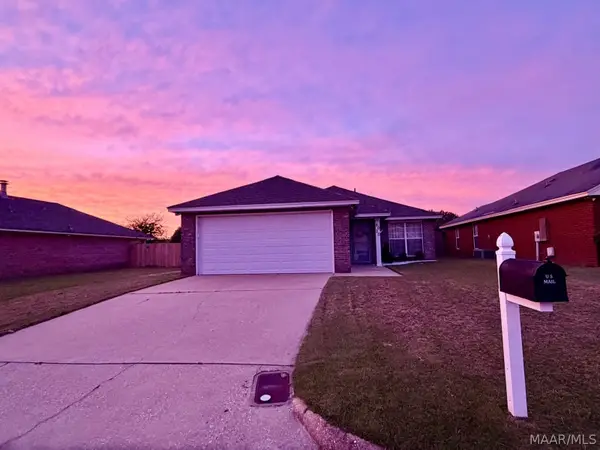
Don't miss your opportunity to own this beautifully renovated home! This property has undergone many renovations and offers a fresh, updated look throughout. This super cute home has a brand-new water heater installed, new windows, new carpet, fresh paint, nicely renovated kitchen and bathroom, and numerous improvements completed. This home is an excellent opportunity for buyers seeking a move-in-ready property or investors who are looking to expand their real estate portfolio.
Contact your favorite real estate professional to Schedule your private showing today!
Contact an agent
Home facts
- Year built:1948
- Subdivision & Development:Southmont
- Listing ID #:591379
- Added:1 day(s) ago
- Updated:October 20, 2026 at 03:55 AM
Rooms and interior
- Bedrooms:3
- Total bathrooms:1
- Full bathrooms:1
- Rooms Total:10
- Flooring:Laminate
- Kitchen Description:Electric Range, Refrigerator
- Living area:1,281 sq. ft.
Heating and cooling
- Cooling:Central Air, Electric
- Heating:Central, Gas
- Central air:Yes
Structure and exterior
- Year built:1948
- Building area:1,281 sq. ft.
- Lot area:0.25 Acres
- Lot Features:City Lot, Corner Lot
- Architectural Style:One Story
- Construction Materials:Brick
- Exterior Features:Fence
- Levels:1 Story
Schools
- High school:JAG High School
- Elementary school:Bellingrath Middle School
Utilities
- Water:Public
- Sewer:Public Sewer
Finances and disclosures
- Price:$78,000
- Price per sq. ft.:$60.89
- Tax amount:$531
Features and amenities
- Appliances:Refrigerator
- Laundry features:Dryer Hookup, Washer Hookup
- Amenities:Double Pane Windows, Storm Windows
Parking
- Parking description:Driveway
New listings near 3399 Southmont Drive
- New
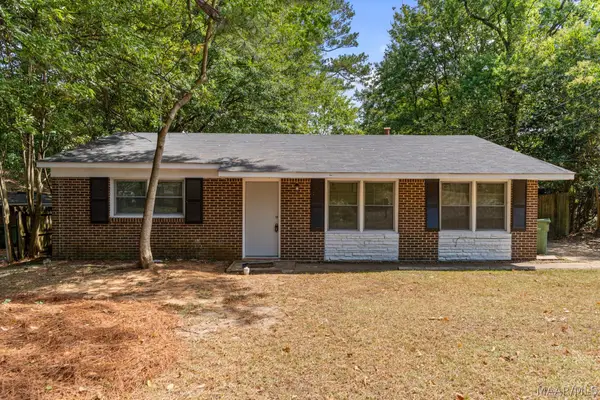 $139,900Active4 beds 1 baths1,605 sq. ft.
3368 Loch Haven Road, Montgomery, AL 36109
MLS# 591396Listed by: KW MONTGOMERY - New
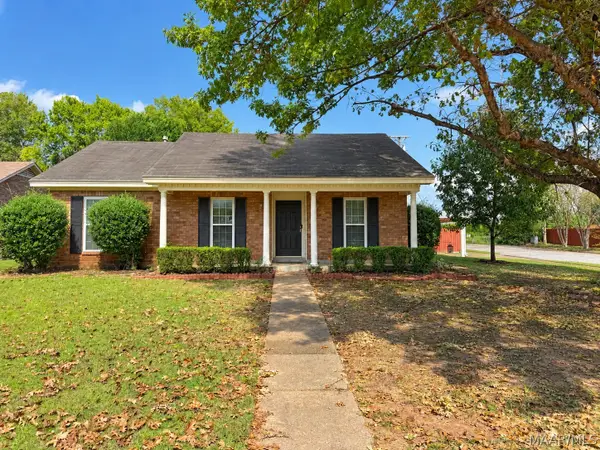 $210,000Active3 beds 2 baths1,623 sq. ft.
7617 Copperfield Drive, Montgomery, AL 36117
MLS# 591339Listed by: CAMELOT PROPERTIES LLC. - New
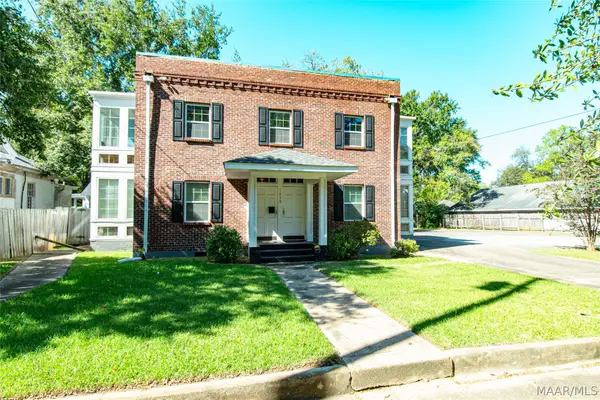 $399,000Active10 beds 4 baths4,792 sq. ft.
1426 S Court Street, Montgomery, AL 36104
MLS# 591349Listed by: SECURANCE REALTY - New
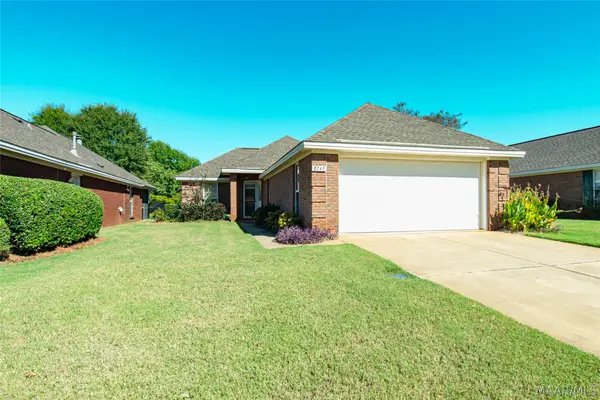 $209,900Active2 beds 2 baths1,306 sq. ft.
8243 Wexford Trace, Montgomery, AL 36117
MLS# 591350Listed by: SECURANCE REALTY - New
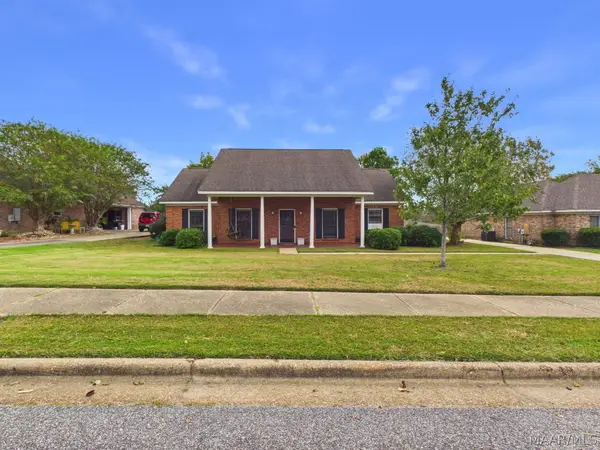 $247,000Active3 beds 2 baths1,896 sq. ft.
1549 Tara Lane, Montgomery, AL 36117
MLS# 591296Listed by: RE/MAX PROPERTIES LLC - New
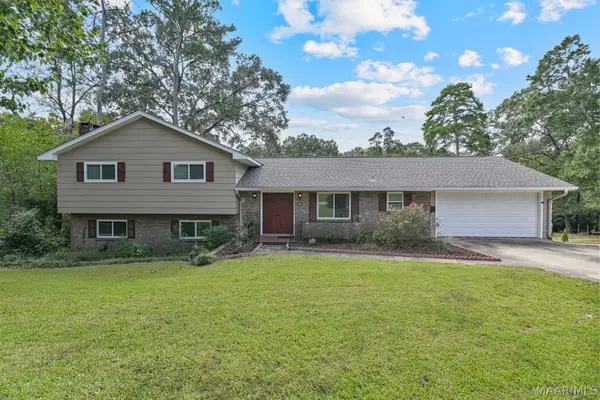 $282,000Active4 beds 4 baths2,436 sq. ft.
348 Holly Ridge Drive, Montgomery, AL 36109
MLS# 591345Listed by: SCOTT CHAMPION AND COMPANY - New
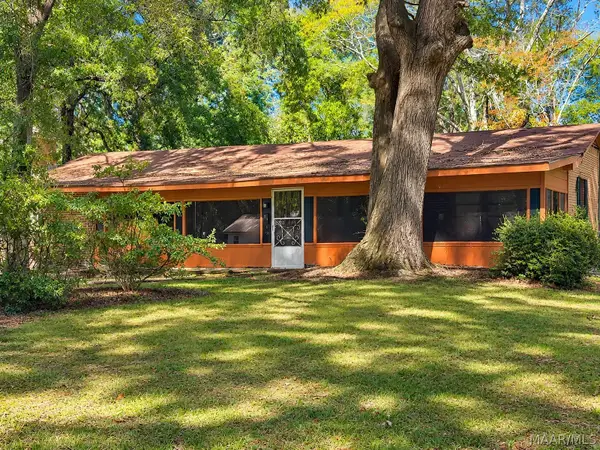 $100,000Active3 beds 2 baths2,090 sq. ft.
30 Dogwood Drive, Montgomery, AL 36108
MLS# 591194Listed by: KW MONTGOMERY - New
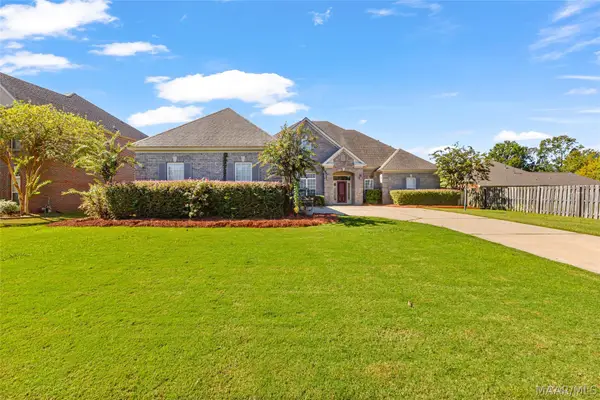 $529,000Active5 beds 4 baths3,344 sq. ft.
9106 Brenham Court, Montgomery, AL 36117
MLS# 591316Listed by: KW MONTGOMERY - New
 $205,000Active3 beds 2 baths1,455 sq. ft.
6020 Walderbrook Court, Montgomery, AL 36116
MLS# 591291Listed by: HARRIS REALTY GROUP, LLC.


Protect your home and budget from life's surprises with an Assurant Home Warranty, backed by a partner that supports you through every step of homeownership. Explore Plans.
© 2023 - 2026 ERA Franchise Systems LLC. All rights reserved. ERA Franchise Systems LLC fully supports the principles of the Fair Housing Act and the Equal Opportunity Act. ERA, ERA Real Estate powered, and their respective logos are registered service marks of ERA Franchise Systems LLC. Each office is independently owned and operated.