
1426 S Court Street, Montgomery, AL 36104
Local realty services provided by:ERA Weeks & Browning Realty, Inc.
1426 S Court Street,Montgomery, AL 36104
$399,000
- 10 Beds
- 4 Baths
- 4,792 sq. ft.
- Single family
- Active
Listed by: ryan beesley
Office: securance realty
MLS#:591349
Source:AL_MLSM
Price summary
- Price:$399,000
- Price per sq. ft.:$83.26
About this home
UNIQUE INVESTMENT OPPORTUNITY IN THE HEART OF HISTORIC MONTGOMERY! The possibilities are endless with this attractive, FULLY FURNISHED property offering over 4,000 square feet of versatile space in a PRIME South Court Street location, just one block from the Governor's Mansion! Featuring 10 BEDROOMS, 4 BATHROOMS, 4 LIVING AREAS, 3 OFFICES, 2 FULL KITCHENS, 2 KITCHENETTES, multiple dining areas, and parking for 10+ VEHICLES, this property offers exceptional flexibility for a variety of uses! Previously configured as four separate apartments, the building offers the potential to be converted back into FOUR INCOME-PRODUCING UNITS or repurposed for a charitable organization, educational institution, group home, or other residential program. Looking for a short-term or shared-housing investment? Explore the possibilities of an Airbnb, PadSplit-style rental, or furnished rental operation! Additional features include handicap accessibility, a security system, a dedicated laundry room, and attractive views of the surrounding historic neighborhood. BEST OF ALL, THE PROPERTY IS BEING SOLD FULLY FURNISHED, INCLUDING EXISTING FURNISHINGS AND ACCESSORIES! Location is another major advantage, with convenient access to Downtown Montgomery, Maxwell Air Force Base, area colleges, government offices, and the popular Cloverdale entertainment districts. Whether you're an investor looking for multiple income streams or an organization seeking a spacious, ready-to-use facility, this one-of-a-kind property offers tremendous potential in a convenient, established location. SO MANY POSSIBILITIES—DON'T MISS THIS OPPORTUNITY!...
Contact an agent
Home facts
- Year built:1940
- Subdivision & Development:Garden District
- Listing ID #:591349
- Added:1 day(s) ago
- Updated:October 19, 2026 at 08:46 PM
Rooms and interior
- Bedrooms:10
- Total bathrooms:4
- Full bathrooms:4
- Rooms Total:16
- Flooring:Carpet, Plank, Tile, Vinyl, Wood
- Kitchen Description:Dishwasher, Gas Range, Microwave, Refrigerator
- Living area:4,792 sq. ft.
Heating and cooling
- Cooling:Multi Units
- Heating:Central, Electric, Multiple Heating Units
Structure and exterior
- Year built:1940
- Building area:4,792 sq. ft.
- Lot area:0.24 Acres
- Lot Features:City Lot, Mature Trees
- Architectural Style:Two Story
- Construction Materials:Brick
- Exterior Features:Fence, Patio
- Levels:2 Story
Schools
- High school:Carver Senior High School
- Elementary school:Nixon Elementary School
Utilities
- Water:Public
- Sewer:Public Sewer
Finances and disclosures
- Price:$399,000
- Price per sq. ft.:$83.26
- Tax amount:$999
Features and amenities
- Appliances:Microwave, Refrigerator, Washer, Water Heater
- Laundry features:Dryer Hookup, Washer Hookup
- Amenities:Blinds, Window Treatments
Parking
- Parking description:Driveway, Parking Pad
New listings near 1426 S Court Street
- New
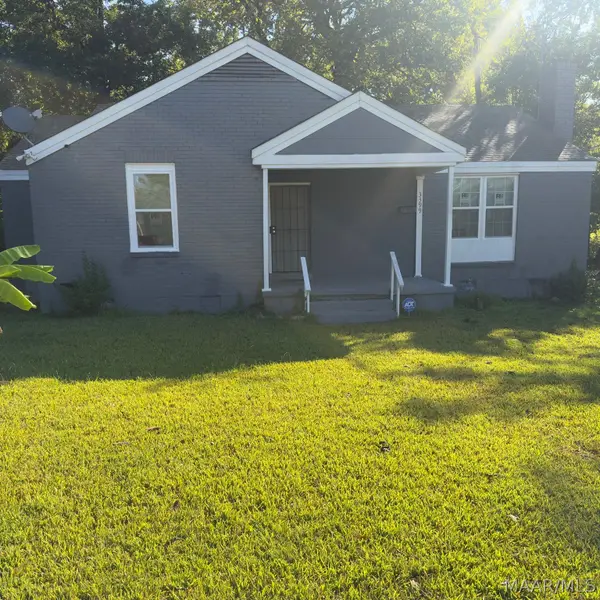 $78,000Active3 beds 1 baths1,281 sq. ft.
3399 Southmont Drive, Montgomery, AL 36105
MLS# 591379Listed by: EXIT GARTH REALTY - New
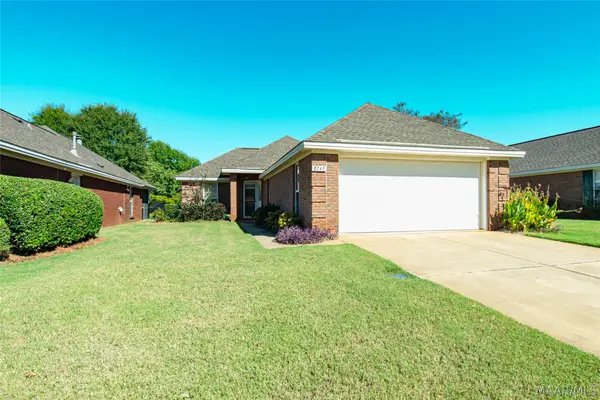 $209,900Active2 beds 2 baths1,306 sq. ft.
8243 Wexford Trace, Montgomery, AL 36117
MLS# 591350Listed by: SECURANCE REALTY - New
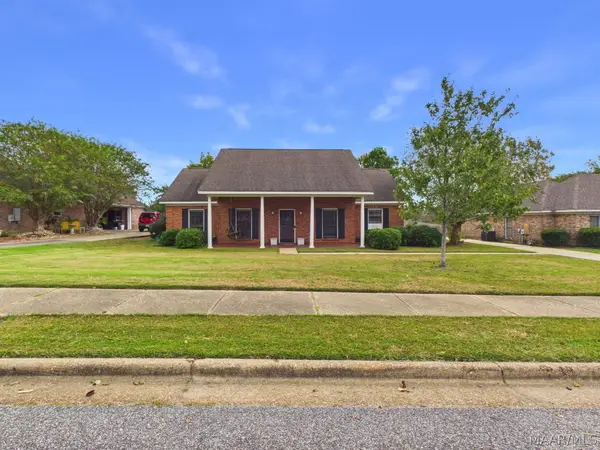 $247,000Active3 beds 2 baths1,896 sq. ft.
1549 Tara Lane, Montgomery, AL 36117
MLS# 591296Listed by: RE/MAX PROPERTIES LLC - New
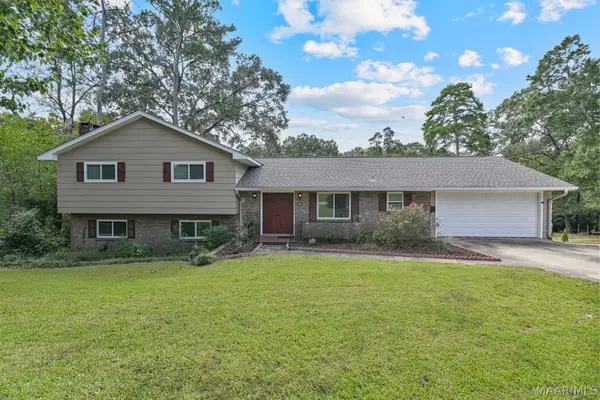 $282,000Active4 beds 4 baths2,436 sq. ft.
348 Holly Ridge Drive, Montgomery, AL 36109
MLS# 591345Listed by: SCOTT CHAMPION AND COMPANY - New
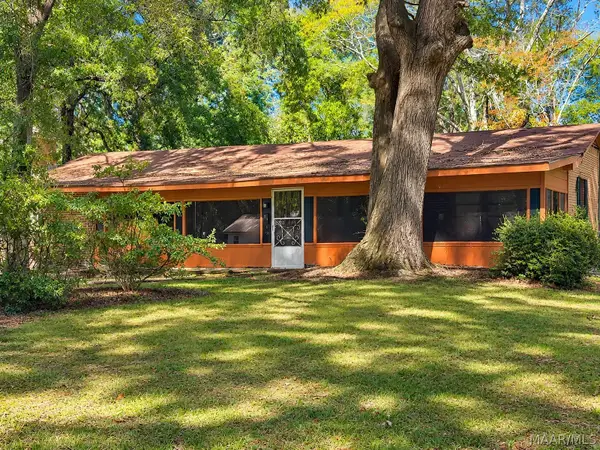 $100,000Active3 beds 2 baths2,090 sq. ft.
30 Dogwood Drive, Montgomery, AL 36108
MLS# 591194Listed by: KW MONTGOMERY - New
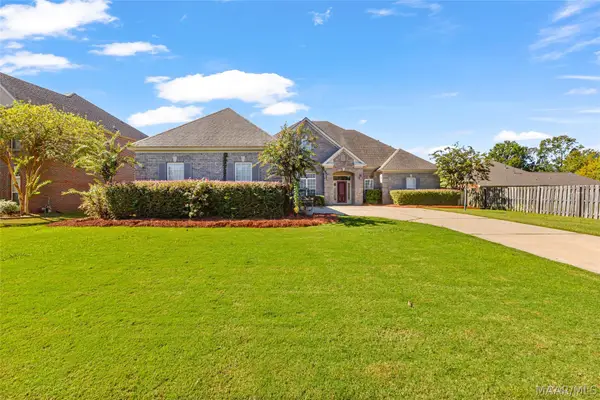 $529,000Active5 beds 4 baths3,344 sq. ft.
9106 Brenham Court, Montgomery, AL 36117
MLS# 591316Listed by: KW MONTGOMERY - New
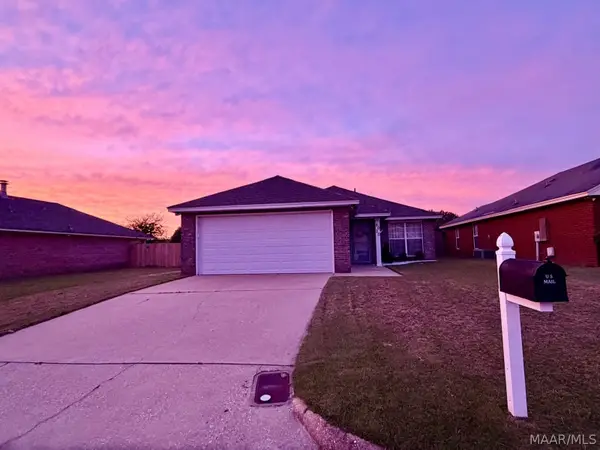 $205,000Active3 beds 2 baths1,455 sq. ft.
6020 Walderbrook Court, Montgomery, AL 36116
MLS# 591291Listed by: HARRIS REALTY GROUP, LLC. - New
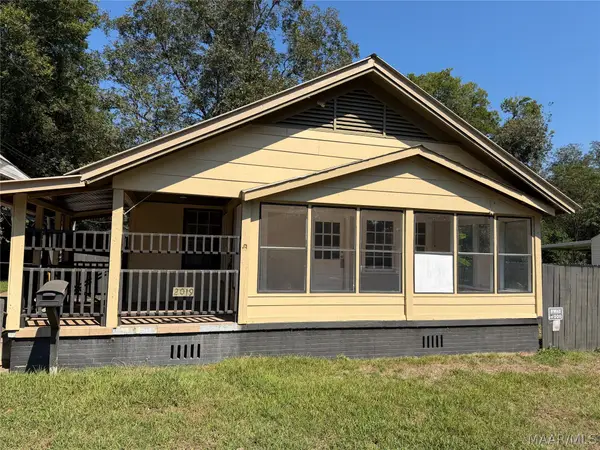 $69,950Active3 beds 2 baths1,248 sq. ft.
2019 Lucas Drive, Montgomery, AL 36107
MLS# 591321Listed by: HARRIS AND ATKINS REAL ESTATE - New
 $995,000Active5 beds 5 baths5,027 sq. ft.
3264 E Avalon Parkway, Pike Road, AL 36064
MLS# 591327Listed by: AMERISELL REALTY


Protect your home and budget from life's surprises with an Assurant Home Warranty, backed by a partner that supports you through every step of homeownership. Explore Plans.
© 2023 - 2026 ERA Franchise Systems LLC. All rights reserved. ERA Franchise Systems LLC fully supports the principles of the Fair Housing Act and the Equal Opportunity Act. ERA, ERA Real Estate powered, and their respective logos are registered service marks of ERA Franchise Systems LLC. Each office is independently owned and operated.