
1549 Tara Lane, Montgomery, AL 36117
Local realty services provided by:ERA Enterprise Realty Associates
1549 Tara Lane,Montgomery, AL 36117
$247,000
- 3 Beds
- 2 Baths
- 1,896 sq. ft.
- Single family
- Active
Listed by: paul s. harper, debbie phelps harper
Office: re/max properties llc.
MLS#:591296
Source:AL_MLSM
Price summary
- Price:$247,000
- Price per sq. ft.:$130.27
- Monthly HOA dues:$10.42
About this home
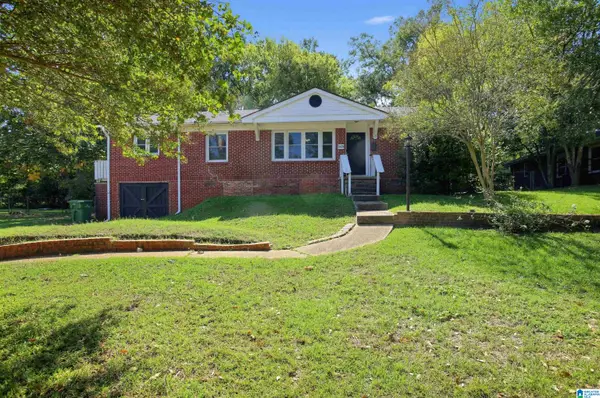
Welcome to Halcyon South! This beautifully maintained home offers comfort, charm, and a desirable location close to shopping, churches, restaurants, and grocery stores. As you enter, you'll be greeted by a welcoming foyer that opens into a spacious great room featuring beautiful hardwood floors and a cozy gas-log fireplace as the focal point. The generously sized formal dining room flows seamlessly into the kitchen and breakfast area, creating a functional layout perfect for everyday living and entertaining. The spacious owner's suite features a wraparound Texas-style bathroom complete with a separate shower, a relaxing garden tub, and two walk-in closets. Step outside to enjoy the open-air patio overlooking a sparkling swimming pool, with a deck area perfect for grilling, outdoor entertaining, and family gatherings. The two-car carport offers additional convenience, along with a handy storage closet. With its beautiful hardwood floors, inviting living spaces, private backyard retreat, and convenient location, this Halcyon South gem has so much to offer. Don't miss your opportunity to make this wonderful home yours! Schedule your showing today!...
Contact an agent
Home facts
- Year built:1988
- Subdivision & Development:Halcyon South
- Listing ID #:591296
- Added:1 day(s) ago
- Updated:October 17, 2026 at 05:45 PM
Rooms and interior
- Bedrooms:3
- Total bathrooms:2
- Full bathrooms:2
- Flooring:Carpet, Tile, Wood
- Bathrooms Description:Separate Shower
- Kitchen Description:Dishwasher, Disposal, Electric Range, Microwave
- Living area:1,896 sq. ft.
Heating and cooling
- Cooling:Ceiling Fans, Central Air, Electric
- Heating:Central, Gas
- Central air:Yes
Structure and exterior
- Year built:1988
- Building area:1,896 sq. ft.
- Lot area:0.32 Acres
- Lot Features:City Lot
- Architectural Style:One Story
- Construction Materials:Brick
- Exterior Features:Fence, Porch
- Foundation Description:Slab
- Levels:1 Story
Schools
- High school:JAG High School
- Elementary school:Halcyon Elementary School
Utilities
- Water:Public
- Sewer:Public Sewer
Finances and disclosures
- Price:$247,000
- Price per sq. ft.:$130.27
- Tax amount:$2,420
Features and amenities
- Appliances:Disposal, Gas Water Heater, Microwave
- Laundry features:Dryer Hookup, Washer Hookup
- Amenities:Blinds
- Pool features:Pool
Parking
- Parking description:Attached Carport
- Carport spaces:2
New listings near 1549 Tara Lane
- New
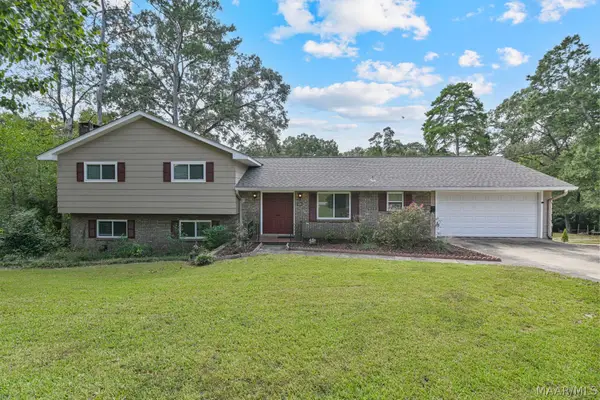 $282,000Active4 beds 4 baths2,436 sq. ft.
348 Holly Ridge Drive, Montgomery, AL 36109
MLS# 591345Listed by: SCOTT CHAMPION AND COMPANY - New
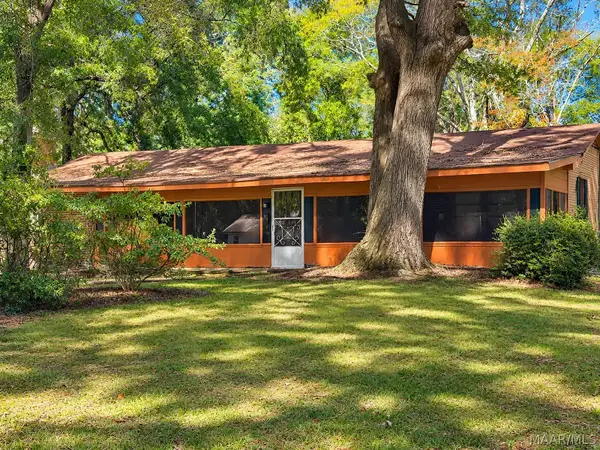 $100,000Active3 beds 2 baths2,090 sq. ft.
30 Dogwood Drive, Montgomery, AL 36108
MLS# 591194Listed by: KW MONTGOMERY - New
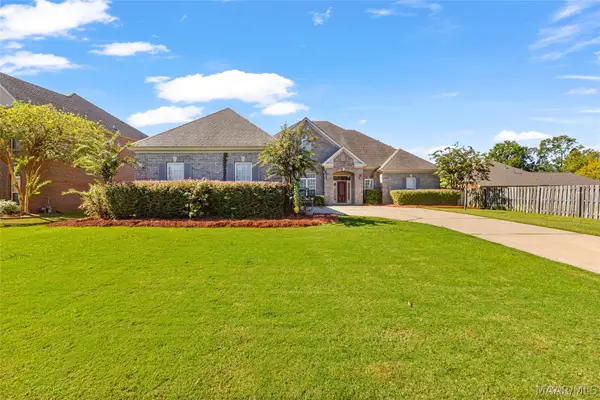 $529,000Active5 beds 4 baths3,344 sq. ft.
9106 Brenham Court, Montgomery, AL 36117
MLS# 591316Listed by: KW MONTGOMERY - New
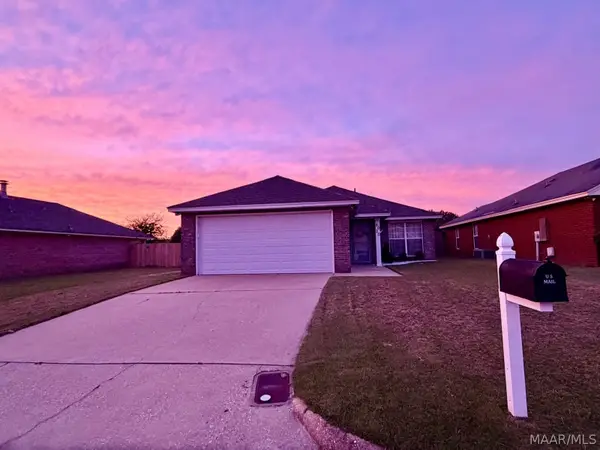 $205,000Active3 beds 2 baths1,455 sq. ft.
6020 Walderbrook Court, Montgomery, AL 36116
MLS# 591291Listed by: HARRIS REALTY GROUP, LLC. - New
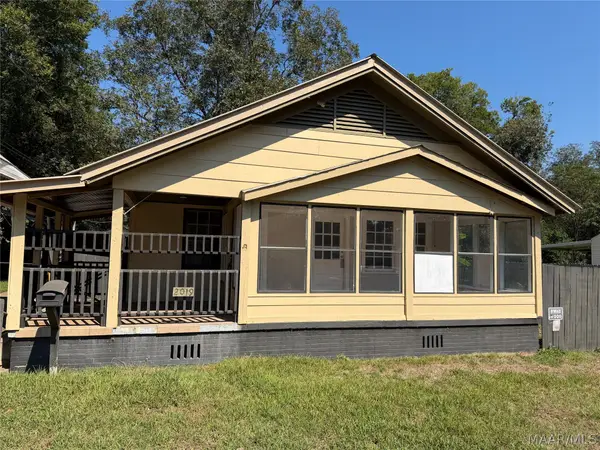 $69,950Active3 beds 2 baths1,248 sq. ft.
2019 Lucas Drive, Montgomery, AL 36107
MLS# 591321Listed by: HARRIS AND ATKINS REAL ESTATE - New
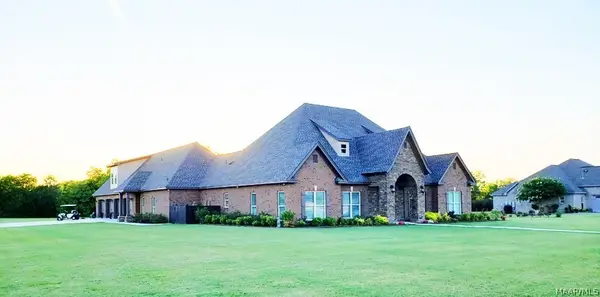 $995,000Active5 beds 5 baths5,027 sq. ft.
3264 E Avalon Parkway, Pike Road, AL 36064
MLS# 591327Listed by: AMERISELL REALTY - New
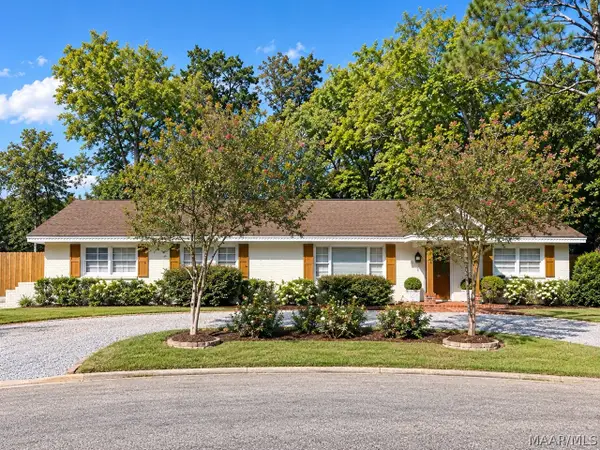 $235,999Active4 beds 2 baths1,755 sq. ft.
1429 Narrow Lane Court, Montgomery, AL 36106
MLS# 591336Listed by: SCOTT CHAMPION AND COMPANY - New
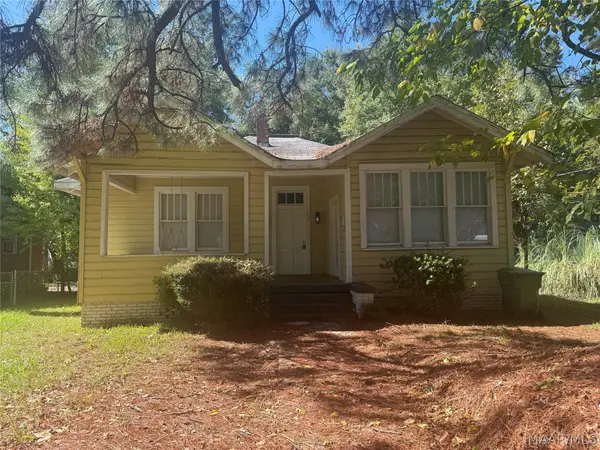 $133,500Active4 beds 2 baths1,955 sq. ft.
122 S Capitol Parkway, Montgomery, AL 36107
MLS# 591192Listed by: MONTGOMERY METRO REALTY - New
 $149,900Active4 beds 2 baths1,591 sq. ft.
3474 BILTMORE AVENUE, Montgomery, AL 36109
MLS# 21467875Listed by: TRELORA REALTY, INC


Protect your home and budget from life's surprises with an Assurant Home Warranty, backed by a partner that supports you through every step of homeownership. Explore Plans.
© 2023 - 2026 ERA Franchise Systems LLC. All rights reserved. ERA Franchise Systems LLC fully supports the principles of the Fair Housing Act and the Equal Opportunity Act. ERA, ERA Real Estate powered, and their respective logos are registered service marks of ERA Franchise Systems LLC. Each office is independently owned and operated.