
3924 Faunsdale Drive, Montgomery, AL 36109
Local realty services provided by:ERA Weeks & Browning Realty, Inc.
3924 Faunsdale Drive,Montgomery, AL 36109
$229,900
- 3 Beds
- 2 Baths
- 1,852 sq. ft.
- Single family
- Active
Listed by: betty cannon
Office: re/max properties ii
MLS#:588893
Source:AL_MLSM
Price summary
- Price:$229,900
- Price per sq. ft.:$124.14
About this home
Beautifully maintained 3-bedroom, 2-bath home in the highly desirable Johnstown neighborhood. Offering timeless appeal & exceptional pride of ownership, this move-in-ready home combines quality updates with thoughtful custom features & updates throughout. Formal living & dining rooms, a spacious den with a tray ceiling, recessed lighting, gas log fireplace, plus an inviting eat-in kitchen designed for both beauty & function. The kitchen features granite countertops, tile backsplash, stainless steel appliances, double ovens, microwave, a refrigerator (5 years old) that remains. Cabinet & pantry organizers with pull-out storage & a space-saving spice drawer to maximize every inch of storage. Hardwood flooring flows throughout the main living areas, Upscale carpet & pad in the bedrooms. Crown molding & Hunter ceiling fans throughout the home. Surround sound speakers inside & outside will remain. The spacious primary suite offers the rare convenience of three closets.
Major updates include a roof approximately 5 years old, All new windows with transferable warranty & newer Trane exterior HVAC condenser replaced.
Step outside & experience one of the home's true showpieces. Beautifully landscaped front & back yards feature lush Zoysia grass, mature trees, colorful azaleas, landscape lighting, and a sprinkler system with rain sensor that keeps the grounds looking pristine. The private backyard offers a peaceful, park-like retreat that's perfect for relaxing or entertaining.
Additional features include a rear-entry two-car carport & a wired workshop with dusk-to-dawn exterior lighting. Whether you need extra storage, a home office, hobby space, or playhouse, this versatile building offers endless possibilities, + an additional rear storage area for lawn equipment & tools.
This is a rare opportunity to own an impeccably maintained home in one of Montgomery's most established and sought-after neighborhoods....
Contact an agent
Home facts
- Year built:1980
- Subdivision & Development:Johnstown
- Listing ID #:588893
- Added:52 day(s) ago
- Updated:September 21, 2026 at 02:40 PM
Rooms and interior
- Bedrooms:3
- Total bathrooms:2
- Full bathrooms:2
- Rooms Total:12
- Flooring:Carpet, Tile, Wood
- Kitchen Description:Dishwasher, Disposal, Electric Oven, Microwave, Refrigerator
- Living area:1,852 sq. ft.
Heating and cooling
- Cooling:Ceiling Fans, Central Air, Electric
- Heating:Central, Gas
- Central air:Yes
Structure and exterior
- Roof:Ridge Vents
- Year built:1980
- Building area:1,852 sq. ft.
- Lot area:0.29 Acres
- Lot Features:City Lot, Level, Mature Trees, Sprinklers In Ground, Subdivision
- Architectural Style:One Story
- Construction Materials:Brick
- Exterior Features:Fence, Patio, Sprinkler Irrigation, Storage
- Foundation Description:Slab
- Levels:1 Story
Schools
- High school:Dr. Percy Julian High School
- Elementary school:Dalraida Elementary School
Utilities
- Water:Public
- Sewer:Public Sewer
Finances and disclosures
- Price:$229,900
- Price per sq. ft.:$124.14
- Tax amount:$837
Features and amenities
- Appliances:Disposal, Gas Water Heater, Microwave, Refrigerator, Self Cleaning Oven
- Laundry features:Dryer Hookup, Washer Hookup
- Amenities:Double Pane Windows, Window Treatments
Parking
- Parking description:Detached Carport, Driveway
- Carport spaces:2
New listings near 3924 Faunsdale Drive
- New
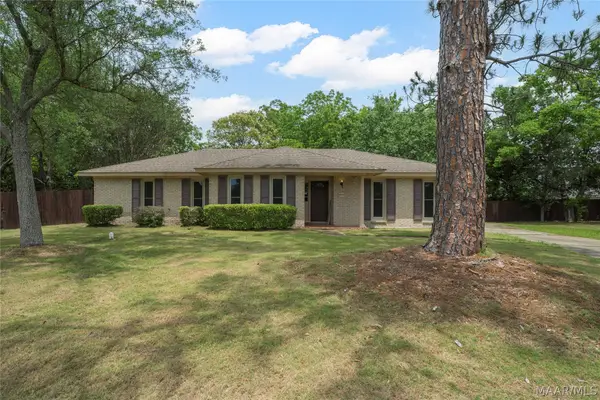 $215,000Active3 beds 3 baths2,097 sq. ft.
3715 Dresden Court, Montgomery, AL 36111
MLS# 590625Listed by: CORE INTERNATIONAL REALTY - New
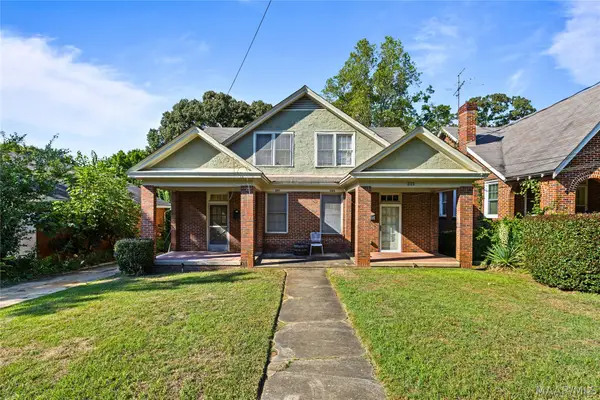 $239,000Active-- beds -- baths
2121 Winona Avenue, Montgomery, AL 36107
MLS# 590611Listed by: REAL BROKER, LLC. - New
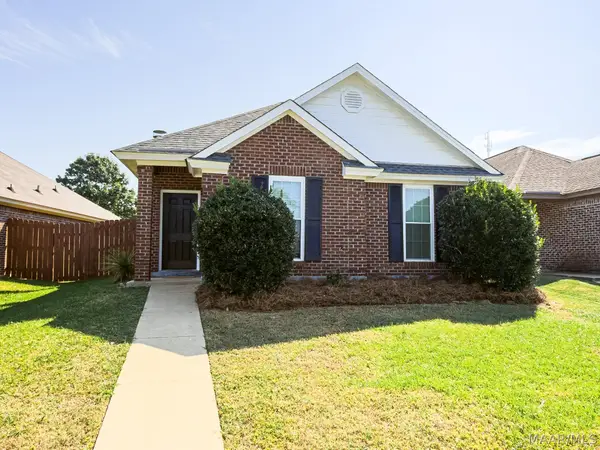 $220,000Active3 beds 2 baths1,390 sq. ft.
1331 Cameron Court, Montgomery, AL 36117
MLS# 590612Listed by: ARC REALTY - New
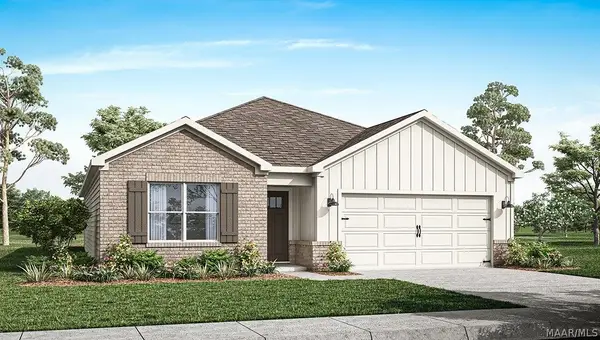 $299,400Active4 beds 2 baths1,787 sq. ft.
7916 Shaddix Street, Montgomery, AL 36116
MLS# 585397Listed by: DHI REALTY OF AL. LLC. MONTG. - New
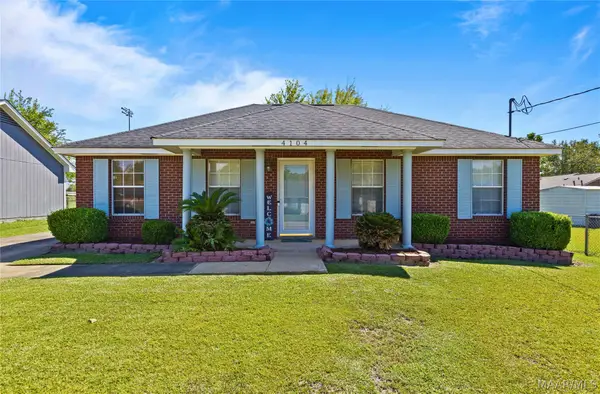 $129,900Active3 beds 2 baths1,148 sq. ft.
4104 Bronner Road, Montgomery, AL 36116
MLS# 590599Listed by: BUTTERFLY REALTY EXPERTS - New
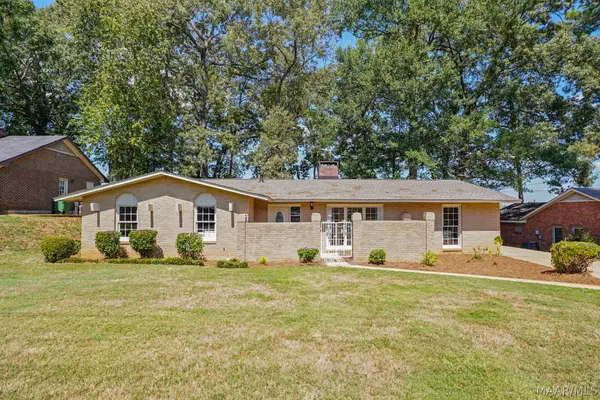 $229,900Active4 beds 2 baths2,291 sq. ft.
3719 Cricklewood Drive, Montgomery, AL 36109
MLS# 590575Listed by: EXIT REALTY PREFERRED - New
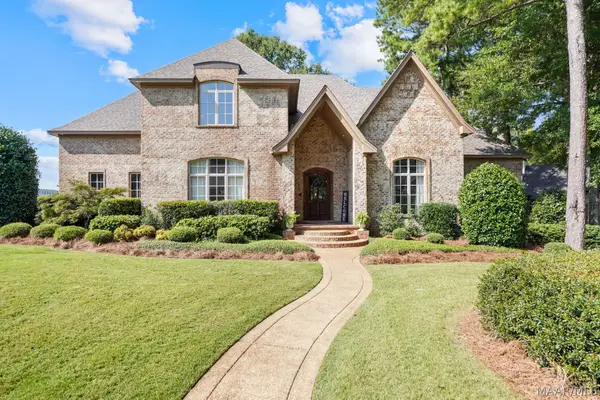 $899,900Active4 beds 5 baths5,954 sq. ft.
7532 Lakeridge Drive, Montgomery, AL 36117
MLS# 590598Listed by: RE/MAX PROPERTIES LLC - New
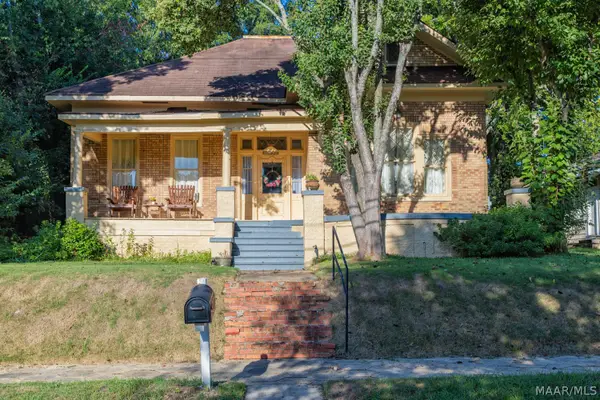 $185,000Active3 beds 2 baths1,727 sq. ft.
31 N Lewis Street, Montgomery, AL 36107
MLS# 590452Listed by: REID & DAVIS REALTORS, LLC. - New
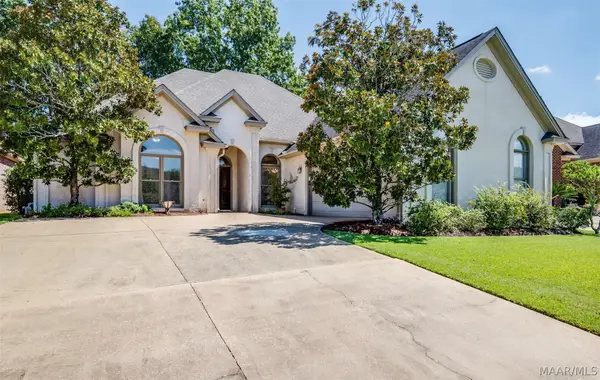 $322,900Active3 beds 2 baths2,024 sq. ft.
9843 Bent Brook Drive, Montgomery, AL 36117
MLS# 590581Listed by: CAPITAL RLTY GRP RIVER REGION - New
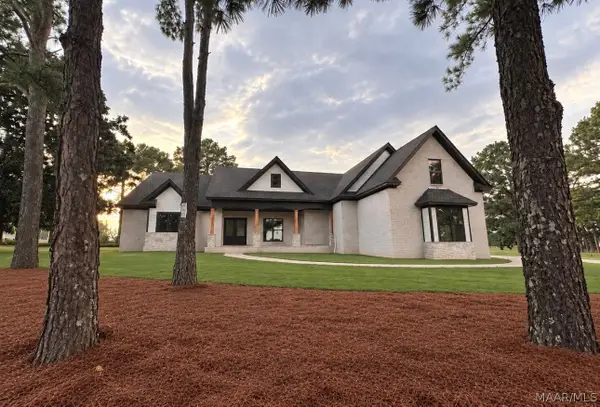 $723,000Active5 beds 5 baths3,204 sq. ft.
209 Towne Lake Drive, Montgomery, AL 36117
MLS# 590439Listed by: LEGACY HOMES REALTY INC


Protect your home and budget from life's surprises with an Assurant Home Warranty, backed by a partner that supports you through every step of homeownership. Explore Plans.
© 2023 - 2026 ERA Franchise Systems LLC. All rights reserved. ERA Franchise Systems LLC fully supports the principles of the Fair Housing Act and the Equal Opportunity Act. ERA, ERA Real Estate powered, and their respective logos are registered service marks of ERA Franchise Systems LLC. Each office is independently owned and operated.