
403 Thorn Place, Montgomery, AL 36106
Local realty services provided by:ERA Enterprise Realty Associates
Listed by: a j hayles
Office: red tails realty group
MLS#:588995
Source:AL_MLSM
Price summary
- Price:$399,900
- Price per sq. ft.:$110.96
About this home
Welcome to 403 Thorn Place, where timeless Cloverdale charm meets modern luxury. Beautifully renovated and thoughtfully designed, this exceptional 5-bedroom, 3-full-bath, 2-half-bath Brick Cape Cod offers over 3,600 square feet of elegant living space, plus a detached guest house—a rare opportunity in one of Montgomery's most sought-after neighborhoods.
From the inviting arched entry to the hardwood floors, soaring ceilings, and abundant natural light, every detail creates a warm and welcoming atmosphere. At the heart of the home is a stunning chef's kitchen featuring quartz countertops, custom cabinetry, stainless steel appliances, a gas range, and a striking marble hood and backsplash. The spacious dining room and sunny breakfast area make every meal a treat.
Designed for flexibility, the home features two luxurious 1st floor primary suites—each with walk-in closets and beautifully renovated marble bathrooms and designer finishes. Upstairs, a generous bonus room offers endless possibilities for a media room, playroom, or game room, while an additional flex space is perfect for a home office, gym, or hobby room.
Step outside to enjoy a peaceful courtyard, fully fenced backyard, and mature landscaping that provide the perfect backdrop for relaxing or entertaining. The detached guest house offers exceptional versatility as a private guest suite, home office, studio, or space for multigenerational living.
Located in the heart of historic Cloverdale, you'll love being just a short stroll from neighborhood parks, local restaurants, cafés, boutiques, and the theater. Combining historic charm, modern updates, generous living space, and a truly flexible floor plan, this home offers a blueprint that fits your lifestyle. Schedule your private showing today and experience everything this remarkable home has to offer....
Contact an agent
Home facts
- Year built:1930
- Subdivision & Development:Cloverdale
- Listing ID #:588995
- Added:55 day(s) ago
- Updated:September 24, 2026 at 02:36 PM
Rooms and interior
- Bedrooms:5
- Total bathrooms:5
- Full bathrooms:3
- Half bathrooms:2
- Rooms Total:17
- Flooring:Tile, Wood
- Basement:Yes
- Basement Description:Unfinished
- Living area:3,604 sq. ft.
Heating and cooling
- Cooling:Central Air, Electric
- Heating:Central, Electric, Gas
- Central air:Yes
Structure and exterior
- Year built:1930
- Building area:3,604 sq. ft.
- Lot area:0.21 Acres
- Lot Features:City Lot, Mature Trees
- Architectural Style:Two Story
- Construction Materials:Brick, Wood Siding
- Exterior Features:Fully Fenced
- Foundation Description:Basement
- Levels:2 Story
Schools
- High school:Carver Senior High School
- Elementary school:Nixon Elementary School
Utilities
- Water:Public
- Sewer:Public Sewer
Finances and disclosures
- Price:$399,900
- Price per sq. ft.:$110.96
Features and amenities
- Appliances:Gas Water Heater
Parking
- Parking description:Driveway, Parking Pad
New listings near 403 Thorn Place
- New
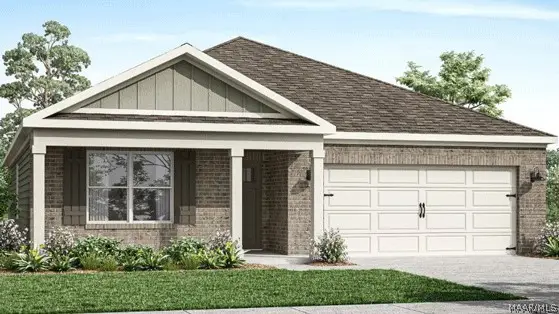 $330,400Active4 beds 2 baths1,835 sq. ft.
4805 Monarch Pass, Montgomery, AL 36116
MLS# 587181Listed by: DHI REALTY OF AL. LLC. MONTG. - New
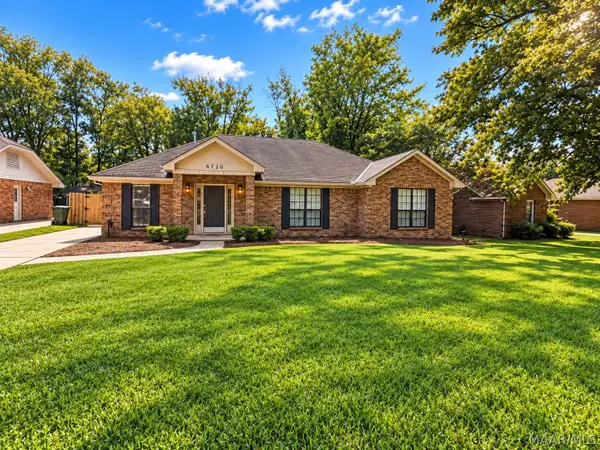 $199,500Active3 beds 2 baths1,777 sq. ft.
6720 Capouano Drive, Montgomery, AL 36116
MLS# 590669Listed by: KW MONTGOMERY - New
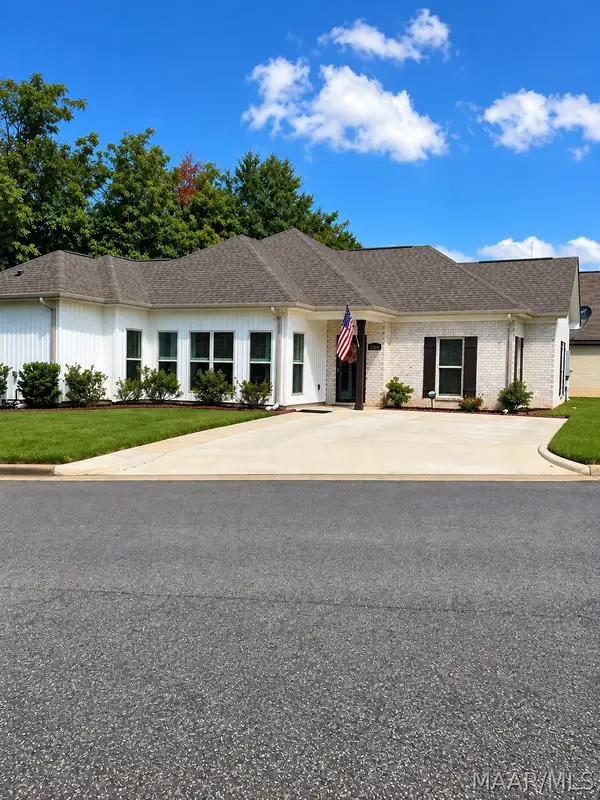 $215,000Active3 beds 2 baths1,438 sq. ft.
6336 Burbank Crossing Loop, Montgomery, AL 36117
MLS# 590714Listed by: WRIGHT REALTY GROUP LLC. - Open Sun, 2 to 4pmNew
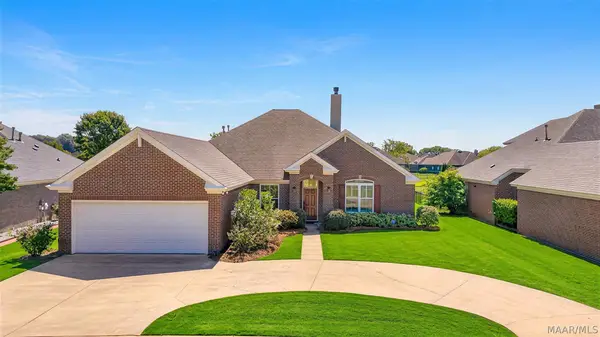 Listed by ERA$375,000Active4 beds 3 baths2,433 sq. ft.
8914 Alderwood Way, Montgomery, AL 36117
MLS# 590066Listed by: ERA WEEKS & BROWNING REALTY - New
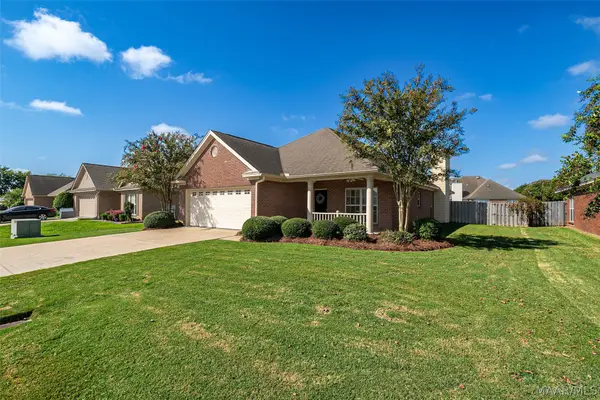 $269,900Active4 beds 2 baths1,925 sq. ft.
9737 Helmsley Circle, Montgomery, AL 36117
MLS# 590715Listed by: J REALTY GROUP, LLC. - New
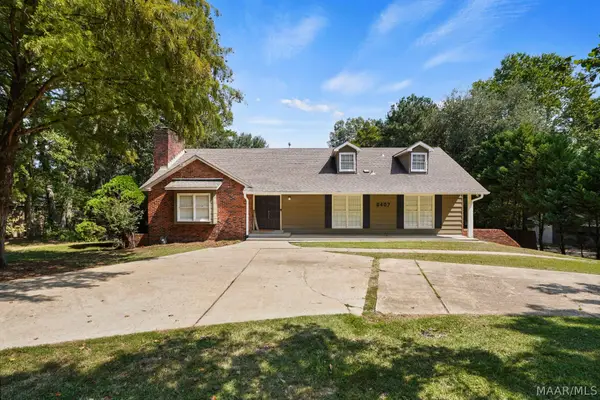 $359,000Active4 beds 3 baths2,814 sq. ft.
6407 Halcyon Drive, Montgomery, AL 36117
MLS# 590619Listed by: KW MONTGOMERY - New
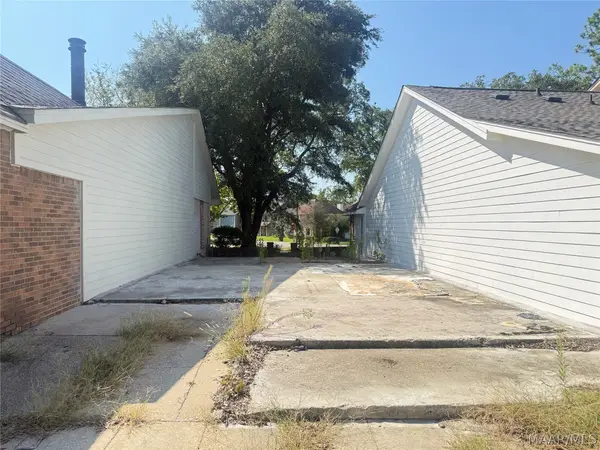 $24,900Active0.12 Acres
5578 Carriage Brook Road, Montgomery, AL 36116
MLS# 590682Listed by: KW MONTGOMERY - New
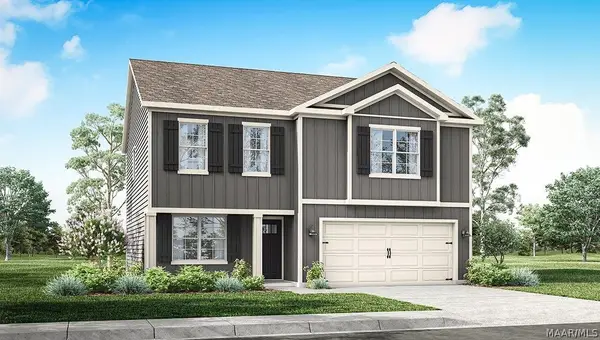 $329,400Active5 beds 3 baths2,175 sq. ft.
7370 Orange Blossom Way, Montgomery, AL 36117
MLS# 590707Listed by: DHI REALTY OF AL. LLC. MONTG. - New
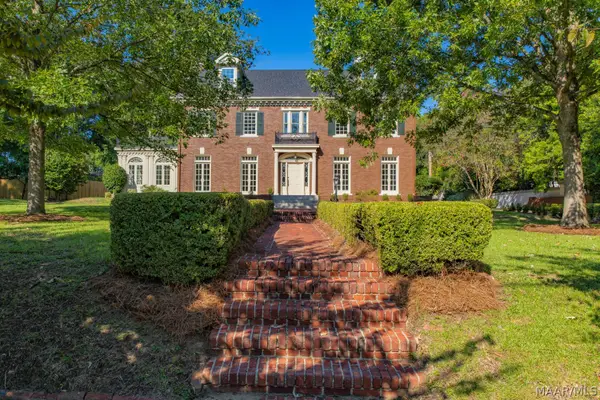 $1,200,000Active8 beds 7 baths7,010 sq. ft.
1540 S Perry Street, Montgomery, AL 36104
MLS# 590079Listed by: BARBARA BONDS REAL ESTATE - New
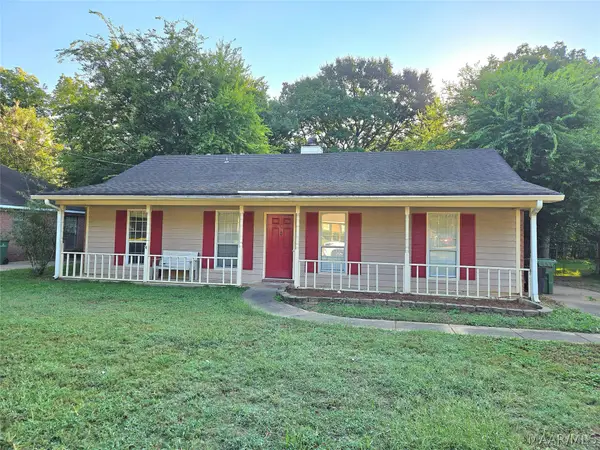 $115,000Active3 beds 2 baths1,350 sq. ft.
473 Forest Park Drive, Montgomery, AL 36109
MLS# 590693Listed by: PINNACLE GROUP AT KW MONTG.


Protect your home and budget from life's surprises with an Assurant Home Warranty, backed by a partner that supports you through every step of homeownership. Explore Plans.
© 2023 - 2026 ERA Franchise Systems LLC. All rights reserved. ERA Franchise Systems LLC fully supports the principles of the Fair Housing Act and the Equal Opportunity Act. ERA, ERA Real Estate powered, and their respective logos are registered service marks of ERA Franchise Systems LLC. Each office is independently owned and operated.