
4078 Faunsdale Drive, Montgomery, AL 36109
Local realty services provided by:ERA Weeks & Browning Realty, Inc.
4078 Faunsdale Drive,Montgomery, AL 36109
$250,000
- 3 Beds
- 4 Baths
- 1,919 sq. ft.
- Single family
- Active
Listed by: james gregory
Office: jason mitchell real estate al.
MLS#:590788
Source:AL_MLSM
Price summary
- Price:$250,000
- Price per sq. ft.:$130.28
About this home
Welcome Home to 4078 Faunsdale Drive. The warmth of this HOME embraces you as soon as you step inside! Move-in-ready well kept three bedroom - three and half bath home has so much to offer, inside and out! You'll immediately notice the beautiful bamboo floors that flow through the foyer, formal dining room, family room, and down the hallway into the master. The family room is spacious and features wood beams in the tray ceiling, built in bookcases, and a cozy brick front fireplace with gas lighter. Open to the family room, the breakfast room offers a ton of natural light and connects to the kitchen which features updated cabinetry, tile backsplash, and stainless appliances including a gas range. An oversized laundry/mud room is located just off the breakfast room and has built in overhead cabinets. The full bathroom off the hallway leading to the double garage is an unexpected plus! Two good sized guest bedrooms and another full bathroom are located down the main hallway. The roomy master suite features a large bedroom and a full bathroom with double vanities and a tile shower with frameless glass door. The large back patio is sure to be a favorite spot for you to relax or entertain while overlooking the park like backyard which provides lots of peace and privacy! Roof approx. 7 yr old, Heat Pump approx. 6 years old, and tankless electric water heater approx 6 yrs. old! Don't miss this awesome opportunity, call today for a tour!...
Contact an agent
Home facts
- Year built:1982
- Subdivision & Development:Johnstown
- Listing ID #:590788
- Added:1 day(s) ago
- Updated:September 28, 2026 at 03:47 AM
Rooms and interior
- Bedrooms:3
- Total bathrooms:4
- Full bathrooms:3
- Half bathrooms:1
- Rooms Total:11
- Flooring:Carpet, Tile, Vinyl, Wood
- Kitchen Description:Dishwasher, Gas Range, Microwave, Refrigerator
- Living area:1,919 sq. ft.
Heating and cooling
- Cooling:Heat Pump
- Heating:Central, Dual System, Gas, Heat Pump
Structure and exterior
- Year built:1982
- Building area:1,919 sq. ft.
- Lot area:0.36 Acres
- Lot Features:City Lot, Mature Trees
- Architectural Style:One Story
- Construction Materials:Brick
- Exterior Features:Fence, Patio, Storage
- Foundation Description:Slab
- Levels:1 Story
Schools
- High school:Lee High School
- Elementary school:Dalraida Elementary School
Utilities
- Water:Public
- Sewer:Public Sewer
Finances and disclosures
- Price:$250,000
- Price per sq. ft.:$130.28
Features and amenities
- Appliances:Microwave, Refrigerator, Tankless Water Heater
- Laundry features:Dryer Hookup, Washer Hookup
- Amenities:Double Pane Windows
Parking
- Parking description:Attached Garage, Garage
- Garage:Yes
- Garage spaces:2
New listings near 4078 Faunsdale Drive
- New
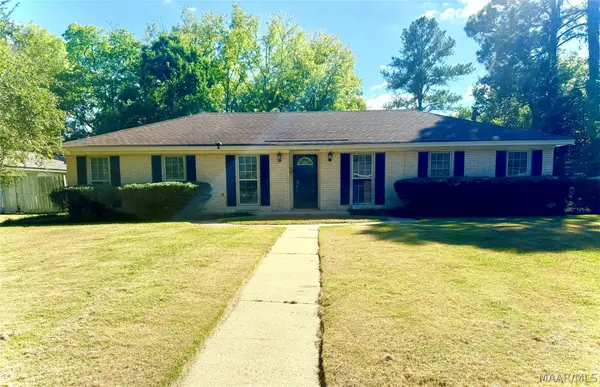 $260,000Active4 beds 3 baths2,754 sq. ft.
3158 Partridge Road, Montgomery, AL 36111
MLS# 590793Listed by: CORWIN REALTY GROUP - New
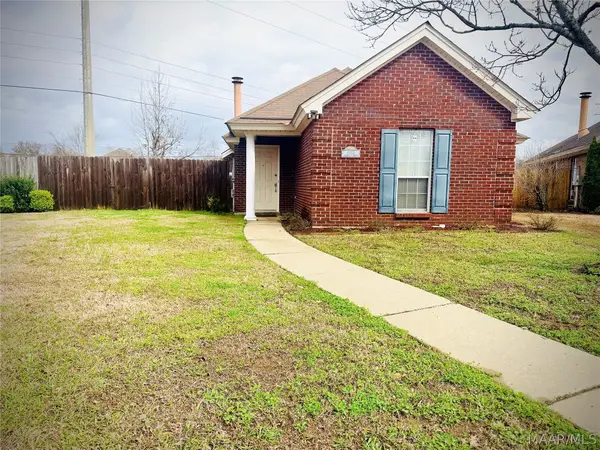 $215,000Active3 beds 2 baths1,280 sq. ft.
8928 Asheville Drive, Montgomery, AL 36117
MLS# 590754Listed by: CORWIN REALTY GROUP - New
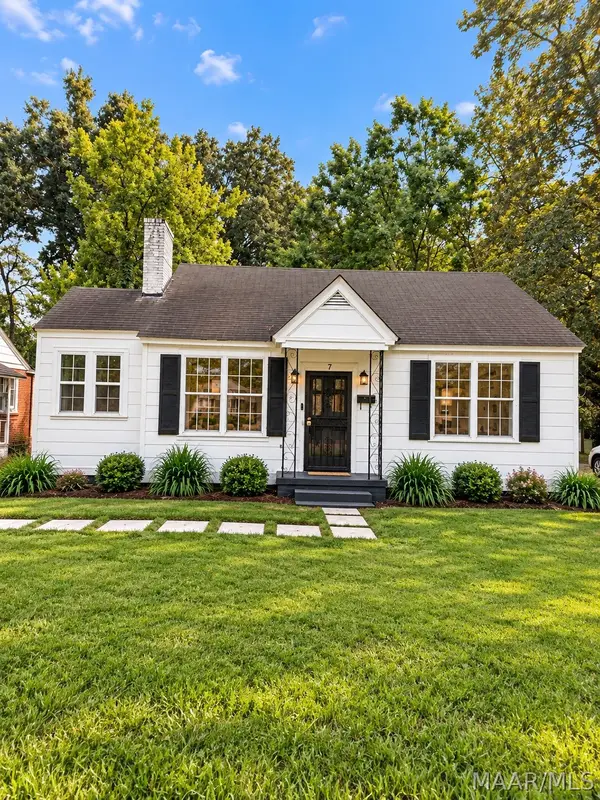 $85,900Active3 beds 1 baths1,326 sq. ft.
7 Courtland Drive, Montgomery, AL 36105
MLS# 590558Listed by: REAL BROKER, LLC. - New
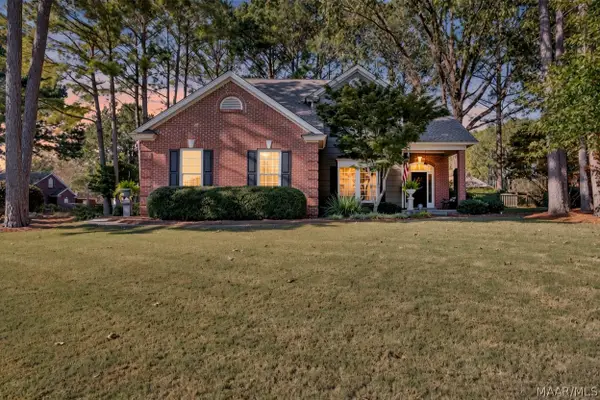 $348,000Active4 beds 3 baths2,400 sq. ft.
8631 Hearthstone Drive, Montgomery, AL 36117
MLS# 590703Listed by: AEGIS-MICHAUD PROPERTIES INC - New
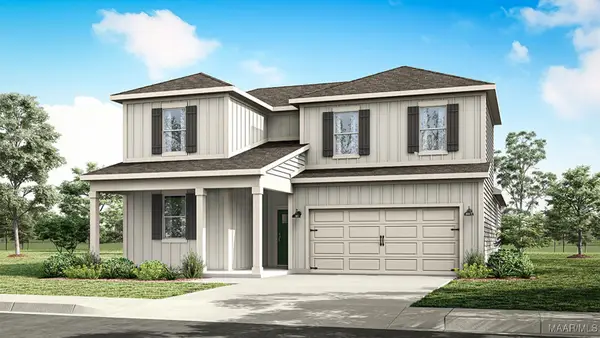 $339,900Active4 beds 3 baths2,415 sq. ft.
7331 Orange Blossom Way, Montgomery, AL 36117
MLS# 583017Listed by: DHI REALTY OF AL. LLC. MONTG. - New
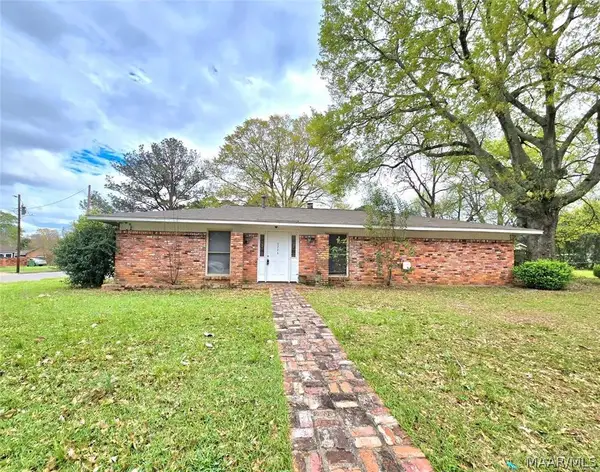 $160,000Active4 beds 2 baths1,488 sq. ft.
6226 Gladstone Drive, Montgomery, AL 36117
MLS# 590718Listed by: PINNACLE GROUP AT KW MONTG. - New
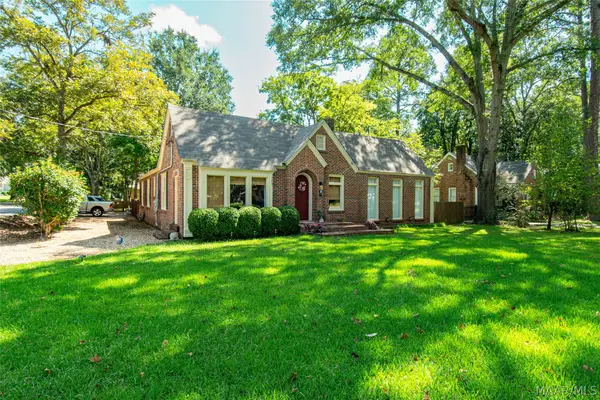 $229,000Active3 beds 2 baths2,004 sq. ft.
3203 Montezuma Road, Montgomery, AL 36106
MLS# 590736Listed by: FIRST CALL REALTY OF MONTG - New
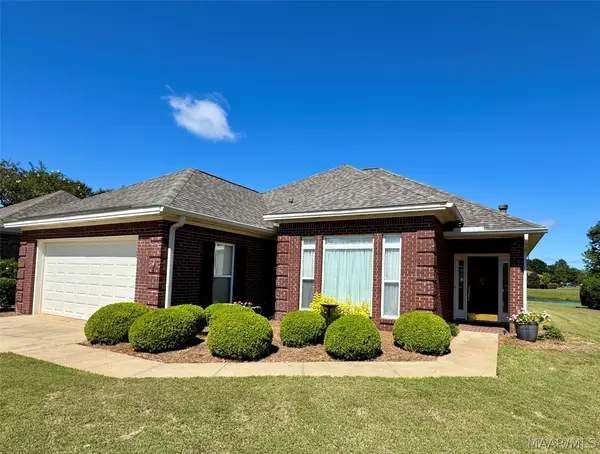 $319,900Active3 beds 2 baths2,237 sq. ft.
731 Somerset Drive, Montgomery, AL 36117
MLS# 590760Listed by: FIRST CALL REALTY OF MONTG - New
 $279,000Active3 beds 2 baths2,549 sq. ft.
3135 Cloverdale Road, Montgomery, AL 36106
MLS# 590320Listed by: SANDRA NICKEL HAT TEAM REALTOR


Protect your home and budget from life's surprises with an Assurant Home Warranty, backed by a partner that supports you through every step of homeownership. Explore Plans.
© 2023 - 2026 ERA Franchise Systems LLC. All rights reserved. ERA Franchise Systems LLC fully supports the principles of the Fair Housing Act and the Equal Opportunity Act. ERA, ERA Real Estate powered, and their respective logos are registered service marks of ERA Franchise Systems LLC. Each office is independently owned and operated.