
8631 Hearthstone Drive, Montgomery, AL 36117
Local realty services provided by:ERA Weeks & Browning Realty, Inc.
8631 Hearthstone Drive,Montgomery, AL 36117
$348,000
- 4 Beds
- 3 Baths
- 2,400 sq. ft.
- Single family
- Active
Listed by: anna kate bowen
Office: aegis-michaud properties inc
MLS#:590703
Source:AL_MLSM
Price summary
- Price:$348,000
- Price per sq. ft.:$145
About this home
Located on a corner lot this move in ready home offers a GORGEOUS updated kitchen with leathered granite countertops, chic backsplash tile, SS appliances & a serving bar. The breakfast room opens the screened porch, the perfect spot to bird watch & enjoy your morning coffee. The primary bedroom sits privately at the back of the home & offers a walk-in closet, tiled shower and granite topped vanity. SPREAD OUT, this awesome floor plan offers a large great room w/fireplace + a living rm at the front of the home. Upstairs you will LOVE the great space with 3 spacious bedrooms & great closet space. Additional features beautiful wood floors in the living rooms, kitchen & primary suite, workshop/bench in garage great for tinkering on hobbies, & new garage door in 2025. Located walking distance to the neighborhood pool, tennis & pickleball courts, clubhouse & gym!
Contact an agent
Home facts
- Year built:1999
- Subdivision & Development:Deer Creek
- Listing ID #:590703
- Added:1 day(s) ago
- Updated:September 26, 2026 at 11:47 PM
Rooms and interior
- Bedrooms:4
- Total bathrooms:3
- Full bathrooms:2
- Half bathrooms:1
- Flooring:Carpet, Tile, Wood
- Bathrooms Description:Jetted Tub
- Living area:2,400 sq. ft.
Heating and cooling
- Cooling:Multi Units
- Heating:Multiple Heating Units
Structure and exterior
- Year built:1999
- Building area:2,400 sq. ft.
- Lot area:0.33 Acres
- Lot Features:City Lot, Mature Trees
- Construction Materials:Brick
- Exterior Features:Covered Patio, Fully Fenced
- Foundation Description:Slab
Schools
- High school:Park Crossing High School
- Elementary school:Blount Elementary School
Utilities
- Water:Public
- Sewer:Public Sewer
Finances and disclosures
- Price:$348,000
- Price per sq. ft.:$145
- Tax amount:$1,619
Features and amenities
- Amenities:Storage
- Pool features:Community, Pool
Parking
- Parking description:Attached Garage, Garage
- Garage:Yes
- Garage spaces:2
New listings near 8631 Hearthstone Drive
- New
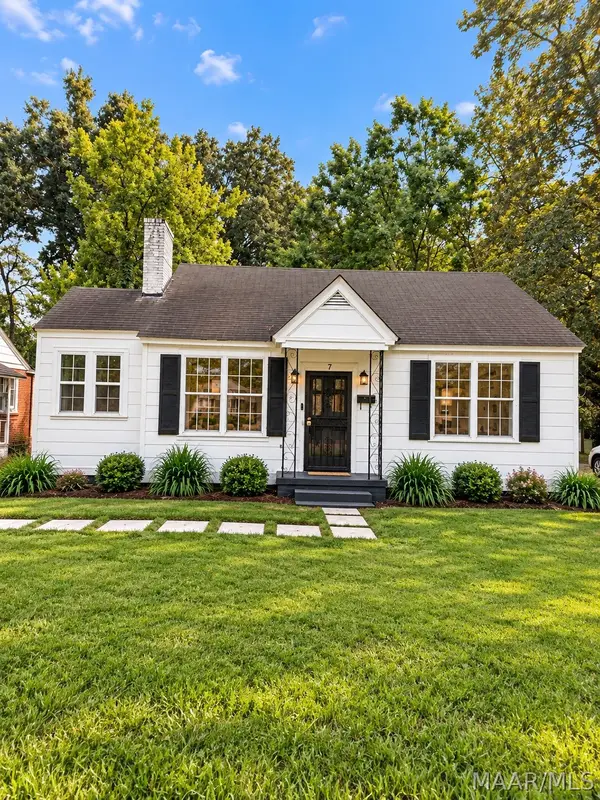 $85,900Active3 beds 1 baths1,326 sq. ft.
7 Courtland Drive, Montgomery, AL 36105
MLS# 590558Listed by: REAL BROKER, LLC. - New
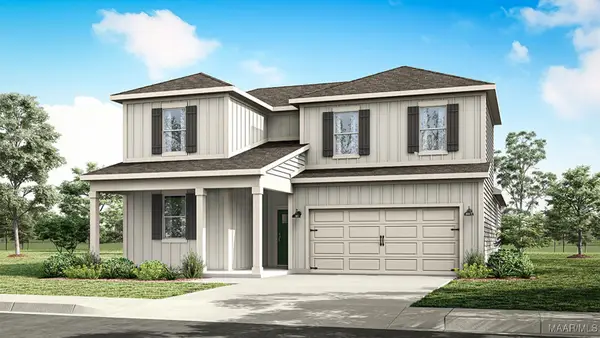 $339,900Active4 beds 3 baths2,415 sq. ft.
7331 Orange Blossom Way, Montgomery, AL 36117
MLS# 583017Listed by: DHI REALTY OF AL. LLC. MONTG. - New
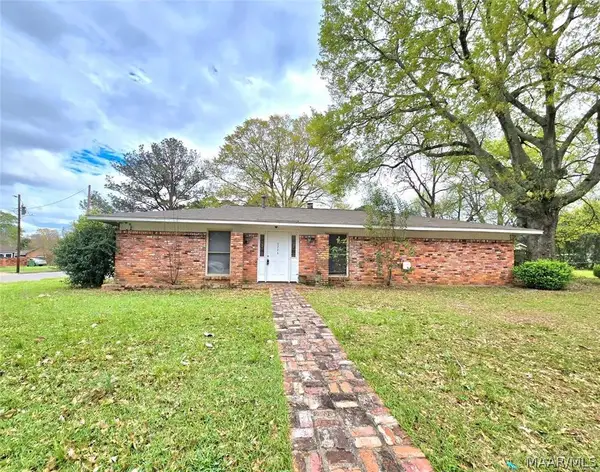 $160,000Active4 beds 2 baths1,488 sq. ft.
6226 Gladstone Drive, Montgomery, AL 36117
MLS# 590718Listed by: PINNACLE GROUP AT KW MONTG. - New
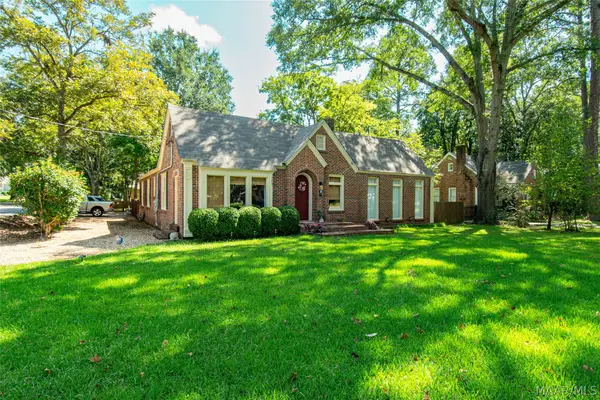 $229,000Active3 beds 2 baths2,004 sq. ft.
3203 Montezuma Road, Montgomery, AL 36106
MLS# 590736Listed by: FIRST CALL REALTY OF MONTG - New
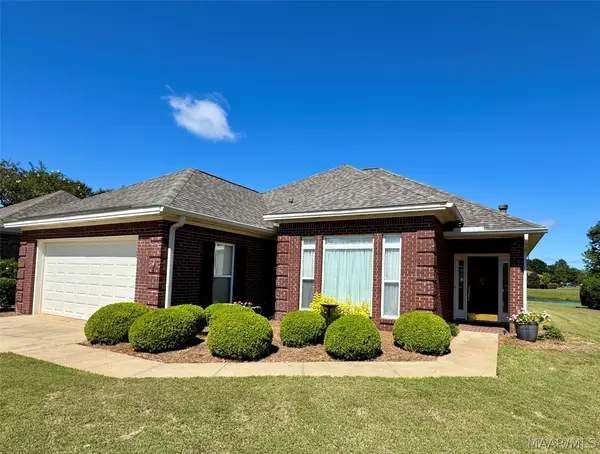 $319,900Active3 beds 2 baths2,237 sq. ft.
731 Somerset Drive, Montgomery, AL 36117
MLS# 590760Listed by: FIRST CALL REALTY OF MONTG - New
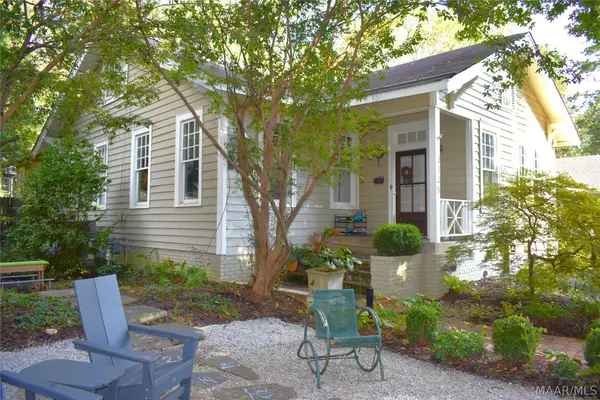 $279,000Active3 beds 2 baths2,549 sq. ft.
3135 Cloverdale Road, Montgomery, AL 36106
MLS# 590320Listed by: SANDRA NICKEL HAT TEAM REALTOR - New
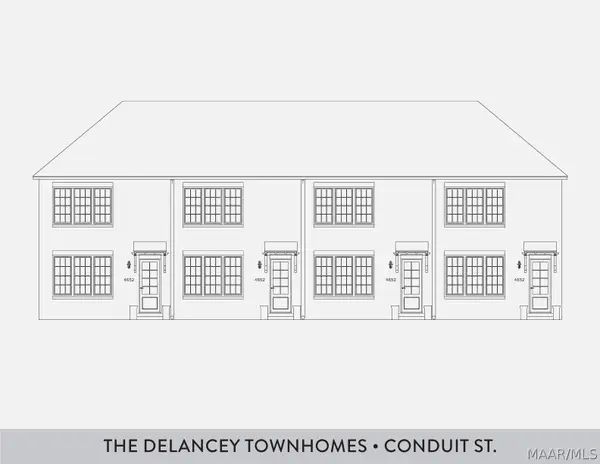 $348,000Active3 beds 3 baths1,760 sq. ft.
8425 Conduit Street, Montgomery, AL 36116
MLS# 590742Listed by: HAMPSTEAD COMMUNITY REALTY LLC - New
 $159,900Active3 beds 2 baths1,376 sq. ft.
514 Placid Drive, Montgomery, AL 36117
MLS# 590765Listed by: RE/MAX CORNERSTONE PLUS - New
 $348,000Active2 beds 2 baths1,068 sq. ft.
4411 Archer Street, Montgomery, AL 36116
MLS# 590768Listed by: HAMPSTEAD COMMUNITY REALTY LLC


Protect your home and budget from life's surprises with an Assurant Home Warranty, backed by a partner that supports you through every step of homeownership. Explore Plans.
© 2023 - 2026 ERA Franchise Systems LLC. All rights reserved. ERA Franchise Systems LLC fully supports the principles of the Fair Housing Act and the Equal Opportunity Act. ERA, ERA Real Estate powered, and their respective logos are registered service marks of ERA Franchise Systems LLC. Each office is independently owned and operated.