
6226 Gladstone Drive, Montgomery, AL 36117
Local realty services provided by:ERA Enterprise Realty Associates
6226 Gladstone Drive,Montgomery, AL 36117
$160,000
- 4 Beds
- 2 Baths
- 1,488 sq. ft.
- Single family
- Active
Listed by: sarah little
Office: pinnacle group at kw montg.
MLS#:590718
Source:AL_MLSM
Price summary
- Price:$160,000
- Price per sq. ft.:$107.53
About this home
This home is on a HUGE corner lot, Roof 2022, NEW PAINT, FLOORING, APPLIANCES and new kitchen cabinets installed 2022, New 4th Bedroom 2026, New washer drain line and kitchen drain line 2026. The front room can be either a living room or dining room. There is a large den with fireplace that opens to a partially covered patio, a HUGE fenced in backyard (perfect for summer backyard BBQs), and double parking pad ALL of this offered at a great price. Sold As Is
Contact an agent
Home facts
- Year built:1971
- Subdivision & Development:Montgomery East
- Listing ID #:590718
- Added:1 day(s) ago
- Updated:September 26, 2026 at 06:47 PM
Rooms and interior
- Bedrooms:4
- Total bathrooms:2
- Full bathrooms:2
- Rooms Total:8
- Flooring:Carpet, Tile, Vinyl
- Kitchen Description:Dishwasher, Electric Range, Microwave, Refrigerator
- Living area:1,488 sq. ft.
Heating and cooling
- Cooling:Central Air, Electric
- Heating:Central, Gas
- Central air:Yes
Structure and exterior
- Year built:1971
- Building area:1,488 sq. ft.
- Lot area:0.33 Acres
- Lot Features:City Lot, Corner Lot, Mature Trees
- Architectural Style:One Story
- Construction Materials:Brick
- Exterior Features:Fence, Fully Fenced, Patio, Storage
- Foundation Description:Slab
- Levels:1 Story
Schools
- High school:Dr. Percy Julian High School
- Elementary school:Wares Ferry Elementary School
Utilities
- Water:Public
- Sewer:Public Sewer
Finances and disclosures
- Price:$160,000
- Price per sq. ft.:$107.53
Features and amenities
- Appliances:Gas Water Heater, Microwave, Refrigerator
- Laundry features:Dryer Hookup, Washer Hookup
- Amenities:Blinds
Parking
- Parking description:Driveway
New listings near 6226 Gladstone Drive
- New
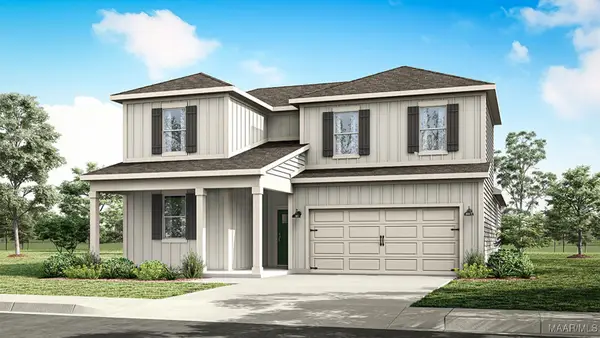 $339,900Active4 beds 3 baths2,415 sq. ft.
7331 Orange Blossom Way, Montgomery, AL 36117
MLS# 583017Listed by: DHI REALTY OF AL. LLC. MONTG. - New
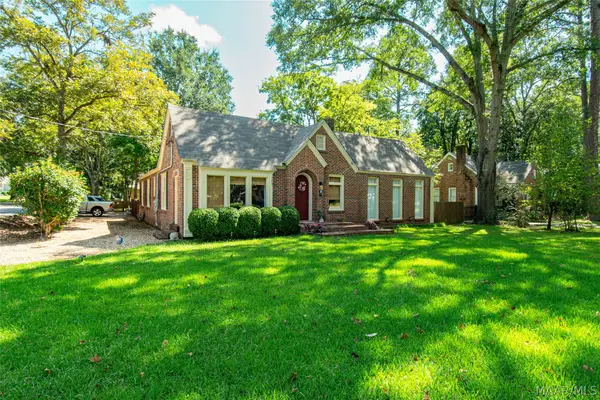 $229,000Active3 beds 2 baths2,004 sq. ft.
3203 Montezuma Road, Montgomery, AL 36106
MLS# 590736Listed by: FIRST CALL REALTY OF MONTG - New
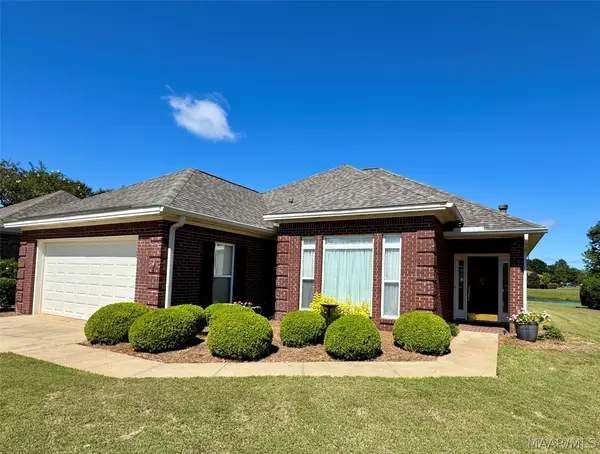 $319,900Active3 beds 2 baths2,237 sq. ft.
731 Somerset Drive, Montgomery, AL 36117
MLS# 590760Listed by: FIRST CALL REALTY OF MONTG - New
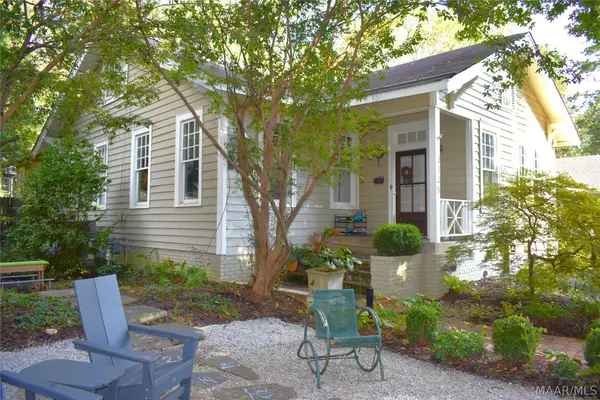 $279,000Active3 beds 2 baths2,549 sq. ft.
3135 Cloverdale Road, Montgomery, AL 36106
MLS# 590320Listed by: SANDRA NICKEL HAT TEAM REALTOR - New
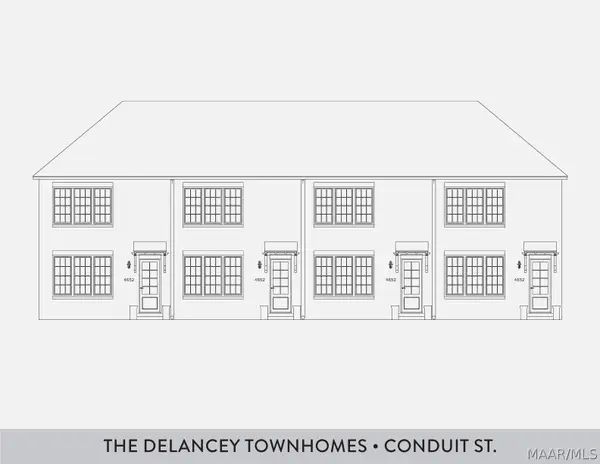 $348,000Active3 beds 3 baths1,760 sq. ft.
8425 Conduit Street, Montgomery, AL 36116
MLS# 590742Listed by: HAMPSTEAD COMMUNITY REALTY LLC - New
 $159,900Active3 beds 2 baths1,376 sq. ft.
514 Placid Drive, Montgomery, AL 36117
MLS# 590765Listed by: RE/MAX CORNERSTONE PLUS - New
 $348,000Active2 beds 2 baths1,068 sq. ft.
4411 Archer Street, Montgomery, AL 36116
MLS# 590768Listed by: HAMPSTEAD COMMUNITY REALTY LLC - New
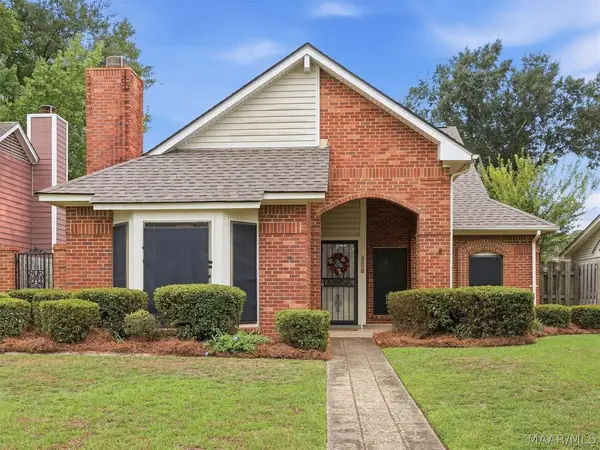 $219,900Active2 beds 2 baths1,626 sq. ft.
3908 Oak Avenue, Montgomery, AL 36109
MLS# 590638Listed by: ARC REALTY - New
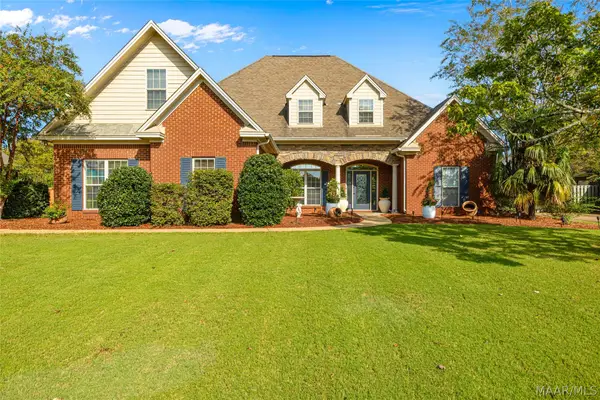 $529,900Active4 beds 3 baths3,395 sq. ft.
8412 Rockbridge Circle, Montgomery, AL 36116
MLS# 590723Listed by: THOMAS & LAND REAL EST GRP LLC


Protect your home and budget from life's surprises with an Assurant Home Warranty, backed by a partner that supports you through every step of homeownership. Explore Plans.
© 2023 - 2026 ERA Franchise Systems LLC. All rights reserved. ERA Franchise Systems LLC fully supports the principles of the Fair Housing Act and the Equal Opportunity Act. ERA, ERA Real Estate powered, and their respective logos are registered service marks of ERA Franchise Systems LLC. Each office is independently owned and operated.