
5161 George Green Drive E, Montgomery, AL 36109
Local realty services provided by:ERA Weeks & Browning Realty, Inc.
5161 George Green Drive E,Montgomery, AL 36109
$275,000
- 4 Beds
- 3 Baths
- 2,834 sq. ft.
- Single family
- Active
Listed by: marcus mckay, patrice s. mckay
Office: cmp realty partners
MLS#:591958
Source:AL_MLSM
Price summary
- Price:$275,000
- Price per sq. ft.:$97.04
About this home
Welcome to this charming four-bedroom brick home, beautifully positioned on a large corner lot framed by mature trees and landscaping. Step through the striking leaded-glass front door into a warm, wood-floored foyer that sets the tone for the home.
The spacious living room invites relaxation with its elegant tray ceiling, cozy brick fireplace with gas logs, and seamless glass-door access to the screened patio. Designed for both daily living and effortless entertaining, the kitchen features gleaming quartz countertops, a functional center island, plenty of cabinetry, and a bright bay-window breakfast area overlooking the private backyard. A separate formal dining room provides an ideal setting for hosting gatherings or family dinners.
The desirable split floor plan ensures privacy, featuring a generous primary suite with dual closets, direct patio access, and a spa-like en-suite bathroom complete with dual vanities, a relaxing whirlpool tub, and a separate shower. The versatile fourth bedroom is a flex room and is currently utilized as a comfortable den, offering custom built-ins, a closet, and direct access to the half bath.
Outdoor living is a dream with both a screened patio and an open paver patio looking out over the backyard. Additional highlights include a new roof only two years old, large two-car garage, a separate RV parking pad, dedicated workshop space, and a functional laundry room featuring a utility sink and a built-in desk. Schedule your private showing today! ***Motivated Seller so present all reasonable offers***...
Contact an agent
Home facts
- Year built:1991
- Subdivision & Development:Carol Villa
- Listing ID #:591958
- Added:1 day(s) ago
- Updated:November 13, 2026 at 11:59 AM
Rooms and interior
- Bedrooms:4
- Total bathrooms:3
- Full bathrooms:2
- Half bathrooms:1
- Rooms Total:12
- Flooring:Carpet, Tile, Wood
- Bathrooms Description:Jetted Tub, Separate Shower
- Kitchen Description:Dishwasher, Disposal, Electric Range, Gas Oven, Microwave, Refrigerator
- Living area:2,834 sq. ft.
Heating and cooling
- Cooling:Ceiling Fans, Central Air, Electric
- Heating:Central, Gas
- Central air:Yes
Structure and exterior
- Roof:Ridge Vents
- Year built:1991
- Building area:2,834 sq. ft.
- Lot area:0.45 Acres
- Lot Features:City Lot, Corner Lot
- Architectural Style:One Story
- Construction Materials:Brick, Vinyl Siding
- Exterior Features:Covered Patio, Fully Fenced, Patio, Storage
- Foundation Description:Slab
- Levels:1 Story
Schools
- High school:Lee High School
- Elementary school:Dozier Elementary School
Utilities
- Water:Public
- Sewer:Public Sewer
Finances and disclosures
- Price:$275,000
- Price per sq. ft.:$97.04
Features and amenities
- Appliances:Disposal, Gas Oven, Gas Water Heater, Microwave, Refrigerator, Self Cleaning Oven
- Laundry features:Dryer Hookup, Washer Hookup
- Amenities:Blinds, Window Treatments
Parking
- Parking description:Attached Garage, Garage, Parking Pad
- Garage:Yes
- Garage spaces:2
New listings near 5161 George Green Drive E
- New
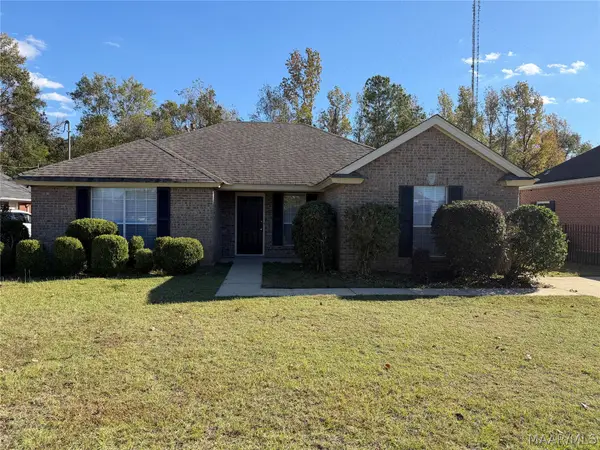 $189,900Active3 beds 2 baths1,546 sq. ft.
6411 Sandy Ridge Curve, Montgomery, AL 36117
MLS# 591993Listed by: ALABAMA REAL ESTATE LLC - New
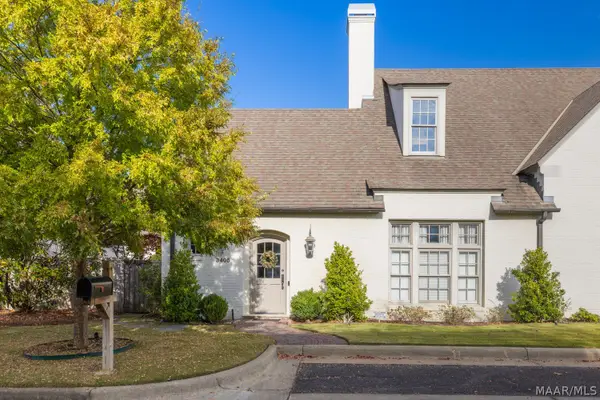 $340,000Active2 beds 2 baths1,619 sq. ft.
3405 Lockwood Place, Montgomery, AL 36111
MLS# 591863Listed by: REID & DAVIS REALTORS, LLC. - New
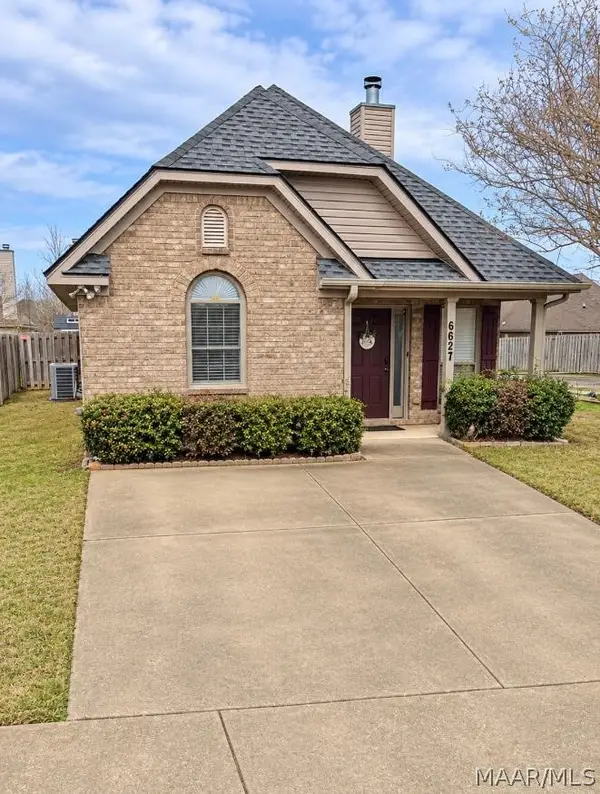 $190,000Active3 beds 2 baths1,278 sq. ft.
6627 Ridgeview Lane, Montgomery, AL 36117
MLS# 591991Listed by: EXP REALTY, LLC. - New
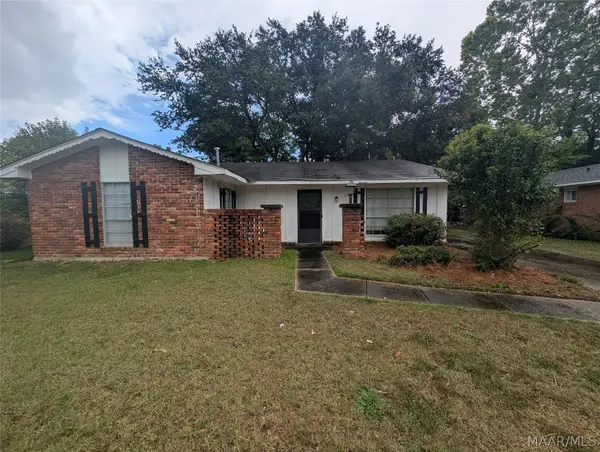 $120,000Active3 beds 2 baths1,590 sq. ft.
4540 Ray Drive, Montgomery, AL 36109
MLS# 591669Listed by: PARTNERS REALTY - New
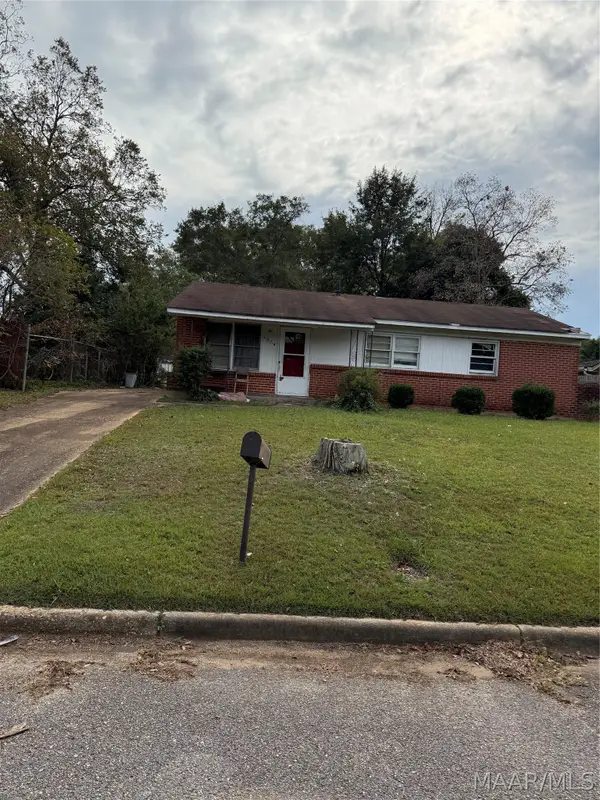 $16,000Active3 beds 1 baths975 sq. ft.
3074 Alta Road, Montgomery, AL 36110
MLS# 592000Listed by: REALTY CENTRAL - New
 $15,000Active3 beds 1 baths991 sq. ft.
3549 Oak Street, Montgomery, AL 36105
MLS# 592001Listed by: EXIT GARTH REALTY - New
 $12,000Active0.81 Acres
1 Reese Ferry Road, Montgomery, AL 36108
MLS# 591765Listed by: EXP REALTY, LLC. - New
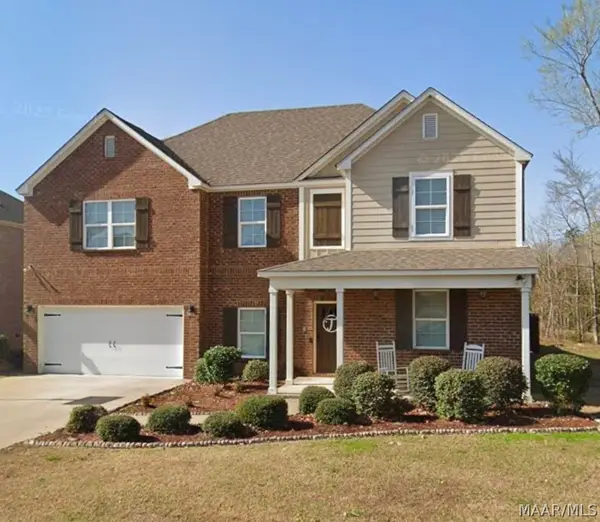 $450,000Active5 beds 4 baths3,011 sq. ft.
1306 Barret Park Way, Montgomery, AL 36117
MLS# 591977Listed by: TOP TIER REALTY - New
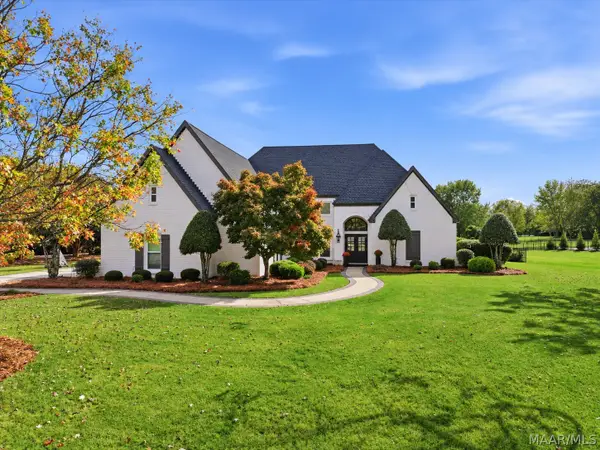 $789,000Active5 beds 4 baths4,051 sq. ft.
7118 Old Southwick Place, Montgomery, AL 36117
MLS# 591881Listed by: NEW WATERS REALTY LLC


Protect your home and budget from life's surprises with an Assurant Home Warranty, backed by a partner that supports you through every step of homeownership. Explore Plans.
© 2023 - 2026 ERA Franchise Systems LLC. All rights reserved. ERA Franchise Systems LLC fully supports the principles of the Fair Housing Act and the Equal Opportunity Act. ERA, ERA Real Estate powered, and their respective logos are registered service marks of ERA Franchise Systems LLC. Each office is independently owned and operated.