
53 Seaboard Drive, Montgomery, AL 36117
Local realty services provided by:ERA Enterprise Realty Associates
Listed by: marie scarborough
Office: re/max tri-star
MLS#:591602
Source:AL_MLSM
Price summary
- Price:$291,400
- Price per sq. ft.:$180.1
- Monthly HOA dues:$20.83
About this home
The Aria is a single-story floor plan built by DR Horton. Inside this 3-bedroom, 2-bathroom home, you’ll find over 1,600 square feet of living space. The Aria optimizes living space with an open concept kitchen overlooking the living room and dining room.The back yard includes a covered porch.
The floor plan features a living and dining area in the heart of the home, with covered porch just steps away in your backyard. The spacious kitchen features stainless steel appliances, a work island with quartz countertops and a walk-in pantry with ample storage. The primary bedroom located in the rear of the home has its own attached bathroom that features a walk-in closet, large shower with a seat, double vanity and water closet.
In every bedroom you have carpeted floors and a closet in each room. Two additional bedrooms share a second bathroom. This home also features a nice laundry room space and a two-car garage. This home includes a smart home technology package which allows you to control your home with your smart device while near or away. A 2-10 structural warranty is also included. Come and tour this home today!...
Contact an agent
Home facts
- Year built:2025
- Subdivision & Development:McLemore Spur
- Listing ID #:591602
- Added:1 day(s) ago
- Updated:October 28, 2026 at 08:44 PM
Rooms and interior
- Bedrooms:3
- Total bathrooms:2
- Full bathrooms:2
- Rooms Total:10
- Flooring:Carpet, Plank, Vinyl
- Bathrooms Description:Separate Shower
- Kitchen Description:Dishwasher, Disposal, Electric Range, Microwave, Refrigerator
- Living area:1,618 sq. ft.
Heating and cooling
- Cooling:Central Air, Electric, Heat Pump
- Heating:Central, Electric, Heat Pump
- Central air:Yes
Structure and exterior
- Year built:2025
- Building area:1,618 sq. ft.
- Lot area:0.16 Acres
- Lot Features:City Lot, Level, Subdivision
- Architectural Style:One Story
- Construction Materials:Fiber Cement
- Exterior Features:Covered Patio, Porch
- Foundation Description:Slab
- Levels:1 Story
Schools
- High school:Park Crossing High School
- Elementary school:Garrett Elementary School
Utilities
- Water:Public
- Sewer:Public Sewer
Finances and disclosures
- Price:$291,400
- Price per sq. ft.:$180.1
Features and amenities
- Appliances:Disposal, Microwave, Refrigerator
- Laundry features:Dryer Hookup, Washer Hookup
- Amenities:Blinds, Double Pane Windows
- Smart home:Yes
Parking
- Parking description:Attached Garage, Garage, Garage Door Opener
- Garage:Yes
- Garage spaces:2
New listings near 53 Seaboard Drive
- New
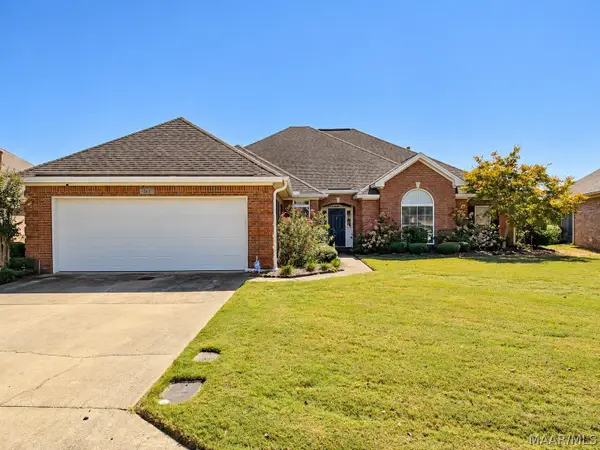 $370,000Active4 beds 3 baths2,600 sq. ft.
867 Somerset Drive, Montgomery, AL 36117
MLS# 591611Listed by: EXIT GARTH REALTY - New
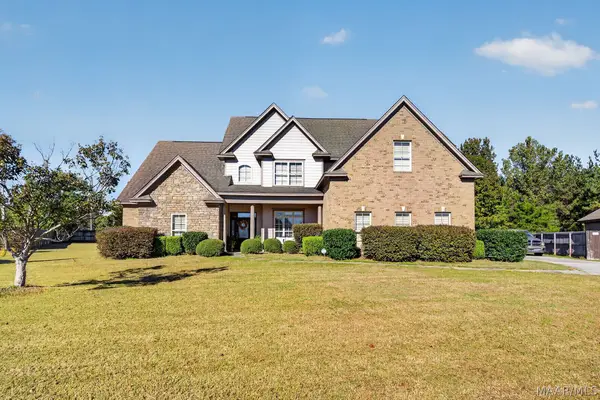 $439,900Active5 beds 4 baths3,423 sq. ft.
1160 Laurel Brook Lane, Montgomery, AL 36117
MLS# 591441Listed by: NEW WATERS REALTY LLC - Open Sun, 2 to 4pmNew
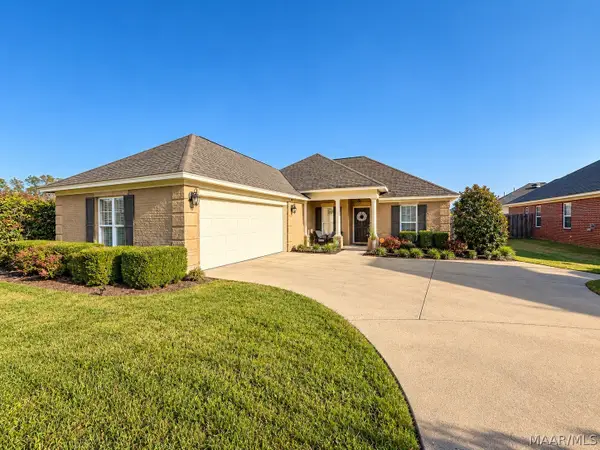 $264,900Active4 beds 2 baths1,884 sq. ft.
9829 Helmsley Circle, Montgomery, AL 36117
MLS# 591597Listed by: TOP TIER REALTY - New
 $569,000Active5 beds 4 baths3,407 sq. ft.
9038 Millican Trail, Montgomery, AL 36117
MLS# 591603Listed by: SCOTT KOO REALTY - New
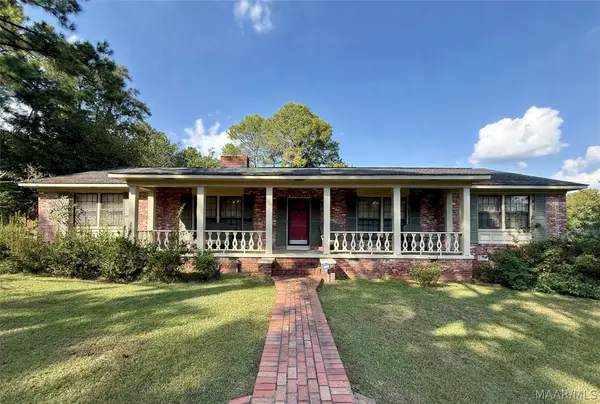 $165,000Active3 beds 2 baths2,242 sq. ft.
3103 Overlook Drive, Montgomery, AL 36109
MLS# 591596Listed by: RE/MAX CORNERSTONE PLUS - New
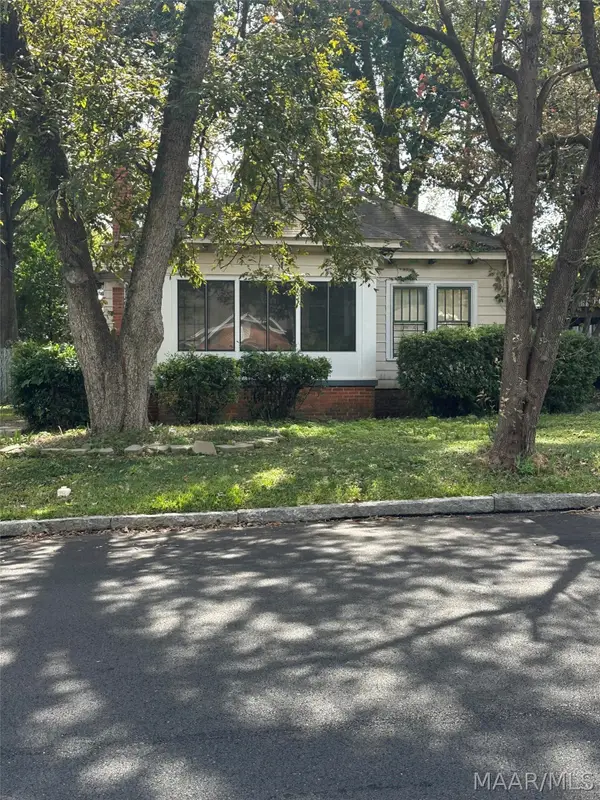 $99,500Active3 beds 1 baths1,118 sq. ft.
2334 Winona Avenue, Montgomery, AL 36107
MLS# 591595Listed by: BEYCOME BROKERAGE REALTY LLC. - New
 $200,000Active4 beds 2 baths1,774 sq. ft.
2005 Edinburgh Place, Montgomery, AL 36116
MLS# 590935Listed by: TAYLOR REALTY - New
 $429,900Active3 beds 4 baths1,986 sq. ft.
7939 Tavistock Street, Montgomery, AL 36116
MLS# 591553Listed by: BARBARA BONDS REAL ESTATE - New
 $112,000Active3 beds 2 baths1,530 sq. ft.
4738 Coventry Road, Montgomery, AL 36116
MLS# 591039Listed by: GROVE PARK REALTY LLC


Protect your home and budget from life's surprises with an Assurant Home Warranty, backed by a partner that supports you through every step of homeownership. Explore Plans.
© 2023 - 2026 ERA Franchise Systems LLC. All rights reserved. ERA Franchise Systems LLC fully supports the principles of the Fair Housing Act and the Equal Opportunity Act. ERA, ERA Real Estate powered, and their respective logos are registered service marks of ERA Franchise Systems LLC. Each office is independently owned and operated.