
5868 Hammermill Loop, Montgomery, AL 36116
Local realty services provided by:ERA Weeks & Browning Realty, Inc.
5868 Hammermill Loop,Montgomery, AL 36116
$192,000
- 3 Beds
- 2 Baths
- 1,424 sq. ft.
- Single family
- Active
Listed by: ikrame nali
Office: nali realty group
MLS#:590805
Source:AL_MLSM
Price summary
- Price:$192,000
- Price per sq. ft.:$134.83
About this home
Welcome home to this inviting 3-bedroom, 2-bath home in the Fairfield subdivision, offering a spacious layout, abundant natural light, and comfortable everyday living. Step through the charming foyer with its distinctive octagon window into the generous great room, where a trey ceiling and fireplace create a warm and welcoming focal point.
The kitchen opens nicely to the dining area and features a convenient breakfast bar, plenty of workspace, and beautiful natural light from the bay-style windows. French doors extend the living space outdoors to a covered patio and spacious backyard, perfect for relaxing, entertaining, gardening, or enjoying time with family and friends.
The primary suite provides a comfortable retreat with a private bath featuring a garden tub and separate shower. Two additional bedrooms offer flexibility for family, guests, a home office, or hobby space.
Recent updates give the home a fresh, move-in-ready feel, including fresh interior paint and new flooring throughout, and updated bathroom/shower, spacious backyard including storage building.
Conveniently located in Montgomery with easy access to shopping, dining, schools, and everyday amenities, this home offers a great combination of space, comfort, updates, and location. Schedule your showing and come see everything this Fairfield home has to offer....
Contact an agent
Home facts
- Year built:2007
- Subdivision & Development:Fairfield
- Listing ID #:590805
- Added:1 day(s) ago
- Updated:September 28, 2026 at 09:51 PM
Rooms and interior
- Bedrooms:3
- Total bathrooms:2
- Full bathrooms:2
- Rooms Total:8
- Flooring:Plank, Tile, Vinyl
- Bathrooms Description:Separate Shower
- Kitchen Description:Dishwasher, Disposal, Microwave
- Living area:1,424 sq. ft.
Heating and cooling
- Cooling:Central Air, Electric
- Heating:Heat Pump
- Central air:Yes
Structure and exterior
- Roof:Vented
- Year built:2007
- Building area:1,424 sq. ft.
- Lot area:0.16 Acres
- Lot Features:City Lot
- Architectural Style:One Story
- Construction Materials:Brick, Vinyl Siding
- Exterior Features:Covered Patio
- Foundation Description:Slab
- Levels:1 Story
Schools
- High school:Jefferson Davis High School
- Elementary school:BREW
Utilities
- Water:Public
- Sewer:Public Sewer
Finances and disclosures
- Price:$192,000
- Price per sq. ft.:$134.83
Features and amenities
- Appliances:Disposal, Microwave
- Laundry features:Dryer Hookup, Washer Hookup
- Amenities:Double Pane Windows
Parking
- Parking description:Driveway
New listings near 5868 Hammermill Loop
- New
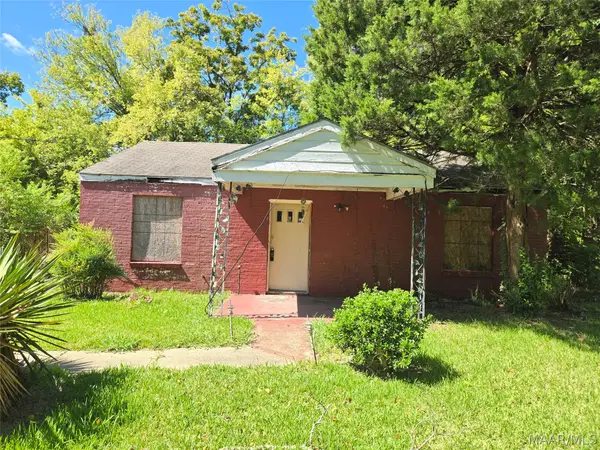 $45,000Active2 beds 1 baths850 sq. ft.
614 Belvedere Drive, Montgomery, AL 36105
MLS# 590767Listed by: PINNACLE GROUP AT KW MONTG. - New
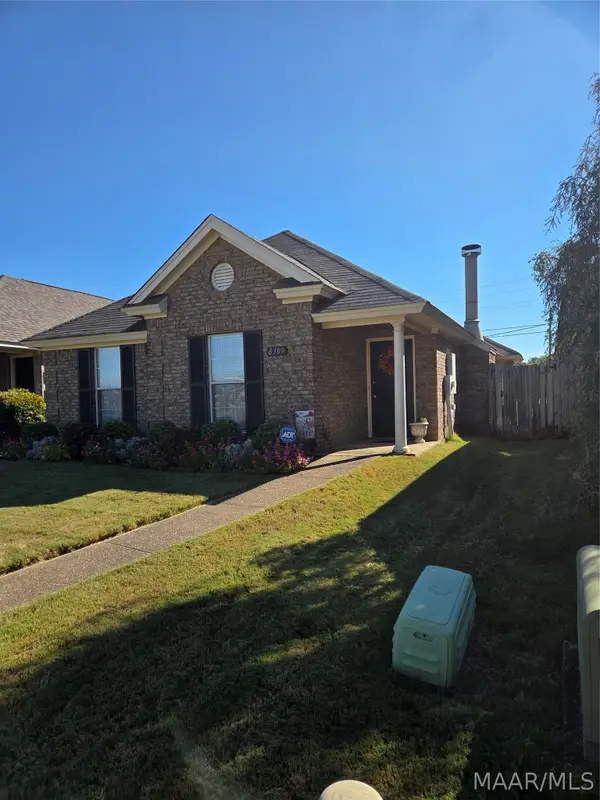 $234,500Active3 beds 2 baths1,425 sq. ft.
8309 Dison Drive, Montgomery, AL 36117
MLS# 590806Listed by: RE/MAX TRI-STAR - New
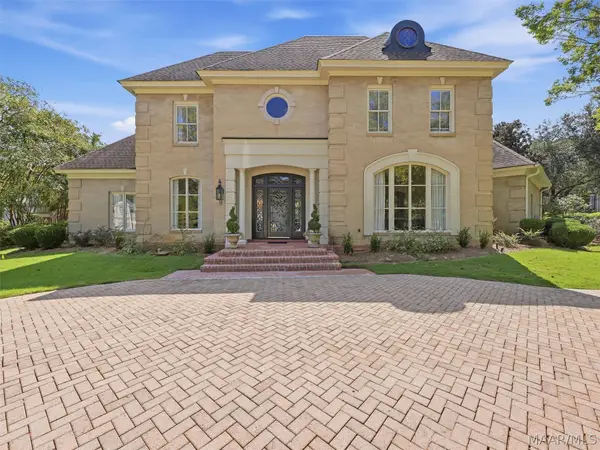 $649,500Active5 beds 8 baths7,736 sq. ft.
3201 Colline Close, Montgomery, AL 36106
MLS# 590357Listed by: REID & DAVIS REALTORS, LLC. - New
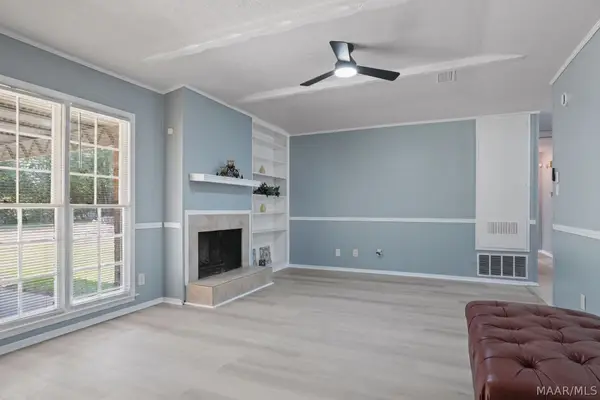 $148,830Active3 beds 2 baths1,353 sq. ft.
761 Maryethel Drive, Montgomery, AL 36109
MLS# 590812Listed by: RE/MAX PROPERTIES LLC - New
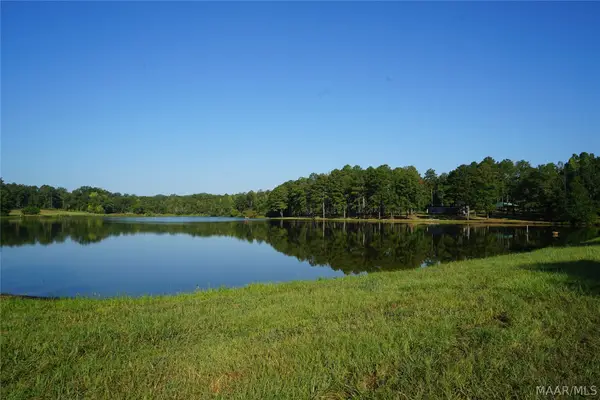 $2,700,000Active360 Acres
2202 Gibson Road, Montgomery, AL 36116
MLS# 590813Listed by: CARLSON LAND SERVICES, INC. - New
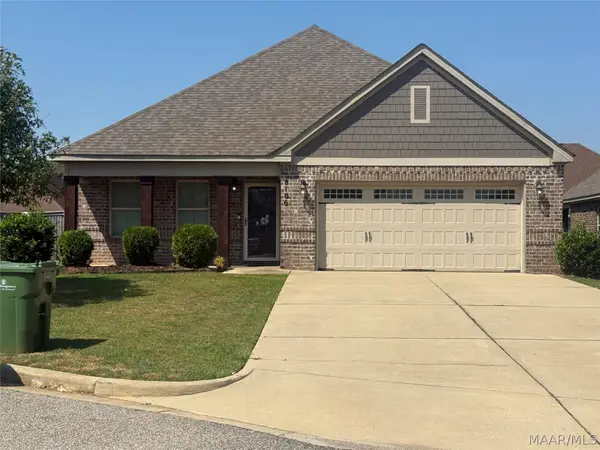 $309,900Active3 beds 2 baths1,908 sq. ft.
8106 Faith Court, Montgomery, AL 36117
MLS# 590807Listed by: RE/MAX CORNERSTONE PLUS - New
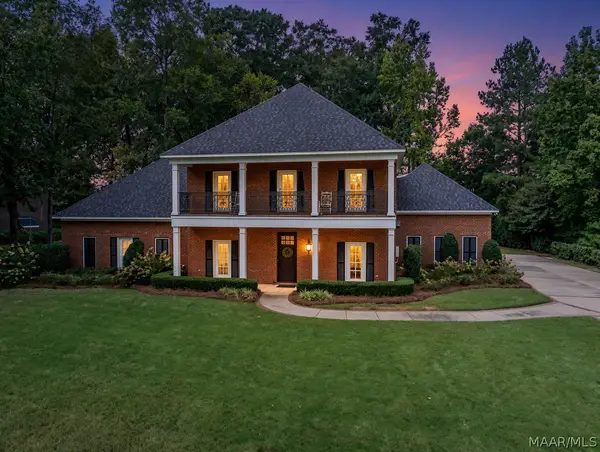 $609,000Active6 beds 5 baths3,997 sq. ft.
7530 Wynford Circle, Montgomery, AL 36117
MLS# 590769Listed by: AEGIS-MICHAUD PROPERTIES INC - New
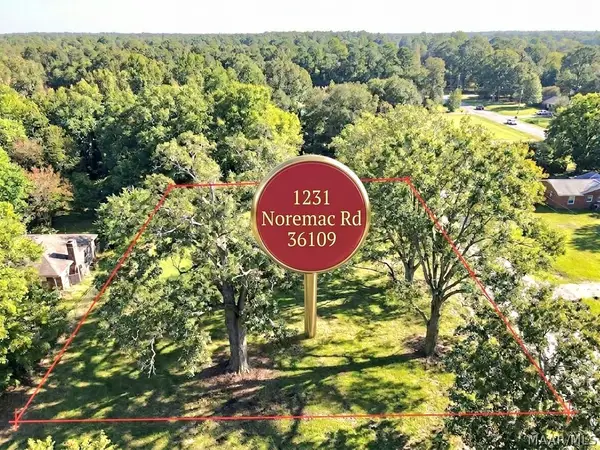 $25,000Active0.34 Acres
1231 Noremac Road, Montgomery, AL 36109
MLS# 590798Listed by: KW MONTGOMERY - New
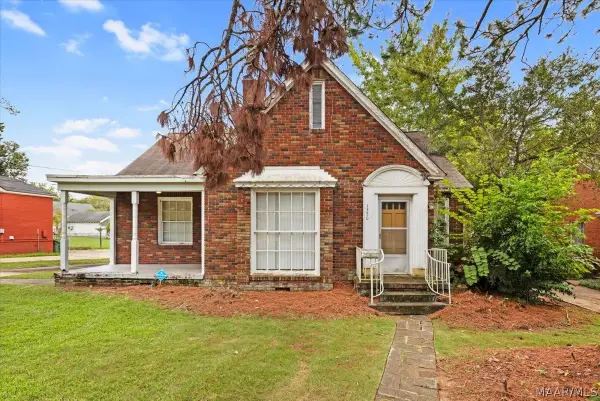 $203,500Active3 beds 2 baths2,387 sq. ft.
1350 Felder Avenue, Montgomery, AL 36106
MLS# 590796Listed by: DL REALTY


Protect your home and budget from life's surprises with an Assurant Home Warranty, backed by a partner that supports you through every step of homeownership. Explore Plans.
© 2023 - 2026 ERA Franchise Systems LLC. All rights reserved. ERA Franchise Systems LLC fully supports the principles of the Fair Housing Act and the Equal Opportunity Act. ERA, ERA Real Estate powered, and their respective logos are registered service marks of ERA Franchise Systems LLC. Each office is independently owned and operated.