
7244 Fairwoods Place, Montgomery, AL 36117
Local realty services provided by:ERA Weeks & Browning Realty, Inc.
7244 Fairwoods Place,Montgomery, AL 36117
$1,495,000
- 5 Beds
- 8 Baths
- 9,572 sq. ft.
- Single family
- Active
Listed by: jill benefield
Office: arc realty
MLS#:591941
Source:AL_MLSM
Price summary
- Price:$1,495,000
- Price per sq. ft.:$156.18
- Monthly HOA dues:$90
About this home
Welcome to this stunning custom home situated on a 1.2 acre estate lot in Wynlakes with incredible views of the golf course. This large 5 BR, 6 Full BA, 2 half BA home reflects the thoughtful craftsmanship of its engineer builder. You will love the southern-style covered front and back porches with beautiful architectural details, stately columns, and brick. The porch welcomes you into a home with character and meticulous detail. Inside, beautiful Brazilian teak hardwood floors throughout, intricate millwork, extensive crown molding throughout, and an elegant staircase creates an inviting home. The cypress-paneled study features a coffered ceiling, cypress french doors, and gas fireplace, while the elegant dining room offers built-in china cabinets, french doors and a fireplace. The gourmet kitchen impresses with a Wolf gas range, pot filler, wall oven, microwave, warming drawer, paneled refrigerator and dishwasher, custom cabinetry, granite countertops and a large island with prep sink and ice maker. The eat-in kitchen, living room and family room enjoy gorgeous golf course views; both gathering rooms feature fireplaces and built-ins. The Main Suite features crown molding, a door leading to the covered back porch and includes an en-suite bath with soaking tub, tiled shower, private water closet, 2 vanities with marble countertops, and 2 walk-in closets. There is also a convenient powder room and an additional 1/2 bath. Upstairs are 4 bedrooms with en-suite baths, a media room and bonus room. The fully heated and cooled basement offers a game room, flex rooms, full bath, an abundance of storage and a storm room with concrete walls. 2 boat/ATV garages add versatility. Entertain outdoors on the covered porches overlooking the landscaped grounds and golf course. Additional highlights include a 3-car garage, spacious laundry room, spray foam insulation, irrigation, new well, 2 new HVAC units, and new water heater(2026). A rare blend of craftsmanship, comfort and views!...
Contact an agent
Home facts
- Year built:2009
- Subdivision & Development:Wynlakes
- Listing ID #:591941
- Added:1 day(s) ago
- Updated:November 19, 2026 at 01:50 AM
Rooms and interior
- Bedrooms:5
- Total bathrooms:8
- Full bathrooms:6
- Half bathrooms:2
- Rooms Total:25
- Flooring:Carpet, Concrete, Tile, Wood
- Bathrooms Description:Separate Shower
- Kitchen Description:Dishwasher, Disposal, Gas Oven, Gas Range, Microwave, Refrigerator
- Basement:Yes
- Basement Description:Finished, Full
- Living area:9,572 sq. ft.
Heating and cooling
- Cooling:Ceiling Fans, Central Air, Electric, Multi Units
- Heating:Central, Gas, Multiple Heating Units
- Central air:Yes
Structure and exterior
- Roof:Vented
- Year built:2009
- Building area:9,572 sq. ft.
- Lot area:1.2 Acres
- Lot Features:City Lot, Cul De Sac, Level, Mature Trees, Sprinklers In Ground, Subdivision
- Architectural Style:Multi Level
- Construction Materials:Brick, Foam Insulation
- Exterior Features:Covered Patio, Porch, Storm Shelter
- Foundation Description:Basement
Schools
- High school:Park Crossing High School
- Elementary school:Halcyon Elementary School
Utilities
- Water:Well
- Sewer:Public Sewer
Finances and disclosures
- Price:$1,495,000
- Price per sq. ft.:$156.18
- Tax amount:$6,188
Features and amenities
- Appliances:Disposal, Gas Oven, Gas Water Heater, Microwave, Range Hood, Refrigerator, Self Cleaning Oven, Smooth Cooktop, Tankless Water Heater
- Laundry features:Dryer Hookup, Washer Hookup
- Amenities:Double Pane Windows, Plantation Shutters, Storage, Workshop
Parking
- Parking description:Attached Garage, Driveway, Garage, Garage Door Opener, Parking Pad
- Garage:Yes
- Garage spaces:5
New listings near 7244 Fairwoods Place
- New
 $157,000Active3 beds 2 baths2,121 sq. ft.
1937 Gorgas Street, Montgomery, AL 36106
MLS# 592109Listed by: EDDINS PROPERTIES INC. - New
 $75,000Active3 beds 2 baths1,041 sq. ft.
821 N Pass Road, Montgomery, AL 36110
MLS# 592118Listed by: EXIT GARTH REALTY - New
 $69,999Active3 beds 2 baths1,448 sq. ft.
2136 YARBROUGH CIRCLE, Montgomery, AL 36110
MLS# 21470465Listed by: TMILLS REALTY GROUP - New
 $249,900Active3 beds 3 baths1,895 sq. ft.
1625 Queen Elizabeth Court, Montgomery, AL 36117
MLS# 592120Listed by: FRANKLIN REALTY - New
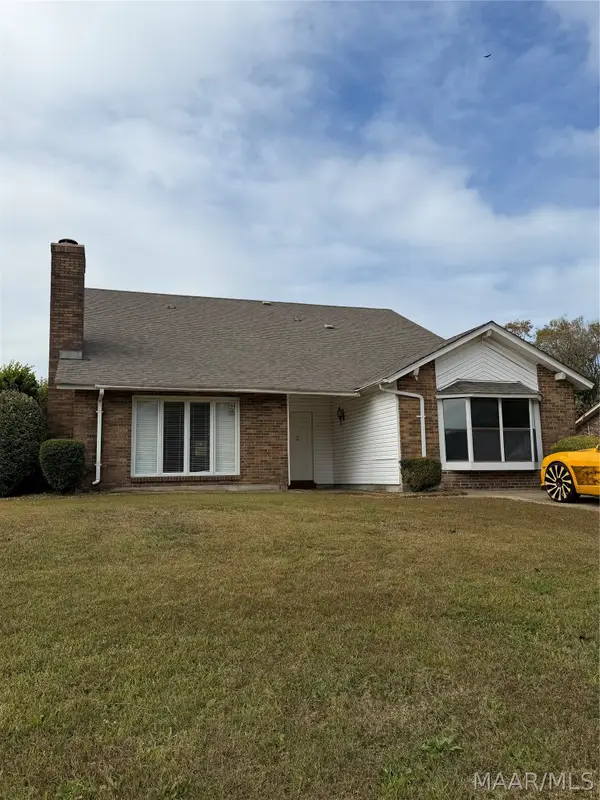 $180,000Active3 beds 2 baths2,683 sq. ft.
2800 Old Orchard Lane, Montgomery, AL 36116
MLS# 592098Listed by: EXIT GARTH REALTY - New
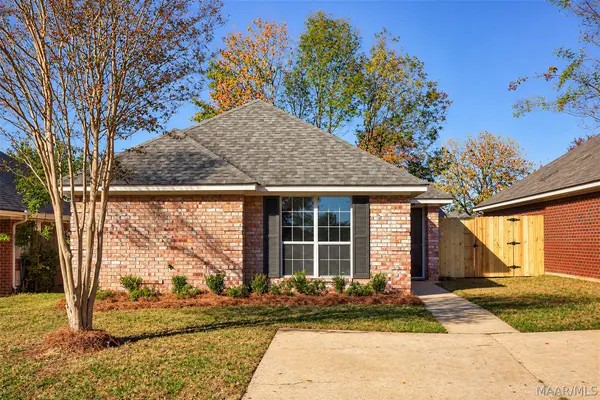 $205,000Active3 beds 2 baths1,438 sq. ft.
8444 Water Oak Court, Montgomery, AL 36117
MLS# 592088Listed by: PARTNERS REALTY - New
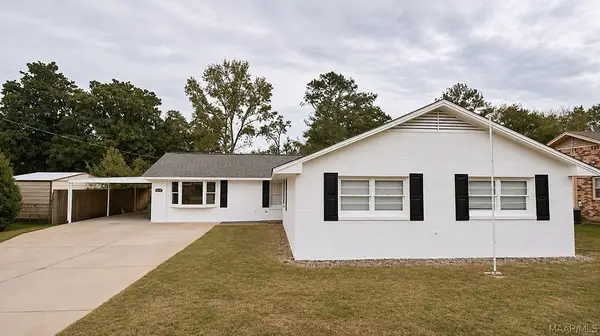 $177,000Active4 beds 2 baths1,846 sq. ft.
4430 Wares Ferry Road, Montgomery, AL 36109
MLS# 592075Listed by: HARRIS AND ATKINS REAL ESTATE - Open Sun, 2 to 4pmNew
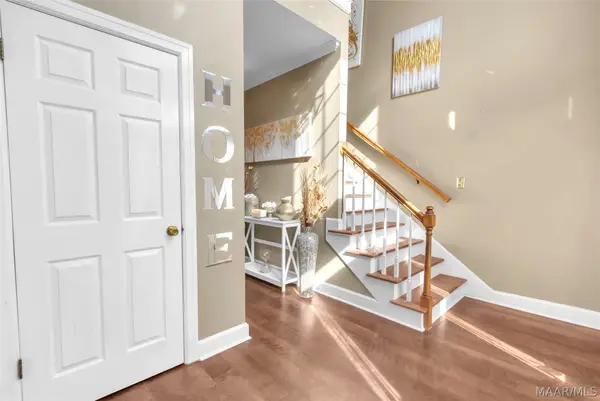 $370,000Active4 beds 3 baths2,969 sq. ft.
6421 Alred Court, Montgomery, AL 36117
MLS# 591996Listed by: EXIT REALTY LEGACY HOMES - New
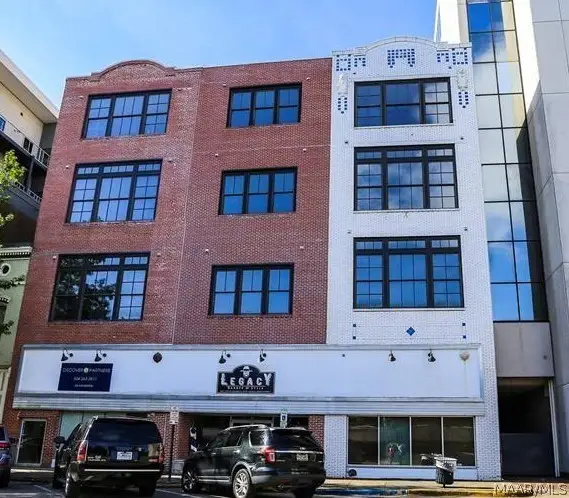 $199,500Active1 beds 1 baths991 sq. ft.
22 Monroe Street #4A, Montgomery, AL 36104
MLS# 592016Listed by: SECURANCE REALTY


Protect your home and budget from life's surprises with an Assurant Home Warranty, backed by a partner that supports you through every step of homeownership. Explore Plans.
© 2023 - 2026 ERA Franchise Systems LLC. All rights reserved. ERA Franchise Systems LLC fully supports the principles of the Fair Housing Act and the Equal Opportunity Act. ERA, ERA Real Estate powered, and their respective logos are registered service marks of ERA Franchise Systems LLC. Each office is independently owned and operated.