
8416 Marsh Pointe Drive, Montgomery, AL 36117
Local realty services provided by:ERA Enterprise Realty Associates
8416 Marsh Pointe Drive,Montgomery, AL 36117
$499,900
- 5 Beds
- 5 Baths
- 3,994 sq. ft.
- Single family
- Active
Listed by: richard a. carey
Office: kw montgomery
MLS#:586062
Source:AL_MLSM
Price summary
- Price:$499,900
- Price per sq. ft.:$125.16
- Monthly HOA dues:$70
About this home
Brand-new roof and pool liner installed in 2026! Discover exceptional space, flexibility, and resort-style living in this 5-bedroom Wyndridge home, offering nearly 4,000 square feet on more than half an acre. Recently pressure washed, the brick exterior feels fresh and move-in ready. Inside, soaring ceilings, hardwood floors, natural light, and plantation shutters set the tone. The great room features custom built-ins, a gas fireplace, and French doors overlooking the backyard retreat. The renovated kitchen is designed for everyday living and entertaining, with quartz countertops, stainless appliances, gas cooktop, double ovens, under-cabinet lighting, abundant cabinetry, and oversized islands providing workspace and seating. This flexible floor plan offers five bedrooms, including four spacious bedroom suites, each with its own en suite bath and walk-in closet—a rare find in this price range. The fifth bedroom is the light-filled front room with large windows and double French doors, currently used as an office but equally suited for a guest room, study, or second living area. Three total bedrooms are downstairs, including the generous primary suite with double vanities, garden tub, separate tiled shower, and walk-in closet. Upstairs are two oversized bedroom suites with built-in desks. A separate third room upstairs adds even more flexibility; while it does not have a window, it offers exceptional space for a theater, game room, playroom, home gym, or hobby room. Outside, enjoy a covered porch, expansive pool deck, newly lined saltwater pool, removable safety fence, and private fenced backyard framed by mature trees. Additional features include a large laundry room, two-car garage, electric vehicle charging station, multiple HVAC units with recent updates, updated lighting and ceiling fans, gas water heater, and French drains around the pool. Wyndridge residents enjoy gated entry, tennis and pickleball courts, walking areas, fountains, gazebo, and green spaces....
Contact an agent
Home facts
- Year built:2004
- Subdivision & Development:Wyndridge
- Listing ID #:586062
- Added:152 day(s) ago
- Updated:September 24, 2026 at 02:36 PM
Rooms and interior
- Bedrooms:5
- Total bathrooms:5
- Full bathrooms:4
- Half bathrooms:1
- Rooms Total:13
- Flooring:Tile, Wood
- Bathrooms Description:Separate Shower
- Kitchen Description:Dishwasher, Disposal, Gas Oven
- Living area:3,994 sq. ft.
Heating and cooling
- Cooling:Ceiling Fans, Central Air, Electric, Multi Units
- Heating:Central, Gas, Multiple Heating Units
- Central air:Yes
Structure and exterior
- Year built:2004
- Building area:3,994 sq. ft.
- Lot area:0.56 Acres
- Lot Features:City Lot
- Architectural Style:Two Story
- Construction Materials:Brick
- Exterior Features:Fence, Porch
- Foundation Description:Slab
- Levels:2 Story
Schools
- High school:Park Crossing High School
- Elementary school:Halcyon Elementary School
Utilities
- Water:Public
- Sewer:Public Sewer
Finances and disclosures
- Price:$499,900
- Price per sq. ft.:$125.16
Features and amenities
- Appliances:Disposal, Gas Oven, Gas Water Heater, Washer
- Laundry features:Dryer Hookup, Washer Hookup
- Pool features:Pool, Salt Water
Parking
- Parking description:Attached Garage, Driveway, Garage, Garage Door Opener
- Garage:Yes
- Garage spaces:2
New listings near 8416 Marsh Pointe Drive
- New
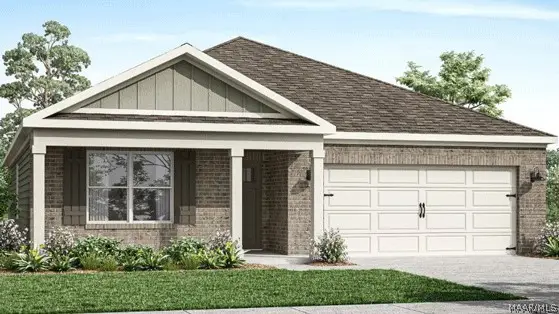 $330,400Active4 beds 2 baths1,835 sq. ft.
4805 Monarch Pass, Montgomery, AL 36116
MLS# 587181Listed by: DHI REALTY OF AL. LLC. MONTG. - New
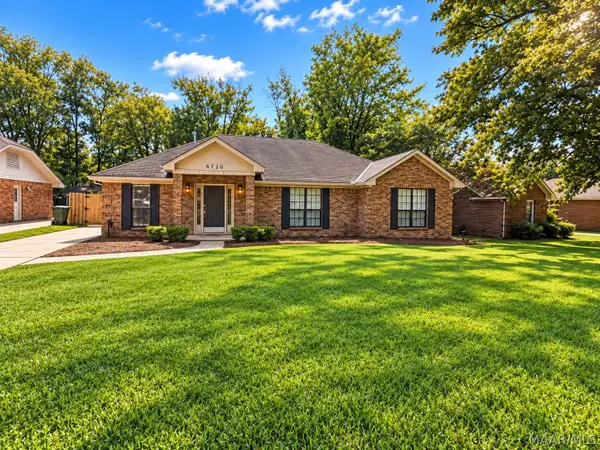 $199,500Active3 beds 2 baths1,777 sq. ft.
6720 Capouano Drive, Montgomery, AL 36116
MLS# 590669Listed by: KW MONTGOMERY - New
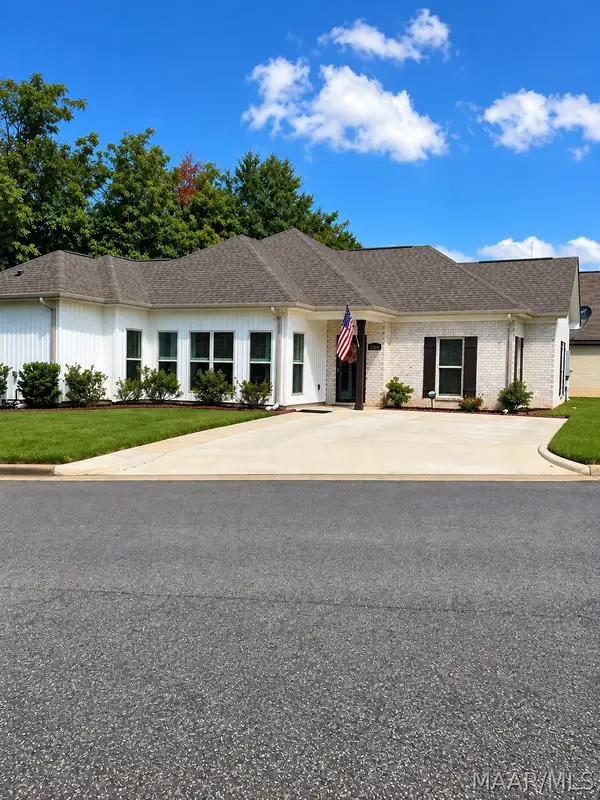 $215,000Active3 beds 2 baths1,438 sq. ft.
6336 Burbank Crossing Loop, Montgomery, AL 36117
MLS# 590714Listed by: WRIGHT REALTY GROUP LLC. - Open Sun, 2 to 4pmNew
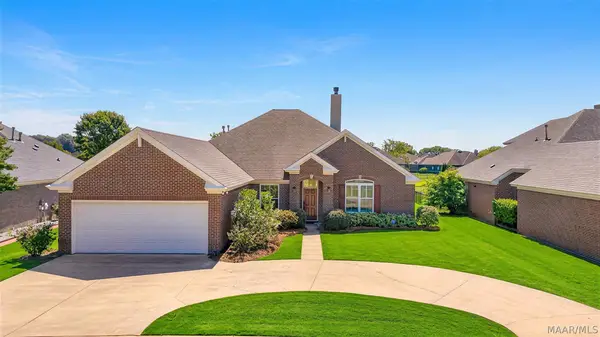 Listed by ERA$375,000Active4 beds 3 baths2,433 sq. ft.
8914 Alderwood Way, Montgomery, AL 36117
MLS# 590066Listed by: ERA WEEKS & BROWNING REALTY - New
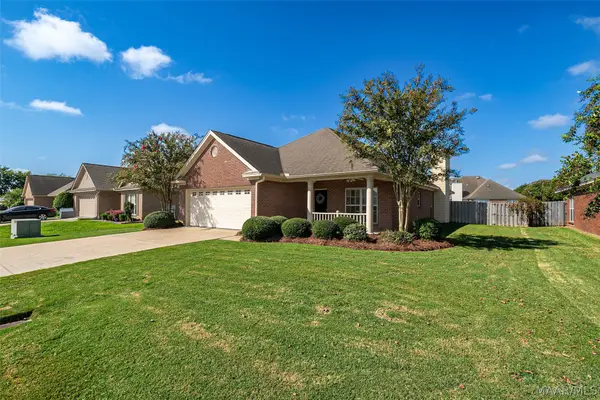 $269,900Active4 beds 2 baths1,925 sq. ft.
9737 Helmsley Circle, Montgomery, AL 36117
MLS# 590715Listed by: J REALTY GROUP, LLC. - New
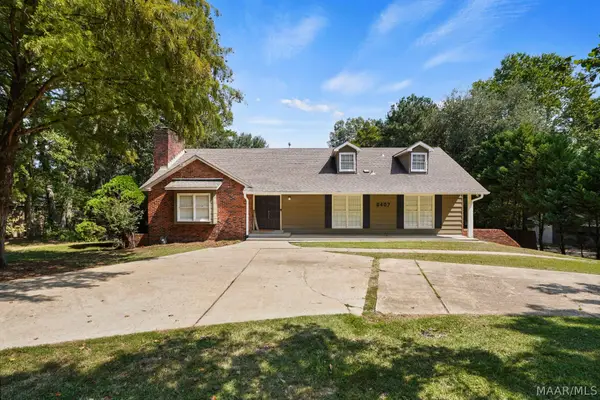 $359,000Active4 beds 3 baths2,814 sq. ft.
6407 Halcyon Drive, Montgomery, AL 36117
MLS# 590619Listed by: KW MONTGOMERY - New
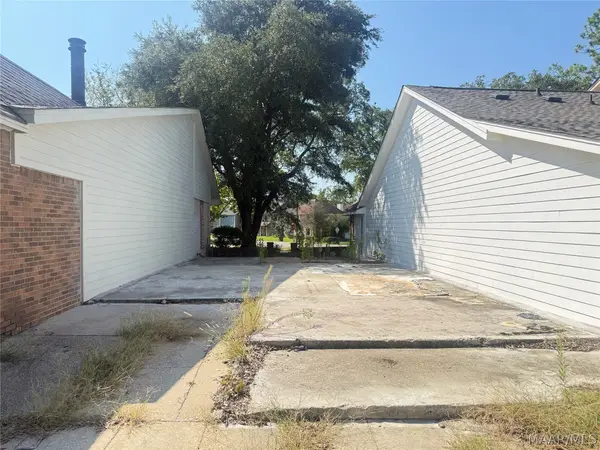 $24,900Active0.12 Acres
5578 Carriage Brook Road, Montgomery, AL 36116
MLS# 590682Listed by: KW MONTGOMERY - New
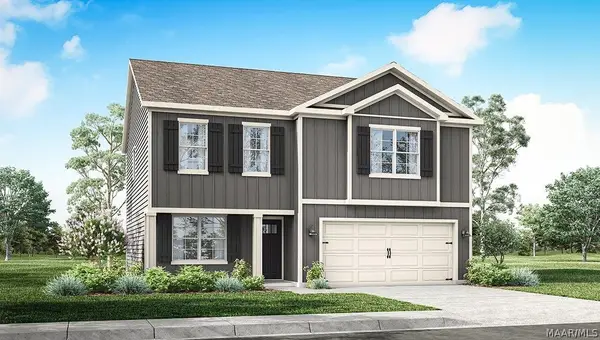 $329,400Active5 beds 3 baths2,175 sq. ft.
7370 Orange Blossom Way, Montgomery, AL 36117
MLS# 590707Listed by: DHI REALTY OF AL. LLC. MONTG. - New
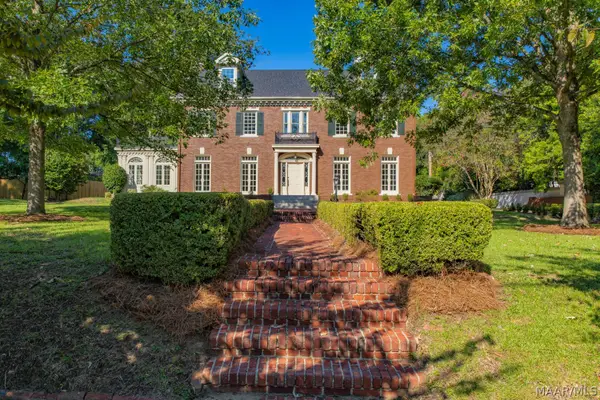 $1,200,000Active8 beds 7 baths7,010 sq. ft.
1540 S Perry Street, Montgomery, AL 36104
MLS# 590079Listed by: BARBARA BONDS REAL ESTATE - New
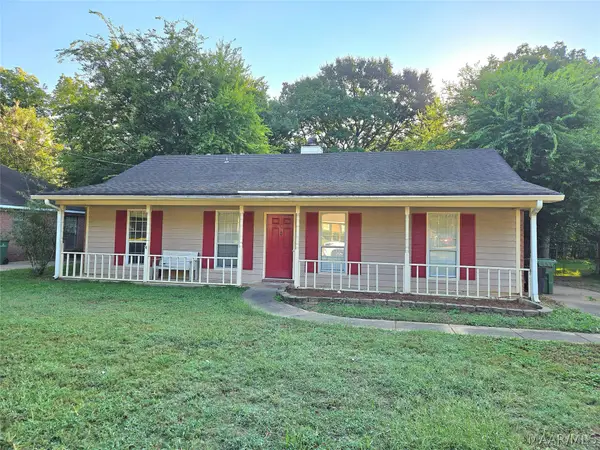 $115,000Active3 beds 2 baths1,350 sq. ft.
473 Forest Park Drive, Montgomery, AL 36109
MLS# 590693Listed by: PINNACLE GROUP AT KW MONTG.


Protect your home and budget from life's surprises with an Assurant Home Warranty, backed by a partner that supports you through every step of homeownership. Explore Plans.
© 2023 - 2026 ERA Franchise Systems LLC. All rights reserved. ERA Franchise Systems LLC fully supports the principles of the Fair Housing Act and the Equal Opportunity Act. ERA, ERA Real Estate powered, and their respective logos are registered service marks of ERA Franchise Systems LLC. Each office is independently owned and operated.