
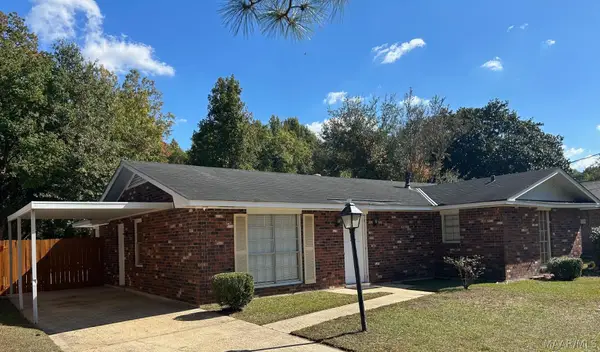
8531 Wexford Trace, Montgomery, AL 36117
Local realty services provided by:ERA Weeks & Browning Realty, Inc.
8531 Wexford Trace,Montgomery, AL 36117
$290,400
- 3 Beds
- 2 Baths
- 2,021 sq. ft.
- Single family
- Active
Listed by: paul s. harper, debbie phelps harper
Office: re/max properties llc.
MLS#:587146
Source:AL_MLSM
Price summary
- Price:$290,400
- Price per sq. ft.:$143.69
- Monthly HOA dues:$185
About this home
Welcome home to this remarkably well-maintained 3 bedroom, 2 bathroom home tucked away in the back of desirable Somerset! This move-in ready home features an open and spacious floor plan with numerous recent updates including a newer roof, newer HVAC system, newer LVP flooring, newer water heater, and beautiful new granite countertops in the kitchen. Enjoy relaxing or entertaining on the nice screened back porch that provides extended living space overlooking the impeccably maintained flower beds and landscaping. Pride of ownership is evident throughout this beautiful home. Conveniently located close to shopping, dining, and all that Montgomery has to offer, this one is a must-see!
Contact an agent
Home facts
- Year built:2003
- Listing ID #:587146
- Added:1 day(s) ago
- Updated:May 29, 2026 at 04:55 AM
Rooms and interior
- Bedrooms:3
- Total bathrooms:2
- Full bathrooms:2
- Rooms Total:11
- Flooring:Carpet, Tile
- Bathrooms Description:Jetted Tub, Separate Shower
- Kitchen Description:Dishwasher, Disposal, Electric Range, Microwave
- Living area:2,021 sq. ft.
Heating and cooling
- Cooling:Ceiling Fans, Central Air, Electric
- Heating:Central, Gas
- Central air:Yes
Structure and exterior
- Year built:2003
- Building area:2,021 sq. ft.
- Lot area:0.19 Acres
- Lot Features:City Lot
- Architectural Style:One Story
- Construction Materials:Brick, Vinyl Siding
- Foundation Description:Slab
- Levels:1 Story
Schools
- High school:Park Crossing High School
- Elementary school:Halcyon Elementary School
Utilities
- Water:Public
- Sewer:Public Sewer
Finances and disclosures
- Price:$290,400
- Price per sq. ft.:$143.69
Features and amenities
- Appliances:Disposal, Gas Water Heater, Microwave, Self Cleaning Oven, Smooth Cooktop
- Laundry features:Dryer Hookup, Washer Hookup
- Amenities:Blinds, Double Pane Windows
Parking
- Parking description:Detached Garage, Garage, Garage Door Opener
- Garage:Yes
- Garage spaces:2
New listings near 8531 Wexford Trace
- New
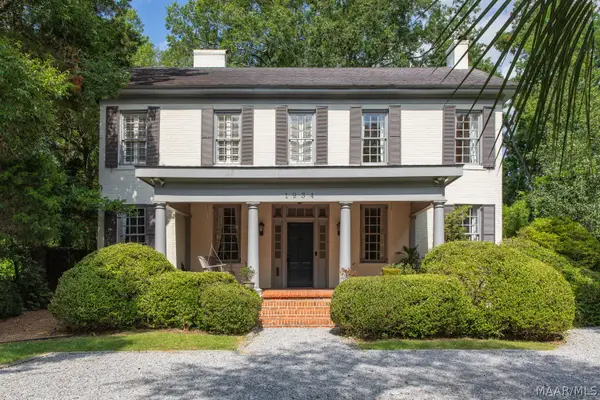 $419,000Active3 beds 4 baths3,256 sq. ft.
1934 Ridge Avenue, Montgomery, AL 36106
MLS# 587022Listed by: REID & DAVIS REALTORS, LLC. - New
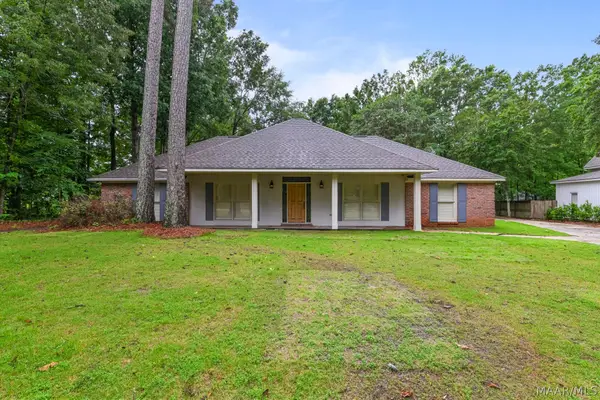 $349,900Active4 beds 3 baths2,513 sq. ft.
Address Withheld By Seller, Montgomery, AL 36117
MLS# 587157Listed by: PARAMOUNT PROPERTIES, LLC. - New
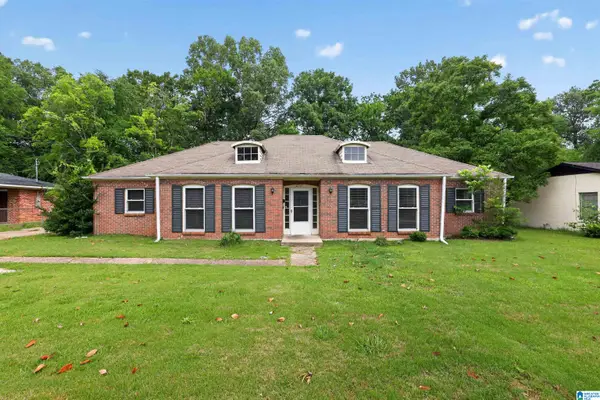 $154,900Active4 beds 2 baths2,482 sq. ft.
2721 BALDWIN BROOK DRIVE, Montgomery, AL 36116
MLS# 21454399Listed by: TRELORA REALTY, INC - New
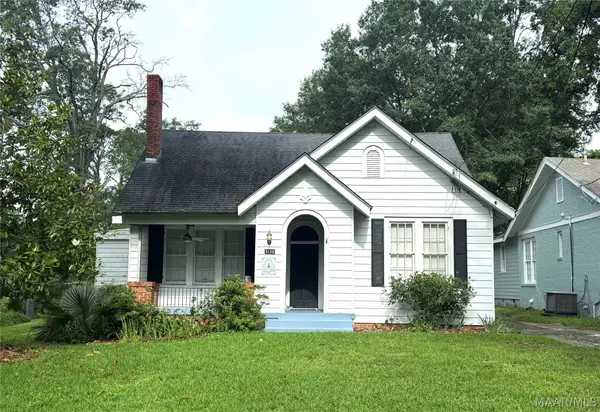 $215,000Active3 beds 2 baths1,640 sq. ft.
3136 Montezuma Road, Montgomery, AL 36106
MLS# 587117Listed by: SANDRA NICKEL HAT TEAM REALTOR - New
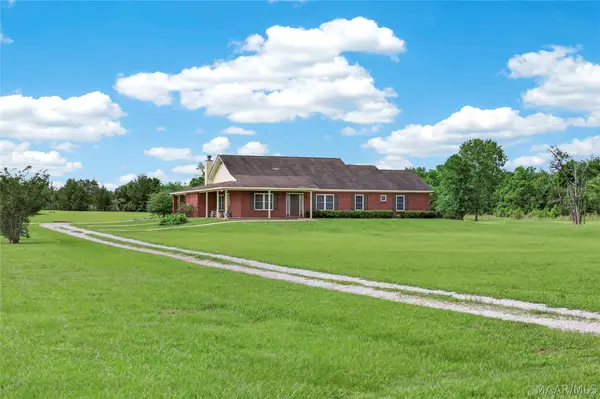 $365,000Active4 beds 3 baths2,417 sq. ft.
3601 Richardson Road S, Hope Hull, AL 36043
MLS# 587120Listed by: REMAX CORNERSTONE REALTY - New
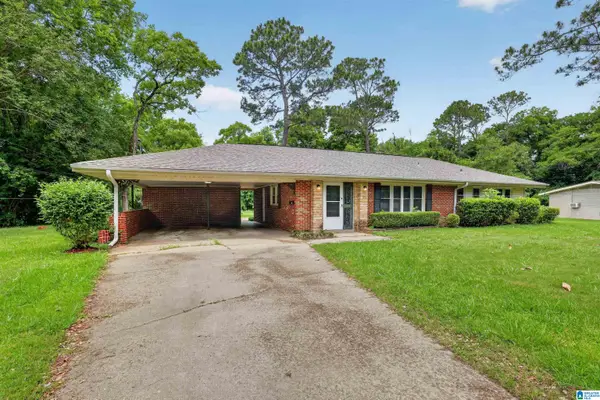 $134,900Active3 beds 2 baths1,620 sq. ft.
2758 S COLONIAL DRIVE, Montgomery, AL 36111
MLS# 21454367Listed by: TRELORA REALTY, INC - New
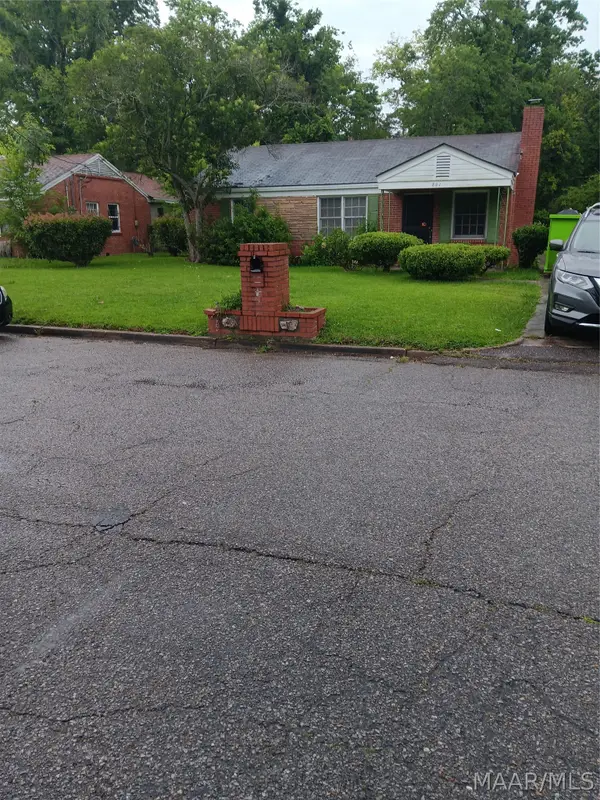 $50,000Active3 beds 1 baths1,595 sq. ft.
801 W Patton Avenue, Montgomery, AL 36105
MLS# 587086Listed by: INTERVEST REALTY GROUP - New
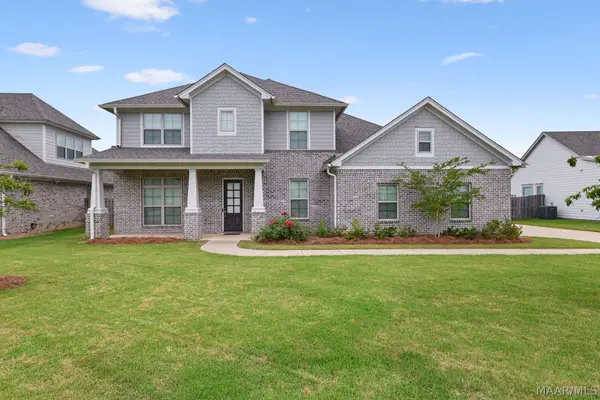 $610,000Active4 beds 4 baths3,316 sq. ft.
8318 Young Crossing, Montgomery, AL 36116
MLS# 587093Listed by: DALTON WADE, INC. - New
 $174,900Active3 beds 2 baths1,562 sq. ft.
6520 Pinebrook Drive, Montgomery, AL 36117
MLS# 587101Listed by: THOMAS & LAND REAL EST GRP LLC


Protect your home and budget from life's surprises with an Assurant Home Warranty, backed by a partner that supports you through every step of homeownership. Explore Plans.
© 2023 - 2026 ERA Franchise Systems LLC. All rights reserved. ERA Franchise Systems LLC fully supports the principles of the Fair Housing Act and the Equal Opportunity Act. ERA, ERA Real Estate powered, and their respective logos are registered service marks of ERA Franchise Systems LLC. Each office is independently owned and operated.