
855 Autumn Ridge Road, Montgomery, AL 36117
Local realty services provided by:ERA Weeks & Browning Realty, Inc.
855 Autumn Ridge Road,Montgomery, AL 36117
$244,900
- 3 Beds
- 2 Baths
- 1,580 sq. ft.
- Single family
- Active
Listed by:
 ERA Weeks & Browning Realty, Inc.
Office: era weeks & browning realty
MLS#:587175
Source:AL_MLSM
Price summary
- Price:$244,900
- Price per sq. ft.:$155
- Monthly HOA dues:$20.83
About this home
Welcome to 855 Autumn Ridge Road in Halcyon Summit. This beautiful home has a great floor which includes three (3) bedrooms, two(2) bathrooms, good size family room(with high ceilings and a fireplace), dining room, eat in kitchen and laundry room. The enclosed screened in patio is perfect for the upcoming summer months and has a great view of the completely fenced in back yard. The home has mature trees and lots of privacy in the back yard. The neighborhood is located in East montgomery with Auburn University at Montgomery (AUM) Baptist East Medical Center and the Shoppes at Eastchase are in close proximity. Also, it is less than a 20 minute drive to Maxwell AFB. Don’t delay…contact me or your favorite Realtor to view this home today.
Contact an agent
Home facts
- Year built:1996
- Listing ID #:587175
- Added:1 day(s) ago
- Updated:May 29, 2026 at 08:02 PM
Rooms and interior
- Bedrooms:3
- Total bathrooms:2
- Full bathrooms:2
- Rooms Total:10
- Flooring:Carpet, Tile, Vinyl
- Bathrooms Description:Separate Shower
- Kitchen Description:Dishwasher, Disposal, Electric Oven, Electric Range
- Living area:1,580 sq. ft.
Heating and cooling
- Cooling:Central Air, Electric, Heat Pump
- Heating:Central, Electric, Heat Pump
- Central air:Yes
Structure and exterior
- Year built:1996
- Building area:1,580 sq. ft.
- Lot area:0.2 Acres
- Lot Features:City Lot, Mature Trees
- Architectural Style:One Story
- Construction Materials:Brick, Vinyl Siding
- Exterior Features:Covered Patio, Fence, Fully Fenced
- Foundation Description:Slab
- Levels:1 Story
Schools
- High school:Jefferson Davis High School
- Elementary school:Garrett Elementary School
Utilities
- Water:Public
- Sewer:Public Sewer
Finances and disclosures
- Price:$244,900
- Price per sq. ft.:$155
Features and amenities
- Appliances:Disposal, Gas Water Heater
- Laundry features:Dryer Hookup, Washer Hookup
- Amenities:Blinds
Parking
- Parking description:Driveway
New listings near 855 Autumn Ridge Road
- New
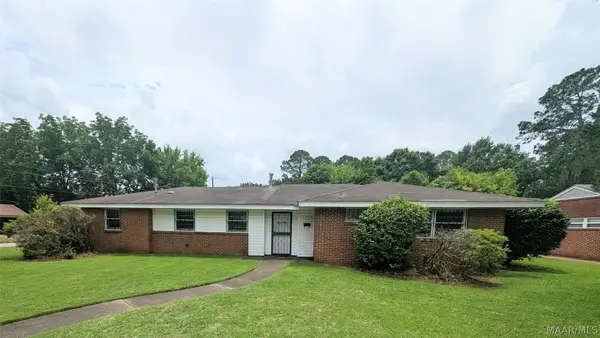 $130,000Active4 beds 2 baths1,836 sq. ft.
2940 Ashley Avenue, Montgomery, AL 36109
MLS# 586993Listed by: PARTNERS REALTY - New
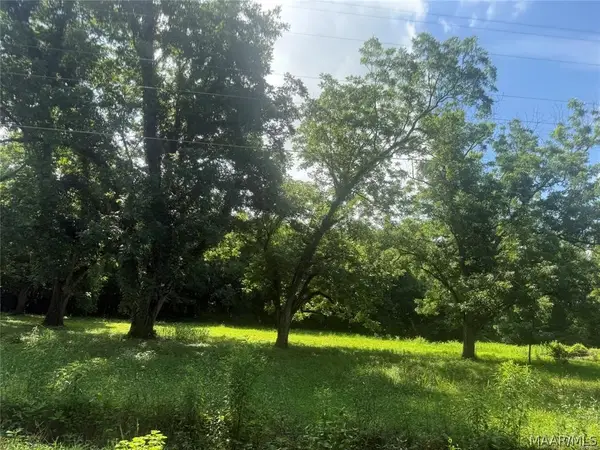 $28,500Active1.4 Acres
3935 Hayneville Road, Montgomery, AL 36108
MLS# 587173Listed by: RE/MAX PROPERTIES II - New
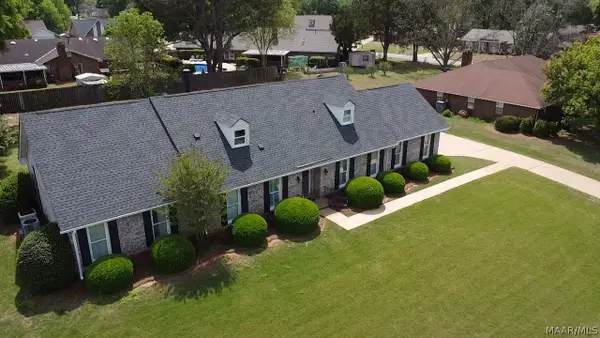 $360,000Active4 beds 3 baths3,224 sq. ft.
140 Tensaw Road, Montgomery, AL 36117
MLS# 587174Listed by: PINNACLE GROUP AT KW MONTG. - New
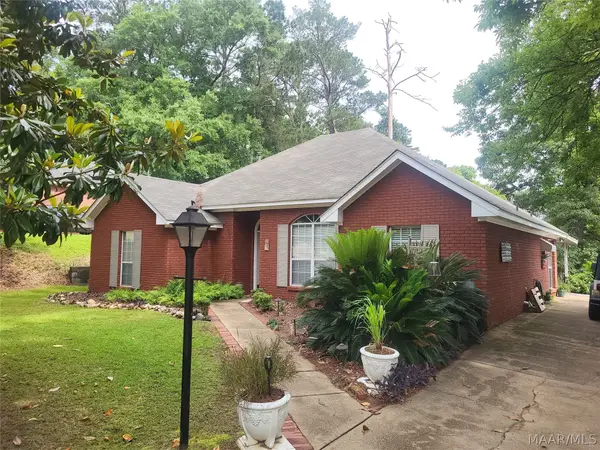 $230,000Active3 beds 2 baths1,795 sq. ft.
3761 Freeman Court, Montgomery, AL 36109
MLS# 587166Listed by: JASON MITCHELL REAL ESTATE AL. - New
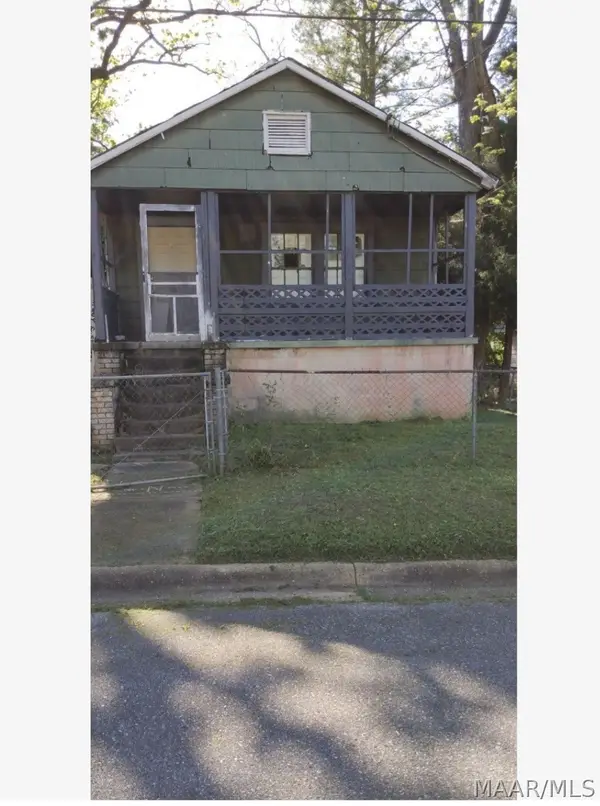 $15,999Active2 beds 1 baths1,127 sq. ft.
1320 Maple Street, Montgomery, AL 36108
MLS# 587172Listed by: REAL BROKER, LLC. - New
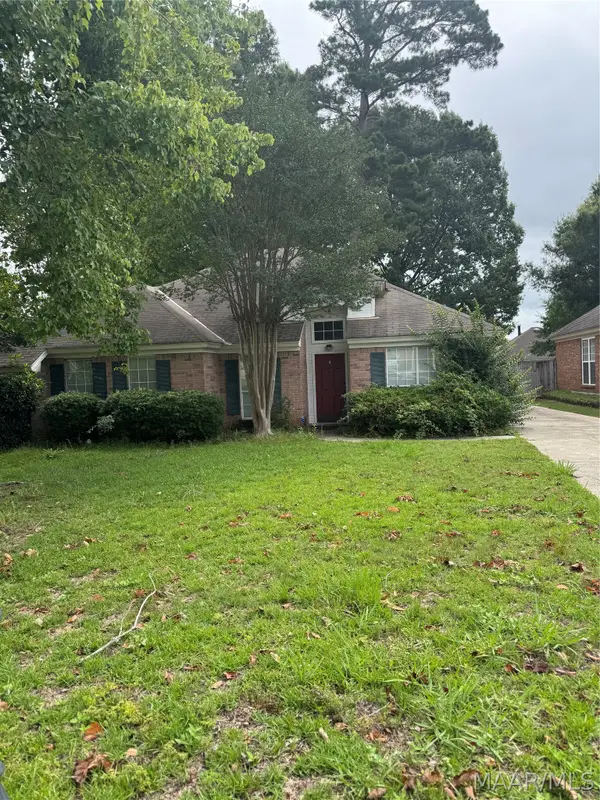 Listed by ERA$244,900Active3 beds 2 baths1,580 sq. ft.
855 Autumn Ridge Road, Montgomery, AL 36117
MLS# 587175Listed by: ERA WEEKS & BROWNING REALTY - New
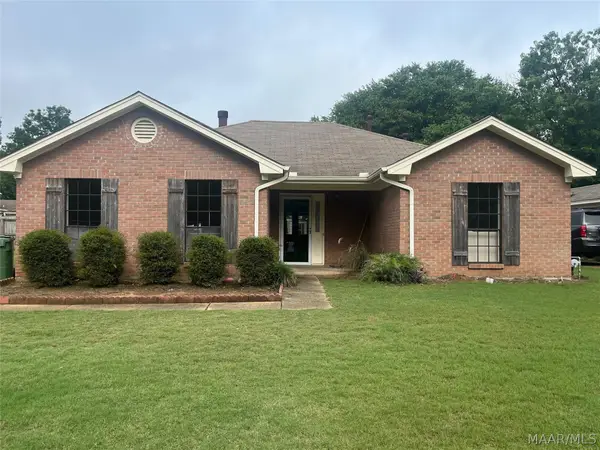 $180,000Active3 beds 2 baths1,611 sq. ft.
7120 Brampton Lane, Montgomery, AL 3611
MLS# 587165Listed by: PIVOT REALTY - New
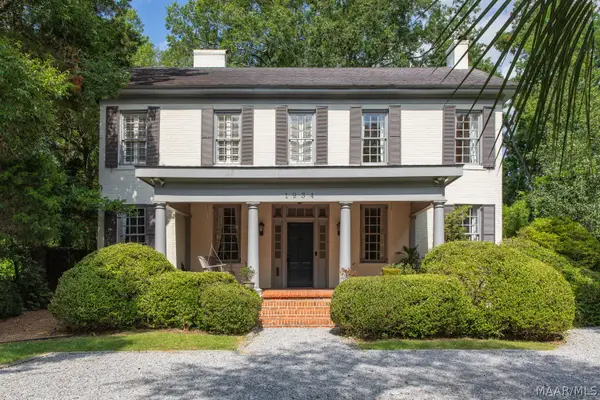 $419,000Active3 beds 4 baths3,256 sq. ft.
1934 Ridge Avenue, Montgomery, AL 36106
MLS# 587022Listed by: REID & DAVIS REALTORS, LLC. - New
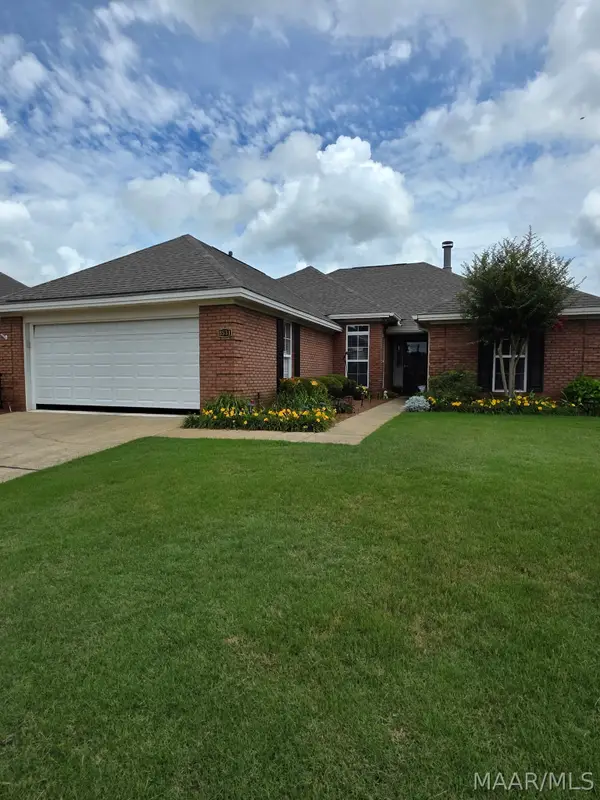 $290,400Active3 beds 2 baths2,021 sq. ft.
8531 Wexford Trace, Montgomery, AL 36117
MLS# 587146Listed by: RE/MAX PROPERTIES LLC - New
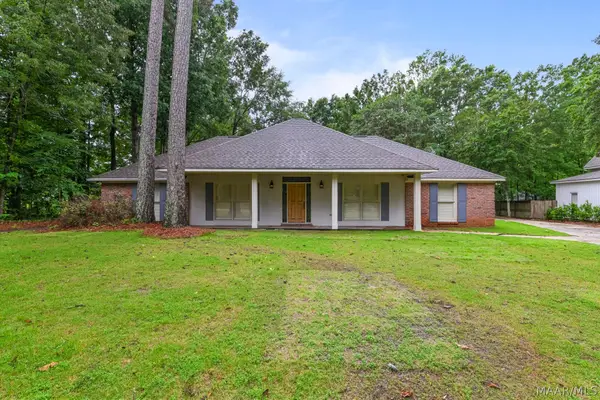 $349,900Active4 beds 3 baths2,513 sq. ft.
Address Withheld By Seller, Montgomery, AL 36117
MLS# 587157Listed by: PARAMOUNT PROPERTIES, LLC.


Protect your home and budget from life's surprises with an Assurant Home Warranty, backed by a partner that supports you through every step of homeownership. Explore Plans.
© 2023 - 2026 ERA Franchise Systems LLC. All rights reserved. ERA Franchise Systems LLC fully supports the principles of the Fair Housing Act and the Equal Opportunity Act. ERA, ERA Real Estate powered, and their respective logos are registered service marks of ERA Franchise Systems LLC. Each office is independently owned and operated.