
8985 Caraway Lane, Montgomery, AL 36117
Local realty services provided by:ERA Weeks & Browning Realty, Inc.
8985 Caraway Lane,Montgomery, AL 36117
$550,000
- 4 Beds
- 4 Baths
- 3,479 sq. ft.
- Single family
- Active
Listed by: sherry jones
Office: arc realty
MLS#:587202
Source:AL_MLSM
Price summary
- Price:$550,000
- Price per sq. ft.:$158.09
- Monthly HOA dues:$75
About this home
New Listing in East Montgomery! They wish they could take it with them! This Breckenridge Beauty is a true custom-built home and is filled with quality craftsmanship! The elegant iron-and-glass double front door welcome you into an inviting foyer with warm hardwood flooring that runs throughout! This all-brick home features 4 large bedrooms, 3.5 baths, and a bright sunroom with French pocket doors, and expansive glass doors that leads to a covered patio that creates an excellent space for outdoor entertaining! The kitchen design is timeless and offers beautiful cabinetry, a center island, farmhouse sink, lighted glass accent cabinets, gas range with a wood vent hood, pot filler, built-in wall oven and microwave, and a double-door refrigerator. The laundry room has additional storage, a built-in laundry sink & the washer, dryer, and refrigerator stay! The owner’s suite downstairs includes double vanities, frameless glass walk-in shower, freestanding tub, and an extra-large walk-in closet. Bedroom 2 is also downstairs and includes a private bath. Upstairs is 2 more large bedrooms, a shared bath with separate vanity areas and a frameless glass walk-in-shower, and more storage space! The family room features custom-built-in bookcases on each side of the gas fireplace. Built with high energy standards this home includes spray foam insulation, tankless gas water heaters and energy efficient windows, as well as plantation shutters throughout, a full yard irrigation system and fenced backyard. Don't pass this one by, it's too pretty to miss! Located just steps from the private Breckenridge Clubhouse, this home offers exceptional convenience to the private clubhouse, a 24-hour fitness center access, a zero-entry swimming pool, furnished outdoor patios, covered pool cabana, a gated children’s playground, and lighted double tennis courts. Convenient to I-85, Maxwell Air Force Base, Hospitals, Shopping and Dining....
Contact an agent
Home facts
- Year built:2020
- Subdivision & Development:Breckenridge
- Listing ID #:587202
- Added:116 day(s) ago
- Updated:September 24, 2026 at 02:36 PM
Rooms and interior
- Bedrooms:4
- Total bathrooms:4
- Full bathrooms:3
- Half bathrooms:1
- Rooms Total:14
- Flooring:Tile, Wood
- Bathrooms Description:Separate Shower
- Kitchen Description:Dishwasher, Disposal, Gas Range, Microwave, Refrigerator
- Living area:3,479 sq. ft.
Heating and cooling
- Cooling:Ceiling Fans, Central Air, Electric, Heat Pump, Multi Units
- Heating:Central, Electric, Heat Pump, Multiple Heating Units
- Central air:Yes
Structure and exterior
- Year built:2020
- Building area:3,479 sq. ft.
- Lot Features:City Lot, Sprinklers In Ground, Subdivision
- Architectural Style:Two Story
- Construction Materials:Brick, Foam Insulation
- Exterior Features:Covered Patio, Fence, Fully Fenced, Porch, Sprinkler Irrigation
- Foundation Description:Slab
- Levels:2 Story
Schools
- High school:Park Crossing High School
- Elementary school:Blount Elementary School
Utilities
- Water:Public
- Sewer:Public Sewer
Finances and disclosures
- Price:$550,000
- Price per sq. ft.:$158.09
Features and amenities
- Appliances:Disposal, Microwave, Refrigerator, Self Cleaning Oven, Tankless Water Heater, Washer
- Laundry features:Dryer Hookup, Washer Hookup
- Amenities:Double Pane Windows, Plantation Shutters, Storage, Tinted Windows
- Pool features:Community, Pool
Parking
- Parking description:Attached Garage, Driveway, Garage, Garage Door Opener, Parking Pad
- Garage:Yes
- Garage spaces:2
- Carport spaces:2
New listings near 8985 Caraway Lane
- Open Sun, 2 to 4pmNew
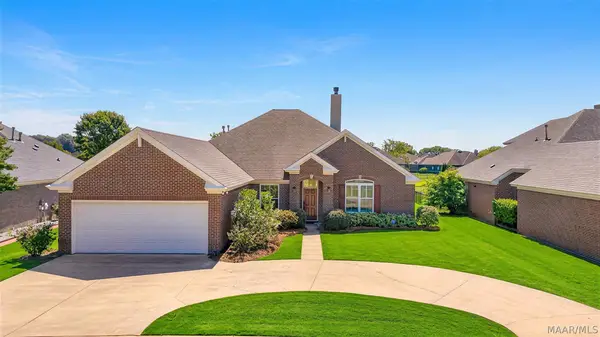 Listed by ERA$375,000Active4 beds 3 baths2,433 sq. ft.
8914 Alderwood Way, Montgomery, AL 36117
MLS# 590066Listed by: ERA WEEKS & BROWNING REALTY - New
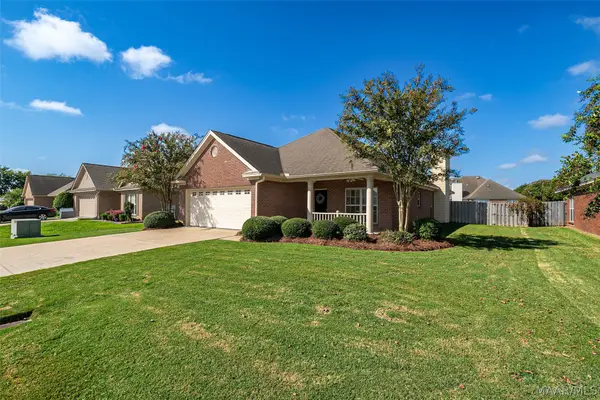 $269,900Active4 beds 2 baths1,925 sq. ft.
9737 Helmsley Circle, Montgomery, AL 36117
MLS# 590715Listed by: J REALTY GROUP, LLC. - New
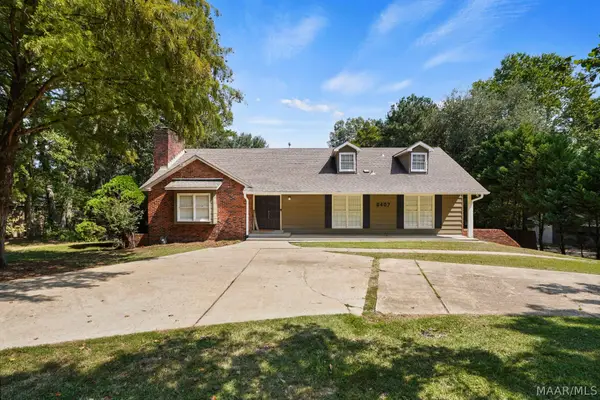 $359,000Active4 beds 3 baths2,814 sq. ft.
6407 Halcyon Drive, Montgomery, AL 36117
MLS# 590619Listed by: KW MONTGOMERY - New
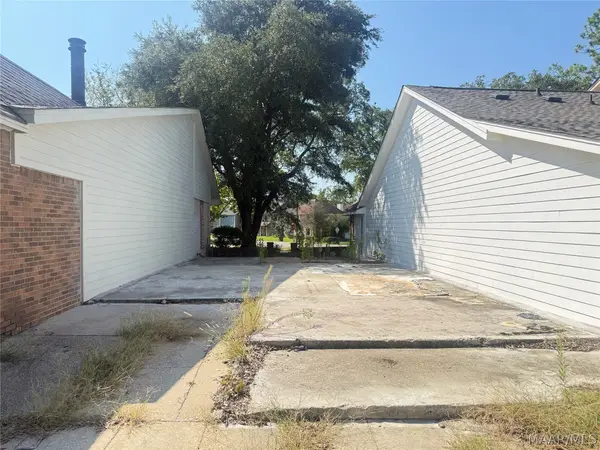 $24,900Active0.12 Acres
5578 Carriage Brook Road, Montgomery, AL 36116
MLS# 590682Listed by: KW MONTGOMERY - New
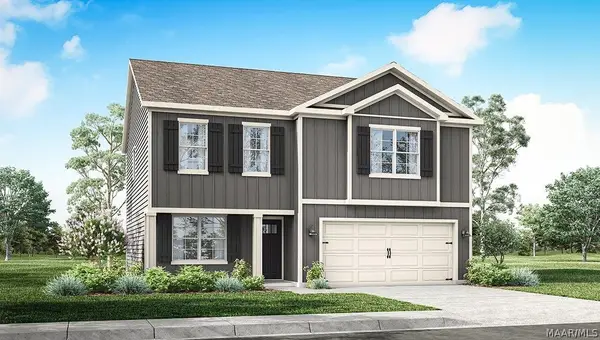 $329,400Active5 beds 3 baths2,175 sq. ft.
7370 Orange Blossom Way, Montgomery, AL 36117
MLS# 590707Listed by: DHI REALTY OF AL. LLC. MONTG. - New
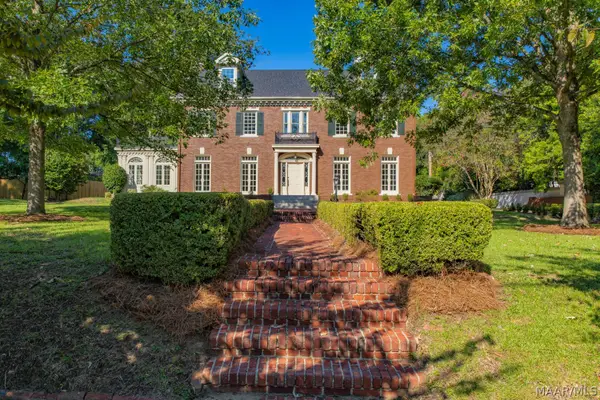 $1,200,000Active8 beds 7 baths7,010 sq. ft.
1540 S Perry Street, Montgomery, AL 36104
MLS# 590079Listed by: BARBARA BONDS REAL ESTATE - New
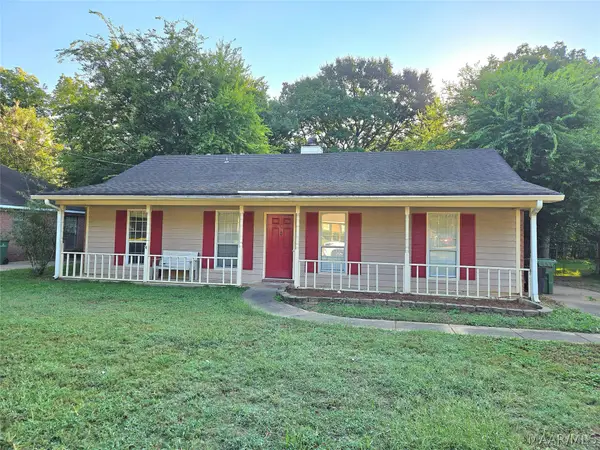 $115,000Active3 beds 2 baths1,350 sq. ft.
473 Forest Park Drive, Montgomery, AL 36109
MLS# 590693Listed by: PINNACLE GROUP AT KW MONTG. - New
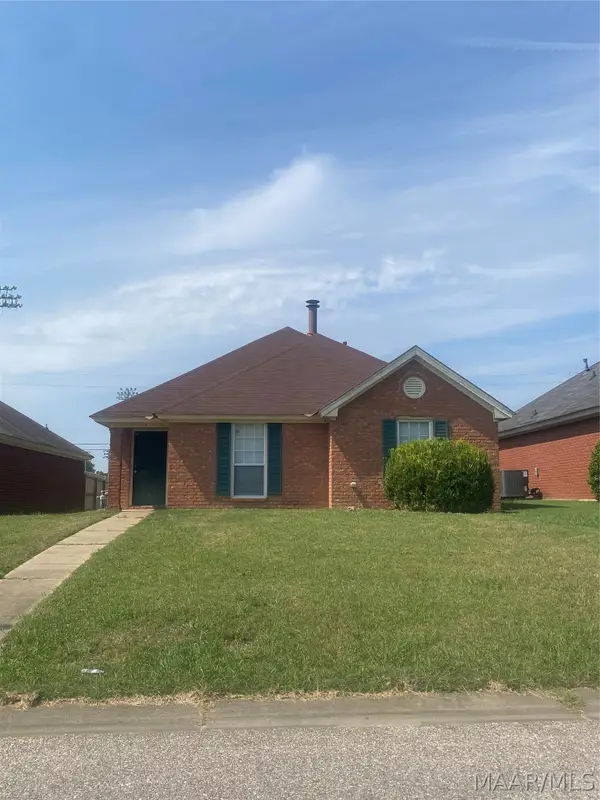 $150,000Active3 beds 2 baths1,271 sq. ft.
2044 W Aberdeen Drive, Montgomery, AL 36116
MLS# 590685Listed by: CHOSEN REALTY, LLC. - New
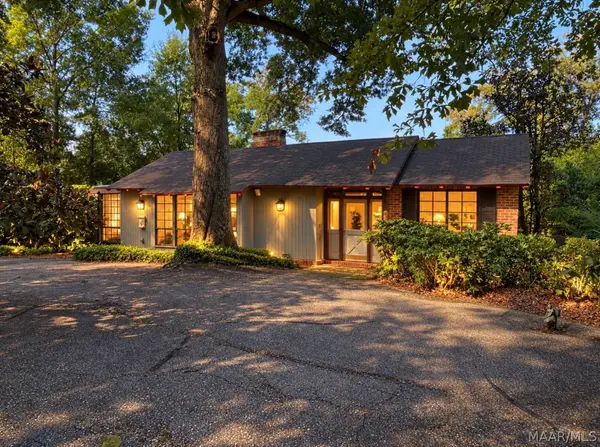 $245,000Active3 beds 2 baths2,600 sq. ft.
1672 Gilmer Avenue, Montgomery, AL 36104
MLS# 590323Listed by: BELL & CORWIN, INC. - New
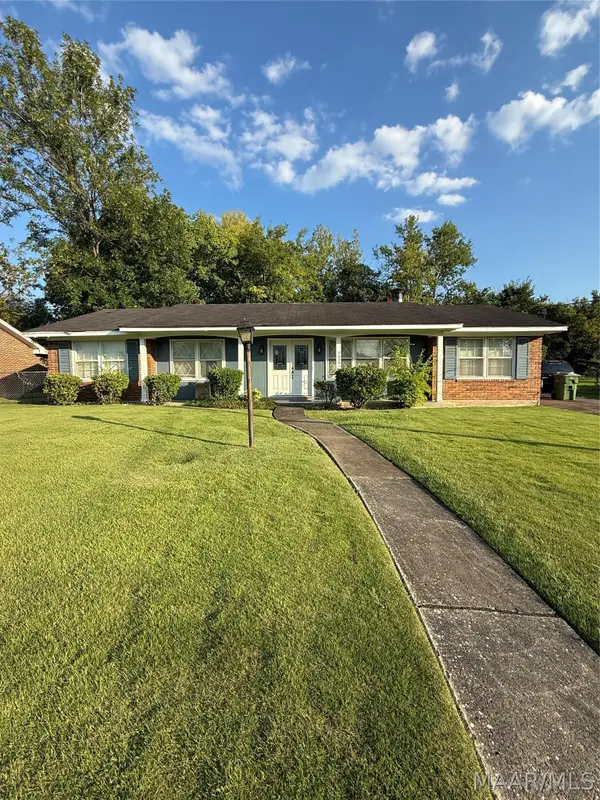 $100,000Active3 beds 2 baths1,864 sq. ft.
2636 Knollwood Drive, Montgomery, AL 36116
MLS# 590686Listed by: EXIT GARTH REALTY


Protect your home and budget from life's surprises with an Assurant Home Warranty, backed by a partner that supports you through every step of homeownership. Explore Plans.
© 2023 - 2026 ERA Franchise Systems LLC. All rights reserved. ERA Franchise Systems LLC fully supports the principles of the Fair Housing Act and the Equal Opportunity Act. ERA, ERA Real Estate powered, and their respective logos are registered service marks of ERA Franchise Systems LLC. Each office is independently owned and operated.