
9055 Chastain Park Drive, Montgomery, AL 36117
Local realty services provided by:ERA Weeks & Browning Realty, Inc.
Upcoming open houses
- Sun, Nov 0801:00 pm - 05:00 pm
Listed by: robert gross
Office: lowder new homes sales inc
MLS#:583166
Source:AL_MLSM
Price summary
- Price:$449,900
- Price per sq. ft.:$188.4
About this home
HOME FOR THE HOLIDAYS! Receive up to $30,000 in incentives on THIS SELECT Lowder New Home. The home must close on or before December 31, 2026. Eligibility, terms and availability vary by home. See a Lowder New Homes sales associate for complete details. Offer is subject to change or withdrawal without notice.
Alexander I with 4 Bedrooms, 2.5 baths. A study with double glass French doors is located off the foyer, Beautiful opened kitchen, Stainless Steel Appliances, lots of cabinets, soft close doors and drawers, with Solid Surface counter tops. The Primary bath has separate Shower, garden tub, and separate water closet. Beautiful wood, LLP or LVP flooring throughout main living area, carpet in bedrooms, tile in baths, and tile in laundry room. The laundry room also has cabinets above the washer and dryer along with a boot bench. The Great room has a wood burning fireplace with a gas lighter. Exterior features include a 12' x 32'covered patio. Courtyard load garage. All of this brought to you by one of Tri-Counties most trusted and dependable builders Lowder New Homes -- a legacy that began in 1956 and continues with the same pride in building and commitment to customers that was established on the first day of business 70 years ago! Come make this Lowder New Home yours and start building Your Memories today! Lowder New Homes offers a 10-year structural warranty from 2-10 Home Warranty....
Contact an agent
Home facts
- Year built:2026
- Subdivision & Development:New Park
- Listing ID #:583166
- Added:287 day(s) ago
- Updated:November 08, 2026 at 05:53 AM
Rooms and interior
- Bedrooms:4
- Total bathrooms:3
- Full bathrooms:2
- Half bathrooms:1
- Rooms Total:13
- Flooring:Laminate, Tile, Wood
- Bathrooms Description:Separate Shower
- Kitchen Description:Dishwasher, Disposal, Gas Range, Microwave
- Living area:2,388 sq. ft.
Heating and cooling
- Cooling:Ceiling Fans, Central Air, Electric
- Heating:Central, Gas
- Central air:Yes
Structure and exterior
- Year built:2026
- Building area:2,388 sq. ft.
- Lot area:0.19 Acres
- Lot Features:City Lot, Subdivision
- Architectural Style:One Story
- Construction Materials:Brick
- Exterior Features:Covered Patio, Porch
- Foundation Description:Slab
- Levels:1 Story
Schools
- High school:Park Crossing High School
- Elementary school:Wilson Elementary School
Utilities
- Water:Public
- Sewer:Public Sewer
Finances and disclosures
- Price:$449,900
- Price per sq. ft.:$188.4
Features and amenities
- Appliances:Disposal, Gas Water Heater, Microwave, Self Cleaning Oven, Smooth Cooktop
- Laundry features:Dryer Hookup, Washer Hookup
- Amenities:Double Pane Windows
- Pool features:Community, Pool
Parking
- Parking description:Attached Garage, Garage, Garage Door Opener
- Garage:Yes
- Garage spaces:2
New listings near 9055 Chastain Park Drive
- New
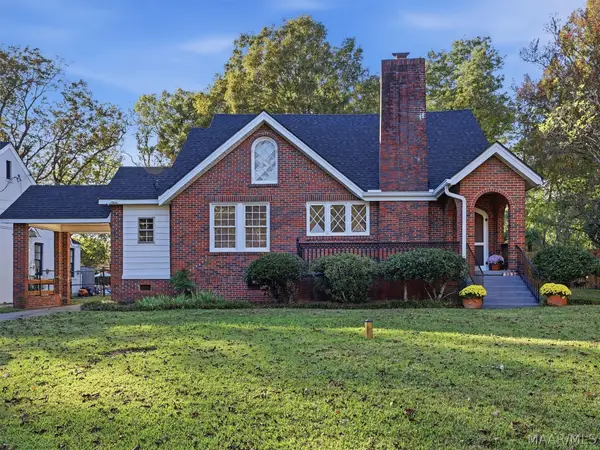 $269,900Active3 beds 2 baths2,252 sq. ft.
3334 Lexington Road, Montgomery, AL 36106
MLS# 591878Listed by: WALLACE & MOODY REALTY - New
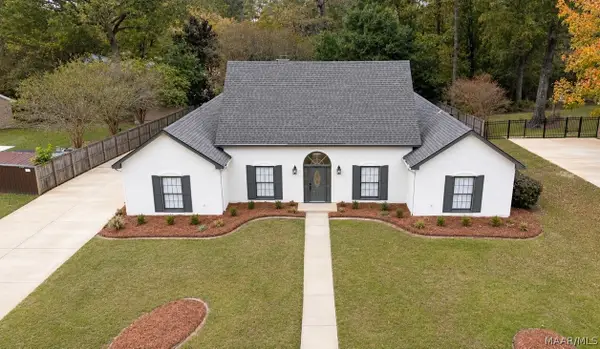 $316,900Active4 beds 2 baths3,048 sq. ft.
405 Apache Court, Montgomery, AL 36117
MLS# 591827Listed by: BERRYVILLE REALTY LLC. - New
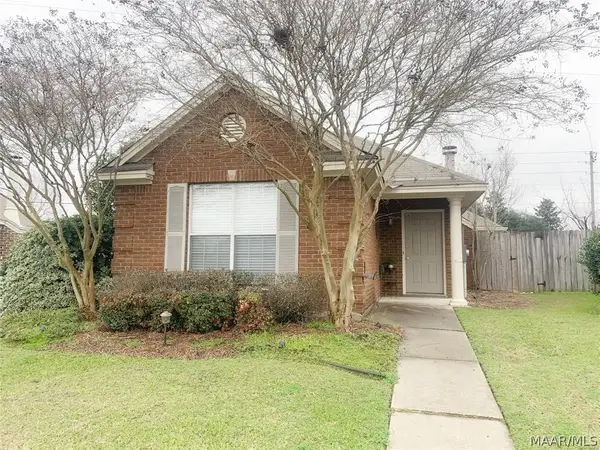 $224,700Active3 beds 2 baths1,336 sq. ft.
1305 Cameron Court, Montgomery, AL 36117
MLS# 591876Listed by: ARC REALTY - New
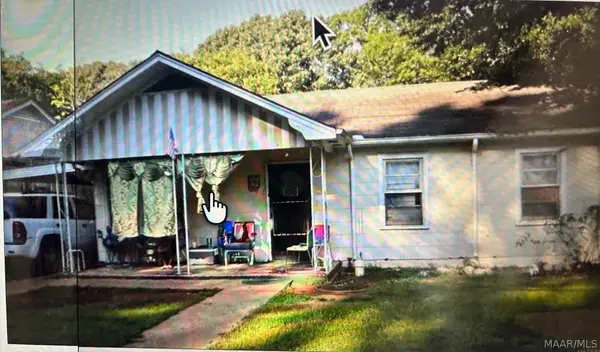 $65,000Active3 beds 2 baths1,738 sq. ft.
3137 Texas Street, Montgomery, AL 36107
MLS# 591806Listed by: EXP REALTY, LLC. - New
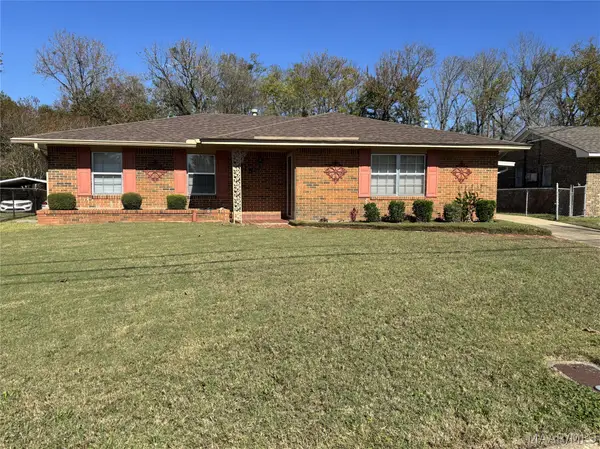 $122,900Active3 beds 2 baths1,653 sq. ft.
4216 E Lawnwood Drive, Montgomery, AL 36108
MLS# 591854Listed by: CHOSEN REALTY, LLC. - New
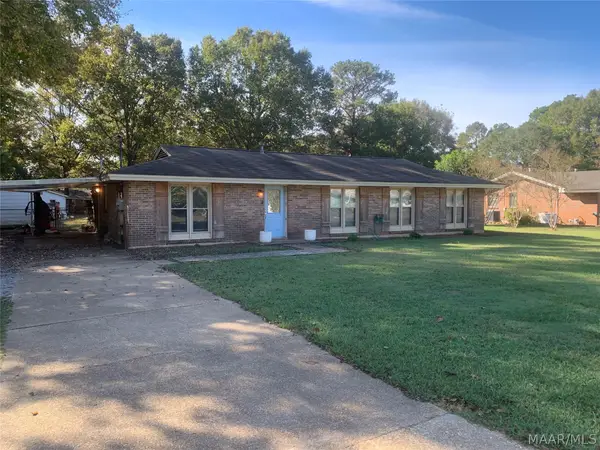 $154,900Active4 beds 2 baths1,522 sq. ft.
55 Nora Lane, Montgomery, AL 36108
MLS# 591861Listed by: THE GOODSON GROUP - New
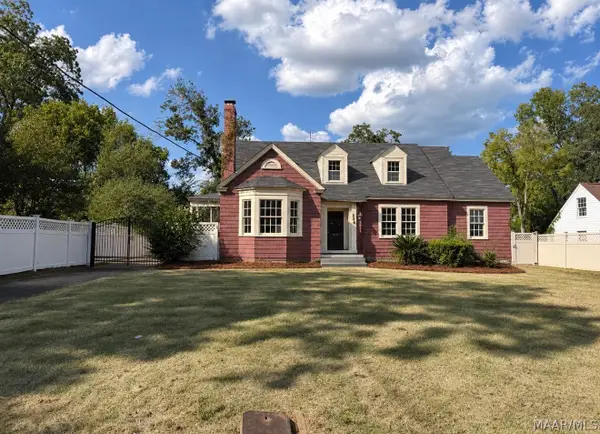 $98,000Active3 beds 3 baths2,253 sq. ft.
346 Mooreland Road, Montgomery, AL 36104
MLS# 591779Listed by: BERRYVILLE REALTY LLC. - New
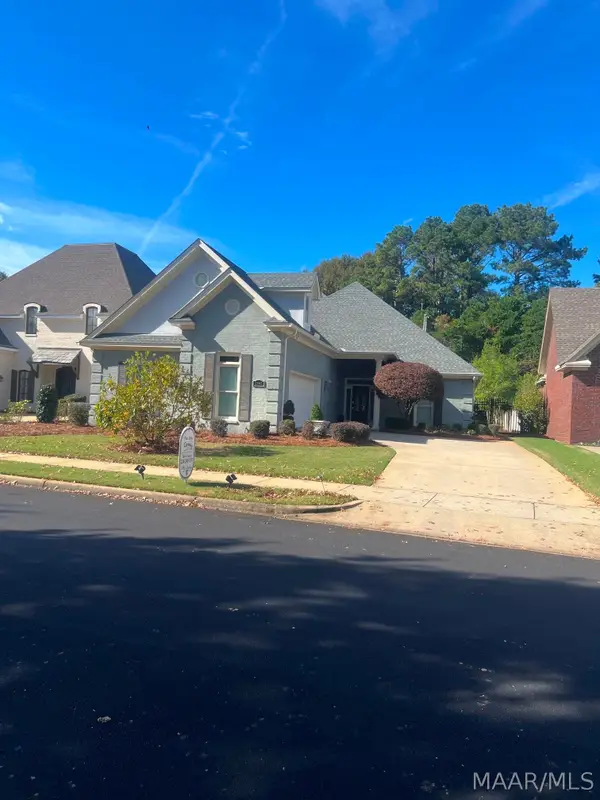 $425,000Active4 beds 3 baths2,873 sq. ft.
7042 Mid Pines Drive, Montgomery, AL 36117
MLS# 591864Listed by: CENTURY 21 BRANDT WRIGHT - New
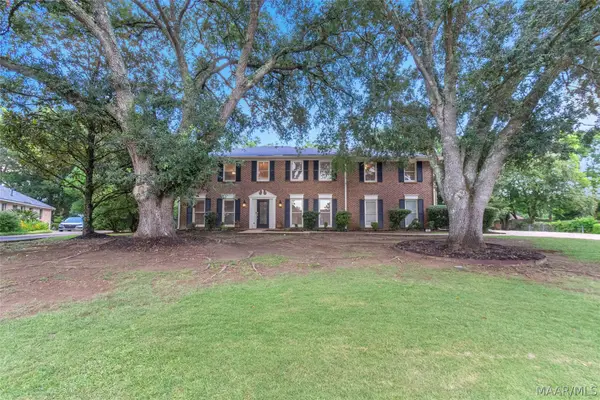 $369,000Active5 beds 4 baths3,483 sq. ft.
3123 Hathaway Place, Montgomery, AL 36117
MLS# 591849Listed by: DAVID KAHN COMPANY - New
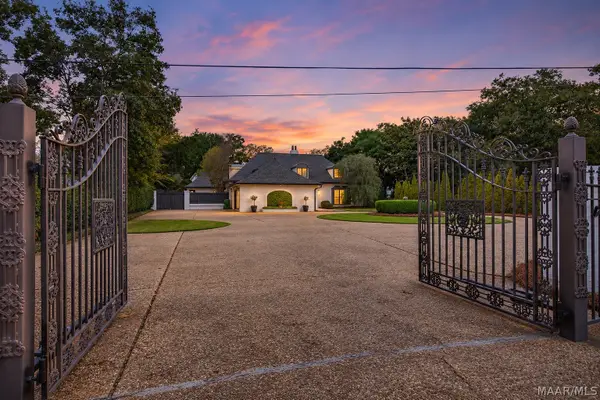 $595,000Active4 beds 5 baths3,864 sq. ft.
2508 Woodley Road, Montgomery, AL 36111
MLS# 591819Listed by: NEW WATERS REALTY LLC


Protect your home and budget from life's surprises with an Assurant Home Warranty, backed by a partner that supports you through every step of homeownership. Explore Plans.
© 2023 - 2026 ERA Franchise Systems LLC. All rights reserved. ERA Franchise Systems LLC fully supports the principles of the Fair Housing Act and the Equal Opportunity Act. ERA, ERA Real Estate powered, and their respective logos are registered service marks of ERA Franchise Systems LLC. Each office is independently owned and operated.