
4026 MONTEVALLO ROAD, Mountain Brook, AL 35213
Local realty services provided by:ERA Waldrop Real Estate
Listed by: david dutton
Office: lah sotheby's international realty crestline
MLS#:21469793
Source:AL_BAMLS
Price summary
- Price:$1,750,000
- Price per sq. ft.:$314.18
About this home
Stunning custom home in the heart of Crestline, beautifully set on Montevallo Road. Thoughtfully designed for privacy, the home sits elevated and set back from the street. Features include 5 bedrooms, 6.5 baths, soaring ceilings, wide-plank hardwoods, and exquisite custom millwork. The gourmet kitchen showcases Alabama White marble, high-end appliances, a limestone-topped island, and butler’s pantry. Main-level primary suite offers a spa bath w/dual shower, limestone counters, two vanities, two water closets, and dual walk-ins. Upstairs includes 4 bedrooms, 3 baths, a huge bonus room, and large playroom. Private backyard and stone terrace are perfect for relaxing or entertaining. Additional perks include a 2-car garage, extra-wide driveway, large parking pad, and unfinished basement. So charming it even caught Hollywood’s eye - recently featured as a Hallmark Christmas movie set! Steps from Crestline Elementary & Village living. Schedule your tour today!
Contact an agent
Home facts
- Year built:2008
- Listing ID #:21469793
- Added:2 day(s) ago
- Updated:November 12, 2026 at 01:18 PM
Rooms and interior
- Bedrooms:5
- Total bathrooms:7
- Full bathrooms:6
- Half bathrooms:1
- Flooring:Carpet, Hardwood, Stone Floor, Tile Floor
- Dining Description:Dining Room
- Bathrooms Description:Separate Vanities
- Kitchen Description:Breakfast Bar, Butlers Pantry, Convection Oven, Cooktop-Gas, Dishwasher Built-In, Disposal, Double Oven, Eating Area, Freezer, Ice Maker Built-In, Island, Oven-Electric, Self-Cleaning, Some Stainless Appliances, Stone Counter, Warming Drawer
- Basement Description:All Unfinished, Partial Basement, Poured Concrete Walls
- Living area:5,570 sq. ft.
Heating and cooling
- Cooling:3+ Systems, Central, Zoned
- Heating:3+ Systems, Central, Electric, Forced Air, Gas Heat
Structure and exterior
- Year built:2008
- Building area:5,570 sq. ft.
- Lot area:0.34 Acres
- Lot Features:Interior Lot, Some Trees
- Construction Materials:4 Sides Brick
- Exterior Features:Fenced Yard, Open Patio
- Foundation Description:Basement
- Levels:2 Stories
Schools
- High school:MOUNTAIN BROOK
- Middle school:MOUNTAIN BROOK
- Elementary school:CRESTLINE
Utilities
- Water:Public Water
- Sewer:Sewer Connected
Finances and disclosures
- Price:$1,750,000
- Price per sq. ft.:$314.18
Features and amenities
- Appliances:Cooktop - Gas, Dishwasher Built-In, Disposal, Double Oven, Oven - Electric, Some Stainless Appliances, Warming Drawer
- Laundry features:Dryer-Electric, Laundry in Middle Level, Utility Sink, Washer Hookup
- Amenities:French Doors, Pull-Down Attic, Recess Lighting, Security System, Smooth Ceilings, Wet Bar
Parking
- Parking description:Attached, Driveway Parking, Parking (MLVL)
- Garage spaces:2
New listings near 4026 MONTEVALLO ROAD
- New
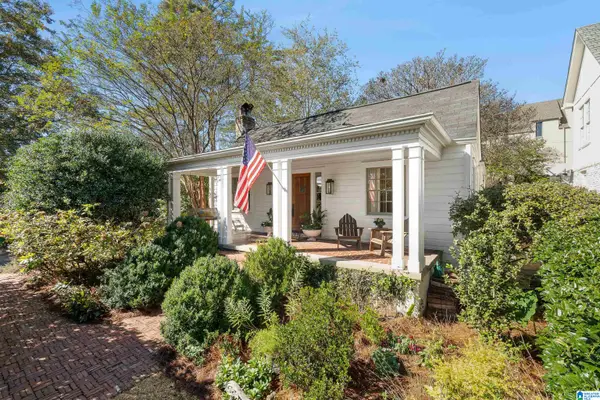 $875,000Active3 beds 2 baths1,769 sq. ft.
400 EUCLID AVENUE, Mountain brook, AL 35213
MLS# 21469550Listed by: ARC REALTY - HOMEWOOD - New
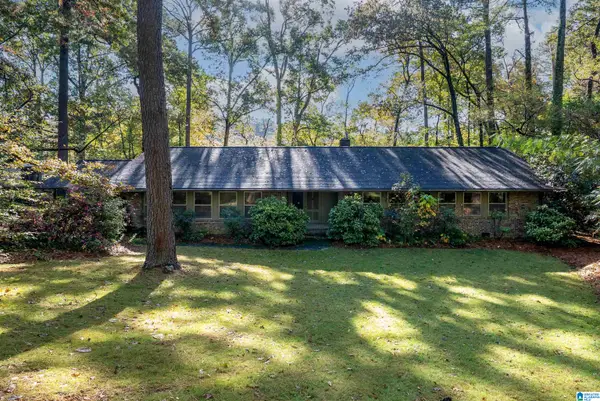 $899,000Active3 beds 4 baths3,166 sq. ft.
3909 FOREST GLEN DRIVE, Mountain brook, AL 35213
MLS# 21469513Listed by: REALTYSOUTH-MB-CAHABA RD 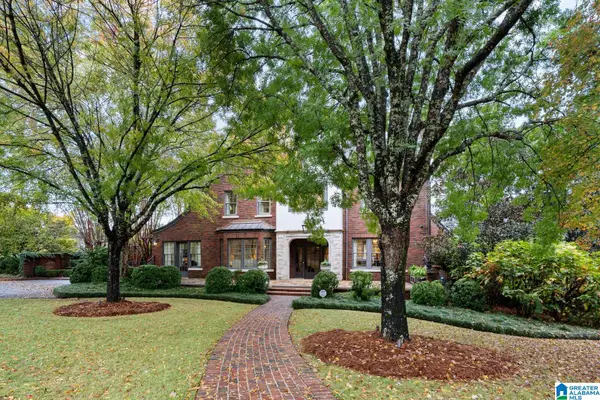 $5,000,000Pending5 beds 5 baths5,898 sq. ft.
3242 SALISBURY ROAD, Mountain brook, AL 35213
MLS# 21469493Listed by: REALTYSOUTH-MB-CAHABA RD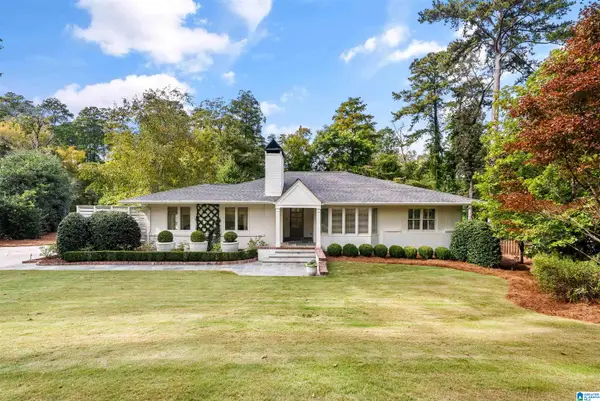 $1,499,000Active5 beds 4 baths4,566 sq. ft.
3920 GLENCOE DRIVE, Mountain brook, AL 35213
MLS# 21468977Listed by: REALTYSOUTH-MB-CAHABA RD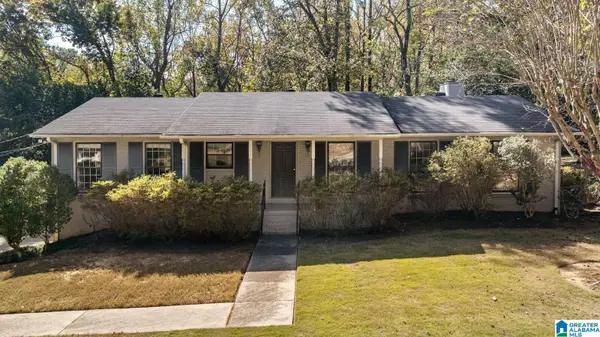 $549,900Active4 beds 4 baths3,175 sq. ft.
3425 OVERTON ROAD, Mountain brook, AL 35223
MLS# 21468948Listed by: REALTYSOUTH-MB-CAHABA RD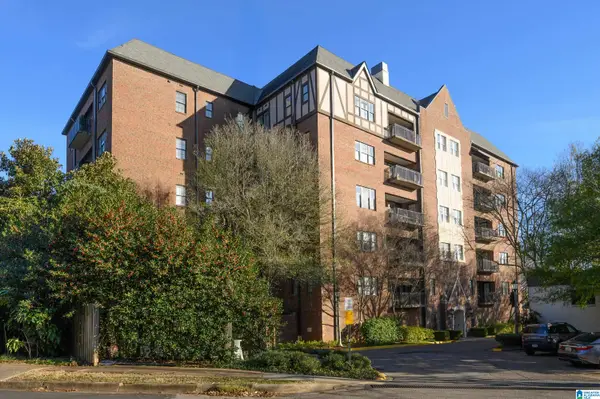 $769,000Pending2 beds 2 baths1,625 sq. ft.
515 OLDE ENGLISH LANE, Mountain brook, AL 35223
MLS# 21468922Listed by: INGRAM & ASSOCIATES, LLC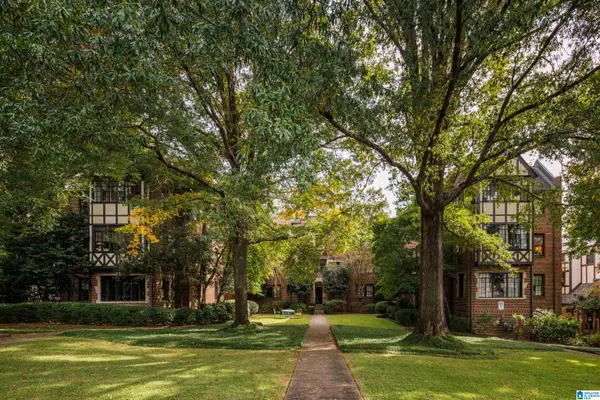 $565,000Active2 beds 1 baths1,538 sq. ft.
2505 MONTEVALLO ROAD, Mountain brook, AL 35223
MLS# 21468911Listed by: RAY & POYNOR PROPERTIES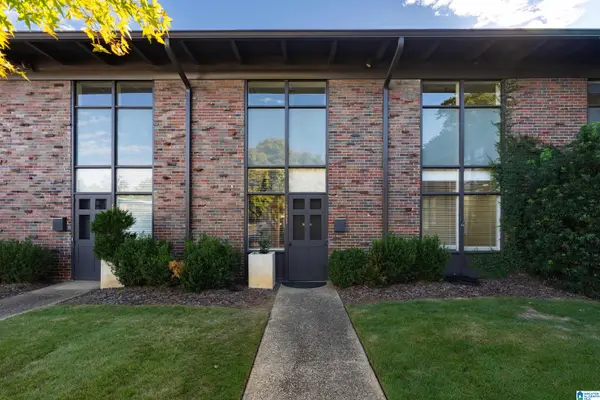 $545,000Active2 beds 2 baths1,539 sq. ft.
2525 MOUNTAIN BROOK CIRCLE, Mountain brook, AL 35223
MLS# 21468886Listed by: RAY & POYNOR PROPERTIES $275,000Active1.78 Acres
3405 BROOK MOUNTAIN LANE, Mountain brook, AL 35223
MLS# 21468862Listed by: LIST BIRMINGHAM


Protect your home and budget from life's surprises with an Assurant Home Warranty, backed by a partner that supports you through every step of homeownership. Explore Plans.
© 2023 - 2026 ERA Franchise Systems LLC. All rights reserved. ERA Franchise Systems LLC fully supports the principles of the Fair Housing Act and the Equal Opportunity Act. ERA, ERA Real Estate powered, and their respective logos are registered service marks of ERA Franchise Systems LLC. Each office is independently owned and operated.