
1416 ACORN WAY, Mount Olive, AL 35117
Local realty services provided by:ERA King Real Estate Company, Inc.
Upcoming open houses
- Sun, Sep 0611:00 am - 01:00 pm
Listed by: pamela calamusa
Office: keller williams
MLS#:21462902
Source:AL_BAMLS
Price summary
- Price:$429,900
- Price per sq. ft.:$176.04
About this home
Welcome to this charming brick beauty in the sought-after Hickory Grove subdivision of Mount Olive! Nestled on a spacious 1/2 acre lot and zoned for highly-rated Gardendale school system, this home is perfect for families- Step inside to find gleaming hardwood floors, an inviting living room with cozy fireplace, and a seamless flow into the open concept kitchen. A oversized island, stainless appliances, eat-in area, and separate formal dining room for special occasions. Just off the kitchen is a deck made for grilling and relaxing, overlooking a fenced backyard with firepit. The main level primary suite features a soaking tub, separate shower, and dual vanities. Upstairs two spacious bedrooms connected by a Jack-and-Jill bathroom. There is even a walk in attic storage for convenience. There is a in-law-suite or income generating studio apartment with its own private entrance, full bath, walk in closet, mini kitchen.
Contact an agent
Home facts
- Year built:2006
- Listing ID #:21462902
- Added:15 day(s) ago
- Updated:September 06, 2026 at 12:42 AM
Rooms and interior
- Bedrooms:4
- Total bathrooms:4
- Full bathrooms:3
- Half bathrooms:1
- Rooms Total:2
- Flooring:Carpet, Hardwood, Tile Floor
- Dining Description:Dining Room
- Bathrooms Description:Jetted Tub, Linen Closet, Tub/Shower Combo
- Kitchen Description:Cooktop-Electric, Dishwasher Built-In, Laminate Counter, Microwave Built-In, Refrigerator, Some Stainless Appliances
- Bedroom Description:Walk-In Closets
- Basement Description:Both finished and unfinished, Concrete Block, Full Basement
- Living area:2,442 sq. ft.
Heating and cooling
- Cooling:Central
- Heating:Central
Structure and exterior
- Year built:2006
- Building area:2,442 sq. ft.
- Lot area:0.5 Acres
- Lot Features:Corner Lot, Subdivision
- Construction Materials:4 Sides Brick
- Exterior Features:Fenced Yard, Open Deck
- Foundation Description:Basement
- Levels:2 Stories
Schools
- High school:GARDENDALE
- Middle school:BRAGG
- Elementary school:MT OLIVE
Utilities
- Water:Public Water
- Sewer:Septic
Finances and disclosures
- Price:$429,900
- Price per sq. ft.:$176.04
Features and amenities
- Appliances:Cooktop - Electric, Dishwasher Built-In, Microwave Built-In, Refrigerator, Some Stainless Appliances
- Laundry features:Dryer-Electric, Laundry in Middle Level, Washer Hookup
- Amenities:Crown Molding, Smooth Ceilings, Walk-In Attic
Parking
- Parking description:Basement Parking, Driveway Parking, Off Street Parking
- Garage spaces:2
New listings near 1416 ACORN WAY
- New
 $348,000Active3 beds 2 baths2,648 sq. ft.
6079 TOMMY TOWN ROAD, Mount olive, AL 35117
MLS# 21464222Listed by: KELLER WILLIAMS METRO NORTH - New
 $285,000Active3 beds 3 baths2,560 sq. ft.
5608 JOE NAIL ROAD, Mount olive, AL 35117
MLS# 21464211Listed by: KELLER WILLIAMS REALTY VESTAVIA - New
 $373,000Active5 beds 3 baths2,565 sq. ft.
5228 CEDAR RIDGE ROAD, Mount olive, AL 35117
MLS# 21463270Listed by: REALTY PERKS - New
 $399,900Active3 beds 2 baths1,789 sq. ft.
1494 BROOKS DRIVE, Mount olive, AL 35117
MLS# 21463248Listed by: AVAST REALTY- BIRMINGHAM  $135,000Active3 beds 1 baths964 sq. ft.
1511 CAMPBELL LOOP ROAD, Mount olive, AL 35117
MLS# 21463090Listed by: REALTY ONE GROUP LEGENDS $282,500Active4 beds 3 baths1,889 sq. ft.
5361 STEVENS COURT, Mount olive, AL 35117
MLS# 21462957Listed by: MAGNOLIA REAL ESTATE GROUP LLC $319,900Pending3 beds 2 baths1,948 sq. ft.
1747 BROOKSIDE ROAD, Mount olive, AL 35117
MLS# 21462802Listed by: KELLER WILLIAMS METRO SOUTH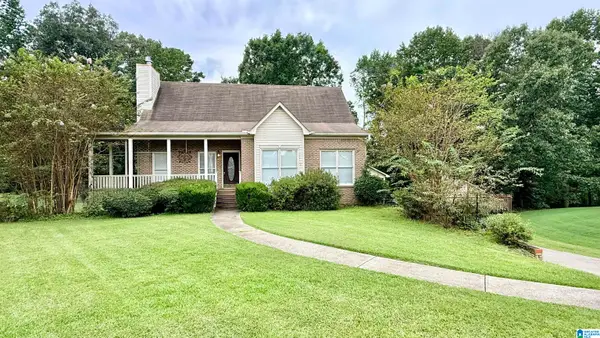 $375,000Active3 beds 3 baths2,243 sq. ft.
6276 HANNAH DRIVE, Mount olive, AL 35117
MLS# 21462275Listed by: REAL BROKER LLC $280,000Active3 beds 2 baths1,639 sq. ft.
932 ASHFORD AVENUE, Mount olive, AL 35117
MLS# 21462039Listed by: IMPACT REALTY ADVISORS


Protect your home and budget from life's surprises with an Assurant Home Warranty, backed by a partner that supports you through every step of homeownership. Explore Plans.
© 2023 - 2026 ERA Franchise Systems LLC. All rights reserved. ERA Franchise Systems LLC fully supports the principles of the Fair Housing Act and the Equal Opportunity Act. ERA, ERA Real Estate powered, and their respective logos are registered service marks of ERA Franchise Systems LLC. Each office is independently owned and operated.