
1494 BROOKS DRIVE, Mount Olive, AL 35117
Local realty services provided by:ERA Waldrop Real Estate
Listed by: randy brooks
Office: avast realty- birmingham
MLS#:21463248
Source:AL_BAMLS
Price summary
- Price:$399,900
- Price per sq. ft.:$223.53
About this home
Salter Farms,. This beautiful and spacious 3 bedroom with open floor plan with Craftsman style construction sits on a 75 ft wide lot with many features of a separate large shower large island in the kitchen and so much more. Hardwood floors through out except 2 secondary bedrooms and bath's. This home is on a crawl space but it is level at the front and a few steps off the covered deck on the back. Seller poured concrete under a portion of the crawl space for extra storage. Fenced in Yard and all upgrades. Collins Plan
Contact an agent
Home facts
- Year built:2025
- Listing ID #:21463248
- Added:1 day(s) ago
- Updated:August 26, 2026 at 10:44 PM
Rooms and interior
- Bedrooms:3
- Total bathrooms:2
- Full bathrooms:2
- Flooring:Carpet, Hardwood, Tile Floor
- Bathrooms Description:Separate Shower, Separate Vanities, Tub/Shower Combo
- Kitchen Description:Dishwasher Built-In, Island, Microwave Built-In, Stone Counter, Stove-Gas
- Living area:1,789 sq. ft.
Heating and cooling
- Cooling:Heat Pump
- Heating:Gas Heat
Structure and exterior
- Year built:2025
- Building area:1,789 sq. ft.
- Lot area:0.25 Acres
- Lot Features:Interior Lot
- Construction Materials:Siding-Hardiplank
- Exterior Features:Covered Deck, Covered Patio
- Foundation Description:Crawl Space
- Levels:1 Story
Schools
- High school:GARDENDALE
- Middle school:BRAGG
- Elementary school:MT OLIVE
Utilities
- Water:Public Water
- Sewer:Septic
Finances and disclosures
- Price:$399,900
- Price per sq. ft.:$223.53
Features and amenities
- Appliances:Dishwasher Built-In, Microwave Built-In, Stove - Gas
- Laundry features:Dryer-Electric, Laundry in Middle Level, Washer Hookup
- Amenities:Pull-Down Attic, Recess Lighting, Smooth Ceilings
Parking
- Parking description:Attached
- Garage spaces:2
New listings near 1494 BROOKS DRIVE
- New
 $135,000Active3 beds 1 baths964 sq. ft.
1511 CAMPBELL LOOP ROAD, Mount olive, AL 35117
MLS# 21463090Listed by: REALTY ONE GROUP LEGENDS - New
 $282,500Active4 beds 3 baths1,889 sq. ft.
5361 STEVENS COURT, Mount olive, AL 35117
MLS# 21462957Listed by: MAGNOLIA REAL ESTATE GROUP LLC - New
 $432,000Active4 beds 4 baths2,442 sq. ft.
1416 ACORN WAY, Mount olive, AL 35117
MLS# 21462902Listed by: KELLER WILLIAMS - New
 $319,900Active3 beds 2 baths1,948 sq. ft.
1747 BROOKSIDE ROAD, Mount olive, AL 35117
MLS# 21462802Listed by: KELLER WILLIAMS METRO SOUTH 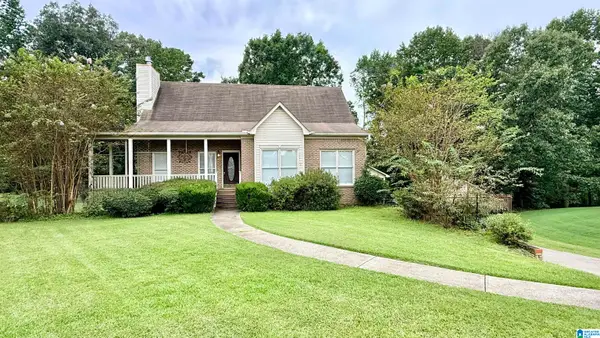 $375,000Active3 beds 3 baths2,243 sq. ft.
6276 HANNAH DRIVE, Mount olive, AL 35117
MLS# 21462275Listed by: REAL BROKER LLC $280,000Active3 beds 2 baths1,639 sq. ft.
932 ASHFORD AVENUE, Mount olive, AL 35117
MLS# 21462039Listed by: IMPACT REALTY ADVISORS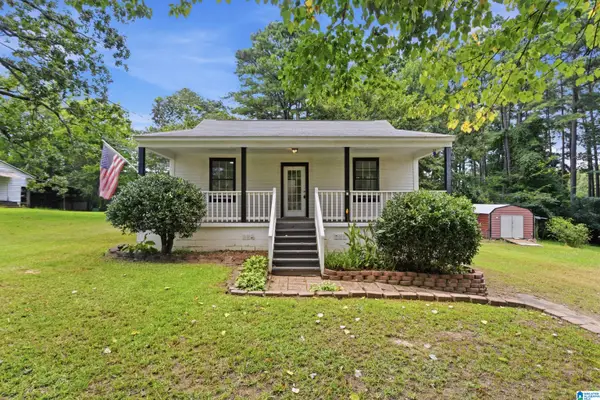 $250,000Active3 beds 2 baths1,632 sq. ft.
3093 MOUNT OLIVE ROAD, Mount olive, AL 35117
MLS# 21462017Listed by: KELLER WILLIAMS HOMEWOOD $379,900Active4 beds 3 baths2,425 sq. ft.
5960 SWANN ROAD, Mount olive, AL 35117
MLS# 21461706Listed by: REALTYSOUTH-NORTHERN OFFICE $285,000Active3 beds 2 baths1,368 sq. ft.
1743 DIXON CIRCLE, Mount olive, AL 35117
MLS# 21460910Listed by: ARC REALTY - HOOVER


Protect your home and budget from life's surprises with an Assurant Home Warranty, backed by a partner that supports you through every step of homeownership. Explore Plans.
© 2023 - 2026 ERA Franchise Systems LLC. All rights reserved. ERA Franchise Systems LLC fully supports the principles of the Fair Housing Act and the Equal Opportunity Act. ERA, ERA Real Estate powered, and their respective logos are registered service marks of ERA Franchise Systems LLC. Each office is independently owned and operated.