
5307 CEDAR RIDGE ROAD, Mount Olive, AL 35117
Local realty services provided by:ERA King Real Estate Company, Inc.
Listed by: sherry dalton
Office: keller williams realty hoover
MLS#:21464838
Source:AL_BAMLS
Price summary
- Price:$301,000
- Price per sq. ft.:$154.2
- Monthly HOA dues:$30
About this home
Great 3 bedroom, 2 1/2 bath home sitting at the end of the cul-de-sac on almost 1/3 of an acre! This home is 3 years new and easy to bring your personal touch. Downstairs there's no problem entertaining friends & family. The large open living area is inviting & ready. Upstairs you'll find a split floorplan which boast another den, & a huge master suite, not to mention the well thought out upstairs laundry room. Convenience & efficiency are a priority. Wonderful neighbors, fantastic schools, 7 minutes from the new entertainment district & so much more......First time homebuyers, this is the perfect place to make homeownership your reality. Fall is here.....holidays are coming....Don't wait to see your new home!! Assumable loan you ask.....yes it is!! Schedule your showing today!
Contact an agent
Home facts
- Year built:2024
- Listing ID #:21464838
- Added:5 day(s) ago
- Updated:September 18, 2026 at 06:40 PM
Rooms and interior
- Bedrooms:3
- Total bathrooms:3
- Full bathrooms:2
- Half bathrooms:1
- Flooring:Carpet, Hardwood Laminate
- Bathrooms Description:Tub/Shower Combo
- Kitchen Description:Dishwasher Built-In, Laminate Counter, Microwave Built-In, Stove-Electric
- Bedroom Description:Walk-In Closets
- Living area:1,952 sq. ft.
Heating and cooling
- Cooling:Central
- Heating:Central
Structure and exterior
- Year built:2024
- Building area:1,952 sq. ft.
- Lot area:0.31 Acres
- Lot Features:Corner Lot, Irregular Lot
- Construction Materials:1 Side Brick, Siding-Hardiplank
- Exterior Features:Covered Patio
- Foundation Description:Slab
- Levels:2 Stories
Schools
- High school:GARDENDALE
- Middle school:BRAGG
- Elementary school:GARDENDALE
Utilities
- Water:Public Water
- Sewer:Sewer Connected
Finances and disclosures
- Price:$301,000
- Price per sq. ft.:$154.2
Features and amenities
- Appliances:Dishwasher Built-In, Microwave Built-In, Stove - Electric
- Laundry features:Dryer-Electric, Laundry in Upper Level, Washer Hookup
- Amenities:Recess Lighting, Security System, Sidewalks, Smooth Ceilings, Street Lights, Walk-up Attic
Parking
- Parking description:Attached, Driveway Parking, Parking (MLVL)
- Garage spaces:2
New listings near 5307 CEDAR RIDGE ROAD
- New
 $135,000Active3 beds 2 baths1,512 sq. ft.
6451 WATER WORKS ROAD, Mount olive, AL 35117
MLS# 21465080Listed by: SWEET HOMELIFE REAL ESTATE - New
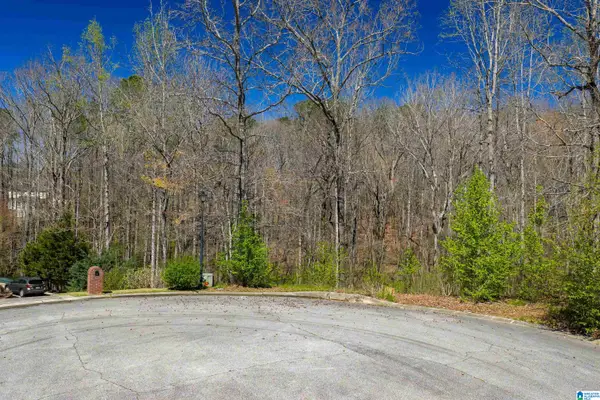 $85,000Active2.95 Acres
1462 ACORN WAY, Mount olive, AL 35117
MLS# 21464756Listed by: KELLER WILLIAMS METRO NORTH  $348,000Active3 beds 2 baths1,848 sq. ft.
6079 TOMMY TOWN ROAD, Mount olive, AL 35117
MLS# 21464222Listed by: KELLER WILLIAMS METRO NORTH $285,000Active3 beds 3 baths2,560 sq. ft.
5608 JOE NAIL ROAD, Mount olive, AL 35117
MLS# 21464211Listed by: KELLER WILLIAMS REALTY VESTAVIA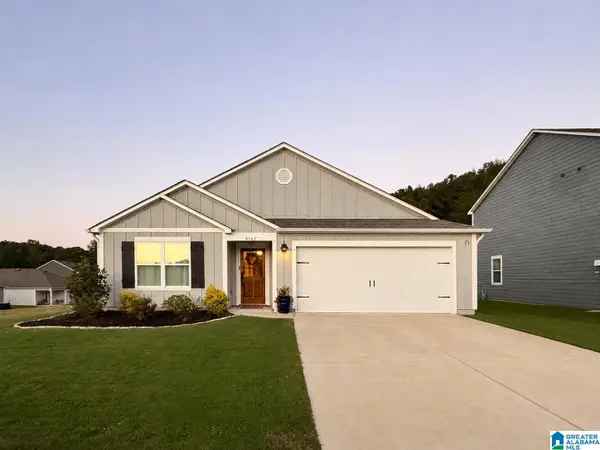 $350,000Active4 beds 2 baths1,773 sq. ft.
4161 BROOKSIDE DRIVE, Mount olive, AL 35117
MLS# 21463883Listed by: EXIT REALTY SOUTHERN SELECT $373,000Active5 beds 3 baths2,565 sq. ft.
5228 CEDAR RIDGE ROAD, Mount olive, AL 35117
MLS# 21463270Listed by: REALTY PERKS $399,900Active3 beds 2 baths1,789 sq. ft.
1494 BROOKS DRIVE, Mount olive, AL 35117
MLS# 21463248Listed by: AVAST REALTY- BIRMINGHAM $135,000Active3 beds 1 baths964 sq. ft.
1511 CAMPBELL LOOP ROAD, Mount olive, AL 35117
MLS# 21463090Listed by: REALTY ONE GROUP LEGENDS $282,500Pending4 beds 3 baths1,889 sq. ft.
5361 STEVENS COURT, Mount olive, AL 35117
MLS# 21462957Listed by: MAGNOLIA REAL ESTATE GROUP LLC


Protect your home and budget from life's surprises with an Assurant Home Warranty, backed by a partner that supports you through every step of homeownership. Explore Plans.
© 2023 - 2026 ERA Franchise Systems LLC. All rights reserved. ERA Franchise Systems LLC fully supports the principles of the Fair Housing Act and the Equal Opportunity Act. ERA, ERA Real Estate powered, and their respective logos are registered service marks of ERA Franchise Systems LLC. Each office is independently owned and operated.