
5361 STEVENS COURT, Mount Olive, AL 35117
Local realty services provided by:ERA King Real Estate Company, Inc.
Listed by: kathy caufield
Office: magnolia real estate group llc.
MLS#:21462957
Source:AL_BAMLS
Price summary
- Price:$282,500
- Price per sq. ft.:$149.55
About this home
USDA ELIGIBLE! Qualified buyers may be eligible for 100% financing with 0% down. This beautifully remodeled 4-bedroom, 3-bath home makes a statement with its dark siding, coordinating brick, and metal roof, creating sleek, sophisticated curb appeal. Inside, the light and airy feel provides the perfect contrast, with modern finishes and luxurious LVP flooring throughout, with NO CARPET! The spacious, beautifully updated bathrooms feature sleek finishes and stylish gold accents. The modern kitchen pairs crisp white cabinetry with dramatic black countertops and backsplash, plus a breakfast nook. The oversized great room is filled with natural light and features soaring atrium ceilings and a striking black stone wood-burning fireplace. Downstairs offers flexible space for a den, recreation room, gym, or hobby room. Large closets, a brand-new deck, partially fenced yard, oversized driveway with boat or RV parking, and a cul-de-sac location complete this Mount Olive home!
Contact an agent
Home facts
- Year built:1975
- Listing ID #:21462957
- Added:14 day(s) ago
- Updated:September 06, 2026 at 02:44 PM
Rooms and interior
- Bedrooms:4
- Total bathrooms:3
- Full bathrooms:3
- Flooring:Hardwood Laminate, Tile Floor
- Dining Description:Breakfast Room
- Bathrooms Description:Linen Closet, Separate Shower, Tub/Shower Combo
- Kitchen Description:Oven-Electric, Some Stainless Appliances, Stone Counter, Stove-Electric
- Basement Description:Both finished and unfinished, Concrete Block, Daylight Basement, Full Basement
- Living area:1,889 sq. ft.
Heating and cooling
- Cooling:Central
- Heating:Central
Structure and exterior
- Year built:1975
- Building area:1,889 sq. ft.
- Lot area:0.3 Acres
- Construction Materials:Brick Over Foundation
- Exterior Features:Open Deck, Storage Building
- Foundation Description:Basement
- Levels:1.5 Stories
Schools
- High school:GARDENDALE
- Middle school:BRAGG
- Elementary school:MT OLIVE
Utilities
- Water:Public Water
- Sewer:Septic
Finances and disclosures
- Price:$282,500
- Price per sq. ft.:$149.55
Features and amenities
- Appliances:Oven - Electric, Some Stainless Appliances, Stove - Electric
- Laundry features:Dryer-Electric, Laundry in Basement, Washer Hookup
- Amenities:Cathedral/Vaulted, Recess Lighting, Smooth Ceilings, Storage Building
Parking
- Parking description:Basement Parking, Boat Parking, Driveway Parking, RV Parking
- Garage spaces:1
New listings near 5361 STEVENS COURT
- New
 $348,000Active3 beds 2 baths2,648 sq. ft.
6079 TOMMY TOWN ROAD, Mount olive, AL 35117
MLS# 21464222Listed by: KELLER WILLIAMS METRO NORTH - New
 $285,000Active3 beds 3 baths2,560 sq. ft.
5608 JOE NAIL ROAD, Mount olive, AL 35117
MLS# 21464211Listed by: KELLER WILLIAMS REALTY VESTAVIA - New
 $373,000Active5 beds 3 baths2,565 sq. ft.
5228 CEDAR RIDGE ROAD, Mount olive, AL 35117
MLS# 21463270Listed by: REALTY PERKS - New
 $399,900Active3 beds 2 baths1,789 sq. ft.
1494 BROOKS DRIVE, Mount olive, AL 35117
MLS# 21463248Listed by: AVAST REALTY- BIRMINGHAM  $135,000Active3 beds 1 baths964 sq. ft.
1511 CAMPBELL LOOP ROAD, Mount olive, AL 35117
MLS# 21463090Listed by: REALTY ONE GROUP LEGENDS- Open Sun, 11am to 1pm
 $429,900Active4 beds 4 baths2,442 sq. ft.
1416 ACORN WAY, Mount olive, AL 35117
MLS# 21462902Listed by: KELLER WILLIAMS  $319,900Pending3 beds 2 baths1,948 sq. ft.
1747 BROOKSIDE ROAD, Mount olive, AL 35117
MLS# 21462802Listed by: KELLER WILLIAMS METRO SOUTH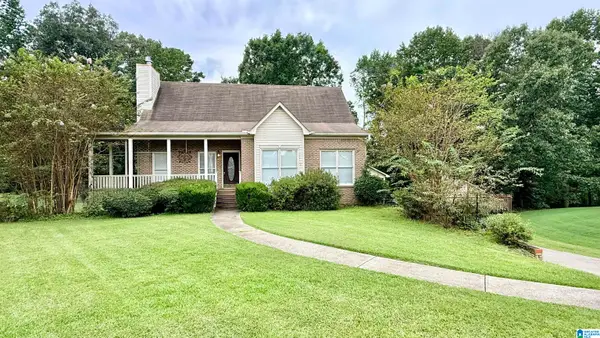 $375,000Active3 beds 3 baths2,243 sq. ft.
6276 HANNAH DRIVE, Mount olive, AL 35117
MLS# 21462275Listed by: REAL BROKER LLC $280,000Active3 beds 2 baths1,639 sq. ft.
932 ASHFORD AVENUE, Mount olive, AL 35117
MLS# 21462039Listed by: IMPACT REALTY ADVISORS


Protect your home and budget from life's surprises with an Assurant Home Warranty, backed by a partner that supports you through every step of homeownership. Explore Plans.
© 2023 - 2026 ERA Franchise Systems LLC. All rights reserved. ERA Franchise Systems LLC fully supports the principles of the Fair Housing Act and the Equal Opportunity Act. ERA, ERA Real Estate powered, and their respective logos are registered service marks of ERA Franchise Systems LLC. Each office is independently owned and operated.