
5935 OVERLOOK ROAD, Mount Olive, AL 35117
Local realty services provided by:ERA King Real Estate Company, Inc.
Listed by: mindy sparkman
Office: keller williams realty blount
MLS#:21458500
Source:AL_BAMLS
Price summary
- Price:$399,999
- Price per sq. ft.:$116.62
About this home
Price to sell & room to grow in Mount Olive! Discover the perfect blend of space and comfort in this beautiful Mount Olive home. The main level features a spacious primary suite complete with a walk-in closet and sizeable private bath, alongside two additional main-level bedrooms and a second full bath. Downstairs, the expansive basement expands your living space significantly with a family den, full bath, and two versatile bonus rooms—perfect for extra bedrooms, a home office, or a gym. Complete with a convenient mud/laundry room and the rare luxury of both attached rear carport main-level parking and lower-level garage parking. Plus a wooden privacy fence. This home truly has room for everyone. Agents see notes for additional information
Contact an agent
Home facts
- Year built:2003
- Listing ID #:21458500
- Added:53 day(s) ago
- Updated:September 01, 2026 at 02:42 PM
Rooms and interior
- Bedrooms:5
- Total bathrooms:3
- Full bathrooms:3
- Flooring:Hardwood, Tile Floor
- Dining Description:Dining Room
- Bathrooms Description:Garden Tub, Linen Closet, Separate Shower, Separate Vanities, Shared Bath, Tub/Shower Combo
- Kitchen Description:Dishwasher Built-In, Laminate Counter, Refrigerator, Stove-Electric
- Bedroom Description:Sitting Area in Master, Split Bedrooms, Walk-In Closets
- Basement Description:Both finished and unfinished, Concrete Block, Full Basement
- Living area:3,430 sq. ft.
Heating and cooling
- Cooling:3+ Systems
- Heating:Central
Structure and exterior
- Year built:2003
- Building area:3,430 sq. ft.
- Lot area:0.46 Acres
- Lot Features:Cul-de-sac, Interior Lot, Some Trees, Subdivision
- Construction Materials:4 Sides Brick
- Exterior Features:Covered Patio, Fenced Yard, Porch
- Foundation Description:Basement
- Levels:2 Stories
Schools
- High school:GARDENDALE
- Middle school:BRAGG
- Elementary school:MT OLIVE
Utilities
- Water:Public Water
- Sewer:Septic
Finances and disclosures
- Price:$399,999
- Price per sq. ft.:$116.62
Features and amenities
- Appliances:Dishwasher Built-In, Refrigerator, Stove - Electric
- Laundry features:Dryer-Electric, Laundry in Middle Level, Utility Sink, Washer Hookup
- Amenities:Pull-Down Attic, Recess Lighting, Security System, Smooth Ceilings, Trey Ceilings, Workshop
Parking
- Parking description:Attached, Basement Parking, Carport 2 Cars, Circular Drive, Driveway Parking, Lower Level, Parking (MLVL)
- Garage spaces:2
- Carport spaces:2
New listings near 5935 OVERLOOK ROAD
- New
 $399,900Active3 beds 2 baths1,789 sq. ft.
1494 BROOKS DRIVE, Mount olive, AL 35117
MLS# 21463248Listed by: AVAST REALTY- BIRMINGHAM - New
 $135,000Active3 beds 1 baths964 sq. ft.
1511 CAMPBELL LOOP ROAD, Mount olive, AL 35117
MLS# 21463090Listed by: REALTY ONE GROUP LEGENDS - New
 $282,500Active4 beds 3 baths1,889 sq. ft.
5361 STEVENS COURT, Mount olive, AL 35117
MLS# 21462957Listed by: MAGNOLIA REAL ESTATE GROUP LLC - New
 $429,900Active4 beds 4 baths2,442 sq. ft.
1416 ACORN WAY, Mount olive, AL 35117
MLS# 21462902Listed by: KELLER WILLIAMS  $319,900Pending3 beds 2 baths1,948 sq. ft.
1747 BROOKSIDE ROAD, Mount olive, AL 35117
MLS# 21462802Listed by: KELLER WILLIAMS METRO SOUTH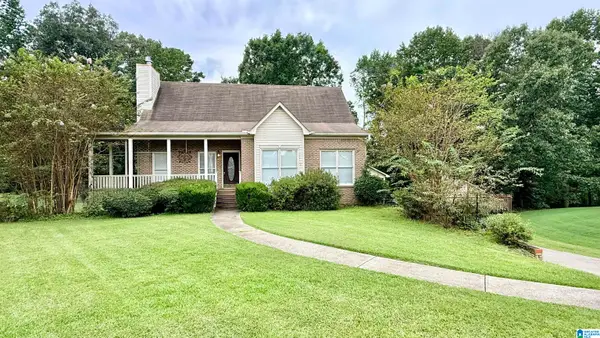 $375,000Active3 beds 3 baths2,243 sq. ft.
6276 HANNAH DRIVE, Mount olive, AL 35117
MLS# 21462275Listed by: REAL BROKER LLC $280,000Active3 beds 2 baths1,639 sq. ft.
932 ASHFORD AVENUE, Mount olive, AL 35117
MLS# 21462039Listed by: IMPACT REALTY ADVISORS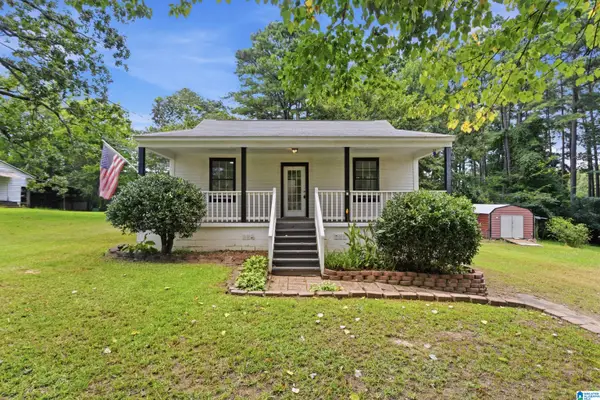 $250,000Active3 beds 2 baths1,632 sq. ft.
3093 MOUNT OLIVE ROAD, Mount olive, AL 35117
MLS# 21462017Listed by: KELLER WILLIAMS HOMEWOOD $379,900Active4 beds 3 baths2,425 sq. ft.
5960 SWANN ROAD, Mount olive, AL 35117
MLS# 21461706Listed by: REALTYSOUTH-NORTHERN OFFICE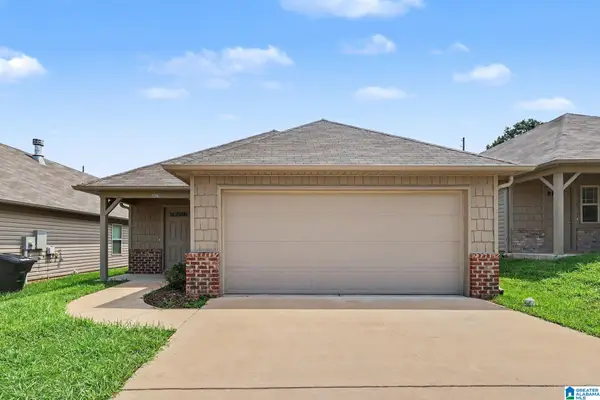 $250,000Pending3 beds 2 baths1,430 sq. ft.
4825 COVE LANE, Mount olive, AL 35117
MLS# 21460586Listed by: EXP REALTY, LLC CENTRAL


Protect your home and budget from life's surprises with an Assurant Home Warranty, backed by a partner that supports you through every step of homeownership. Explore Plans.
© 2023 - 2026 ERA Franchise Systems LLC. All rights reserved. ERA Franchise Systems LLC fully supports the principles of the Fair Housing Act and the Equal Opportunity Act. ERA, ERA Real Estate powered, and their respective logos are registered service marks of ERA Franchise Systems LLC. Each office is independently owned and operated.