
6276 HANNAH DRIVE, Mount Olive, AL 35117
Local realty services provided by:ERA King Real Estate Company, Inc.
Listed by: meagan campbell
Office: real broker llc.
MLS#:21462275
Source:AL_BAMLS
Price summary
- Price:$365,000
- Price per sq. ft.:$162.73
About this home
Welcome to 6276 Hannah Drive, a well-kept Mount Olive gem offering space, comfort, and room to grow. This charming home features a main-level primary bedroom, a bonus room upstairs, and a basement area perfect for movie night or hobbies. The large, fully fenced backyard is ideal for pets, play, and outdoor living, complemented by a beautiful screened-in porch and an additional open side porch for grilling or relaxing. The oversized garage provides excellent workspace and storage, and there’s dedicated RV parking plus a storage building for all your extras. With just a touch of TLC, this home can truly shine. Located in the heart of Mount Olive, you’re minutes from shopping, dining, and I-65, and only 12 minutes to Black Creek Park.
Contact an agent
Home facts
- Year built:1996
- Listing ID #:21462275
- Added:45 day(s) ago
- Updated:September 30, 2026 at 03:22 PM
Rooms and interior
- Bedrooms:3
- Total bathrooms:3
- Full bathrooms:2
- Half bathrooms:1
- Flooring:Carpet, Hardwood, Tile Floor
- Bathrooms Description:Linen Closet, Separate Shower
- Kitchen Description:Dishwasher Built-In, Microwave Built-In, Oven-Electric, Stove-Electric, Tile Counter
- Bedroom Description:Walk-In Closets
- Basement Description:Both finished and unfinished, Concrete Block, Full Basement
- Living area:2,243 sq. ft.
Heating and cooling
- Cooling:Central, Electric, Heat Pump
- Heating:Central, Electric, Heat Pump
Structure and exterior
- Year built:1996
- Building area:2,243 sq. ft.
- Lot area:0.67 Acres
- Construction Materials:4 Sides Brick, Siding-Vinyl
- Exterior Features:Covered Deck, Fenced Yard, Open Deck, Porch, Porch Screened, Storage Building
- Foundation Description:Basement
- Levels:2 Stories
Schools
- High school:GARDENDALE
- Middle school:BRAGG
- Elementary school:MT OLIVE
Utilities
- Water:Public Water
- Sewer:Septic
Finances and disclosures
- Price:$365,000
- Price per sq. ft.:$162.73
Features and amenities
- Appliances:Dishwasher Built-In, Microwave Built-In, Oven - Electric, Stove - Electric
- Laundry features:Dryer-Electric, Laundry in Middle Level, Washer Hookup
- Amenities:Crown Molding, French Doors, Storage Building, Walk-In Attic
Parking
- Parking description:Carport 1 Car, Driveway Parking, RV Parking
- Garage spaces:2
- Carport spaces:1
New listings near 6276 HANNAH DRIVE
- New
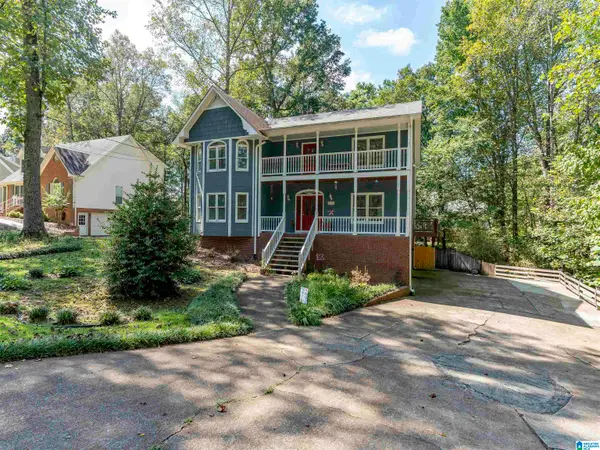 $299,900Active5 beds 4 baths2,889 sq. ft.
5930 SWANN ROAD, Mount olive, AL 35117
MLS# 21466383Listed by: RE/MAX NORTHERN PROPERTIES - New
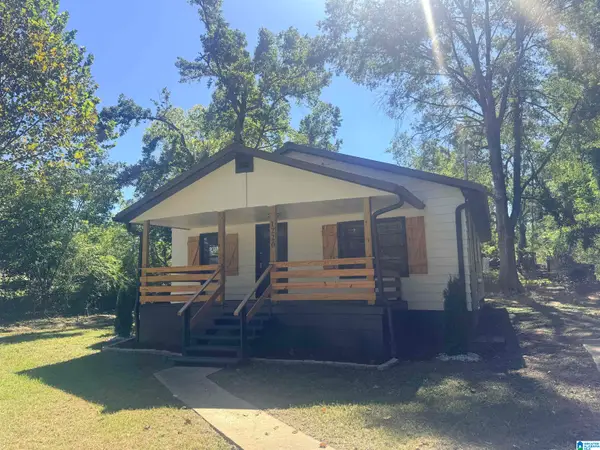 $215,000Active3 beds 2 baths1,080 sq. ft.
1220 MCCRAVY LANE, Mount olive, AL 35117
MLS# 21466287Listed by: HART SEIL MANAGEMENT SERVICE, - New
 $249,900Active3 beds 2 baths1,384 sq. ft.
4350 CANTERBURY STREET, Mount olive, AL 35117
MLS# 21465832Listed by: EXP REALTY, LLC CENTRAL - New
 $249,999Active4 beds 2 baths1,444 sq. ft.
1261 MCCRAVY LANE, Mount olive, AL 35117
MLS# 21465777Listed by: ARC REALTY - HOMEWOOD  $135,000Active3 beds 2 baths1,512 sq. ft.
6451 WATER WORKS ROAD, Mount olive, AL 35117
MLS# 21465080Listed by: SWEET HOMELIFE REAL ESTATE $301,000Active3 beds 3 baths1,952 sq. ft.
5307 CEDAR RIDGE ROAD, Mount olive, AL 35117
MLS# 21464838Listed by: KELLER WILLIAMS REALTY HOOVER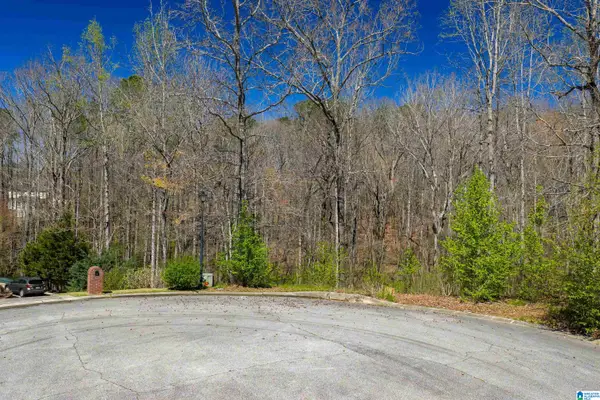 $85,000Active2.95 Acres
1462 ACORN WAY, Mount olive, AL 35117
MLS# 21464756Listed by: KELLER WILLIAMS METRO NORTH $329,900Active3 beds 2 baths1,870 sq. ft.
6079 TOMMY TOWN ROAD, Mount olive, AL 35117
MLS# 21464222Listed by: KELLER WILLIAMS METRO NORTH $275,000Active3 beds 3 baths2,560 sq. ft.
5608 JOE NAIL ROAD, Mount olive, AL 35117
MLS# 21464211Listed by: KELLER WILLIAMS REALTY VESTAVIA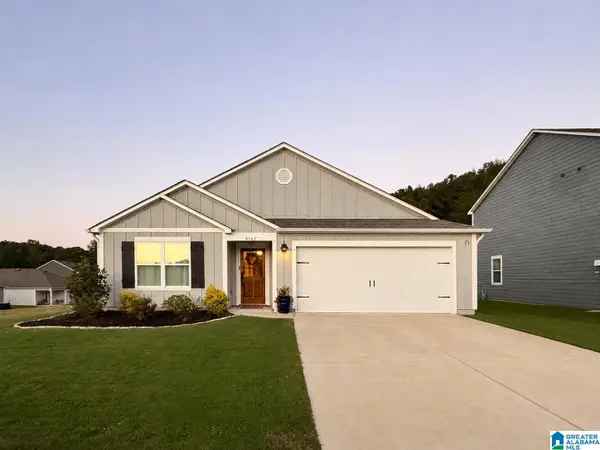 $347,000Active4 beds 2 baths1,773 sq. ft.
4161 BROOKSIDE DRIVE, Mount olive, AL 35117
MLS# 21463883Listed by: EXIT REALTY SOUTHERN SELECT


Protect your home and budget from life's surprises with an Assurant Home Warranty, backed by a partner that supports you through every step of homeownership. Explore Plans.
© 2023 - 2026 ERA Franchise Systems LLC. All rights reserved. ERA Franchise Systems LLC fully supports the principles of the Fair Housing Act and the Equal Opportunity Act. ERA, ERA Real Estate powered, and their respective logos are registered service marks of ERA Franchise Systems LLC. Each office is independently owned and operated.